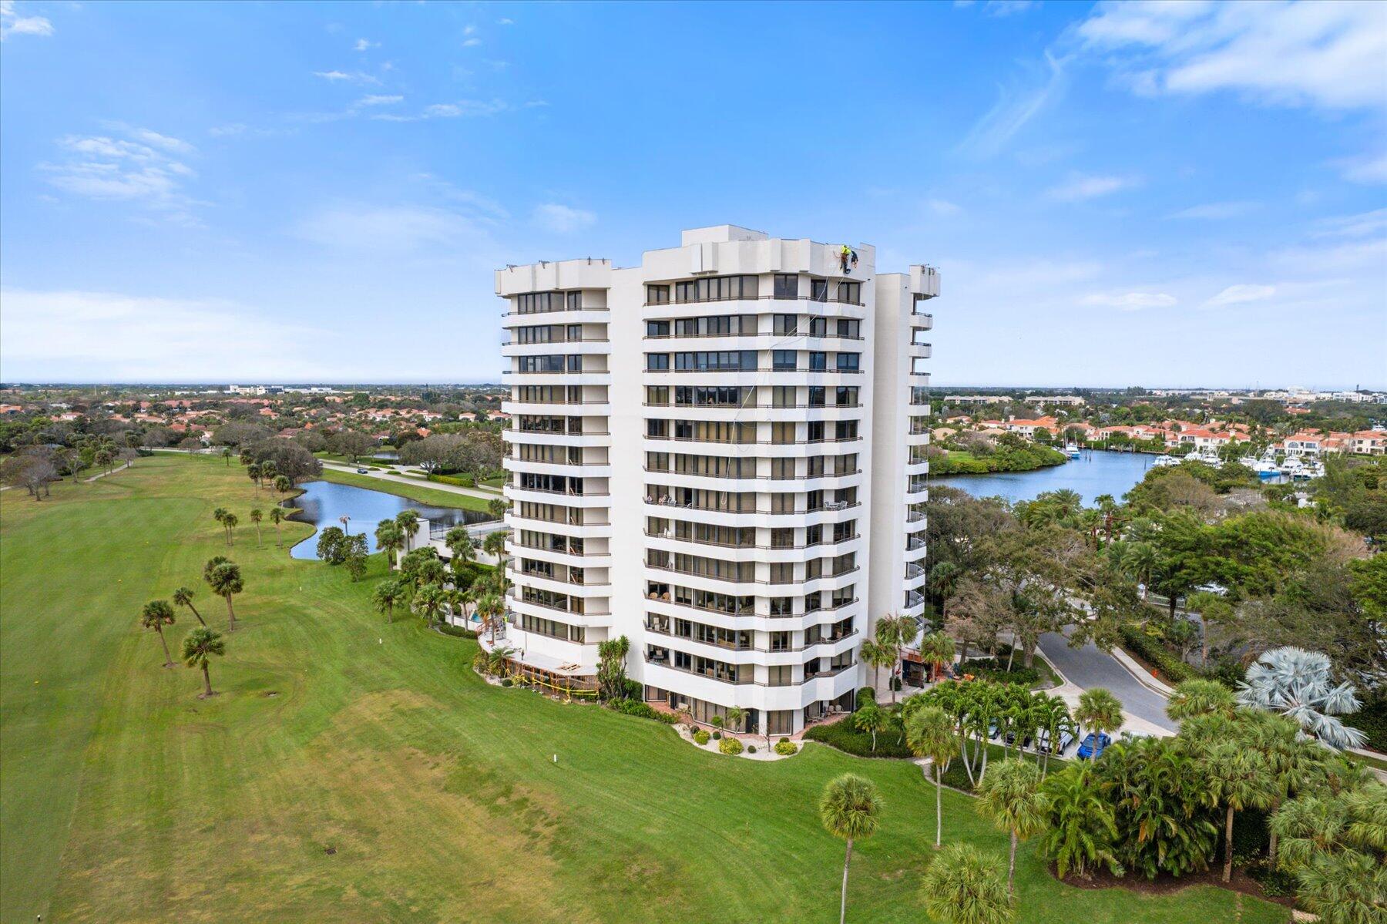
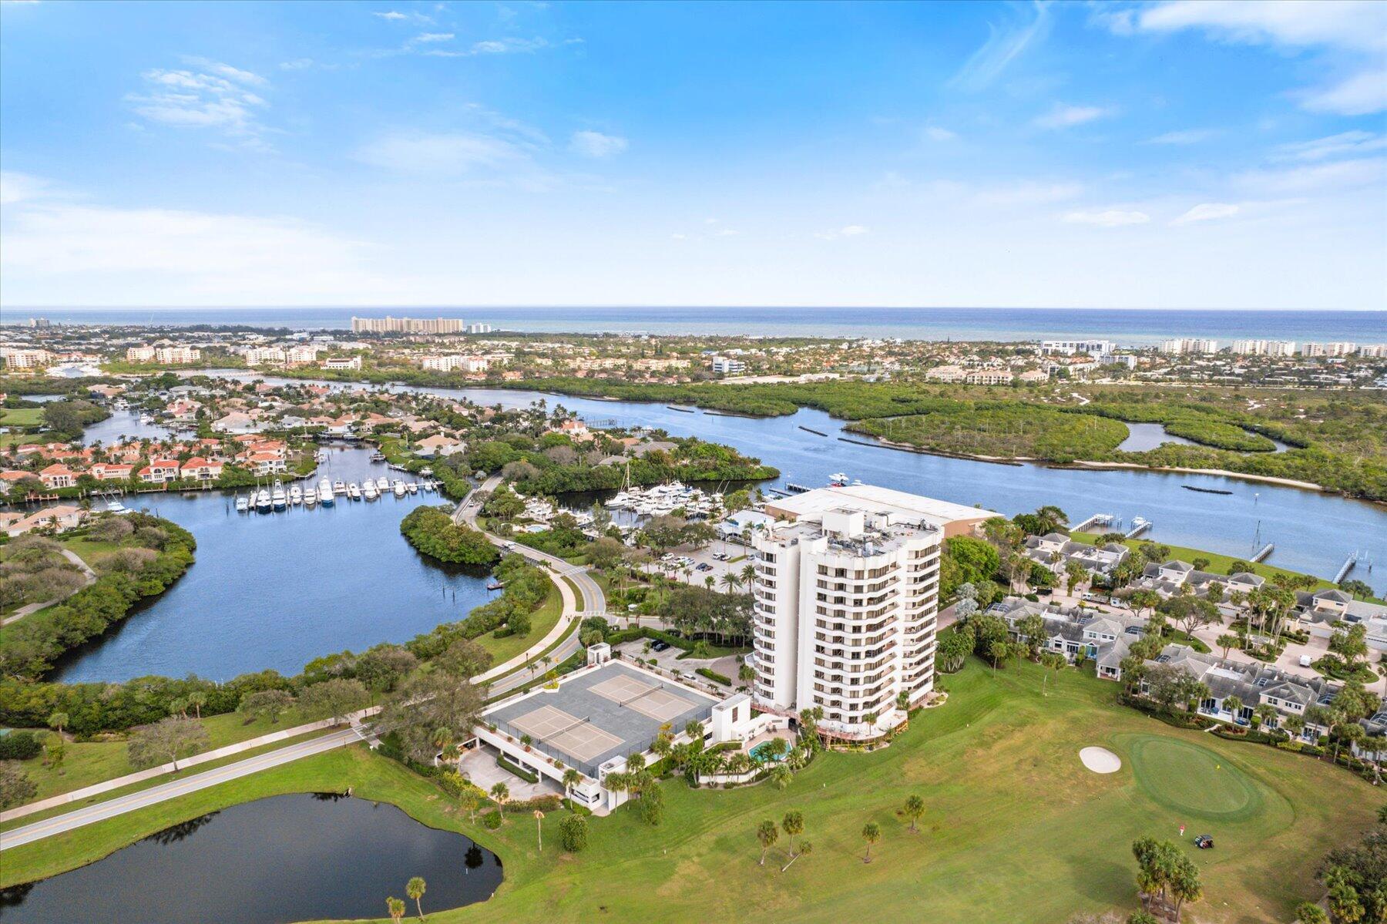
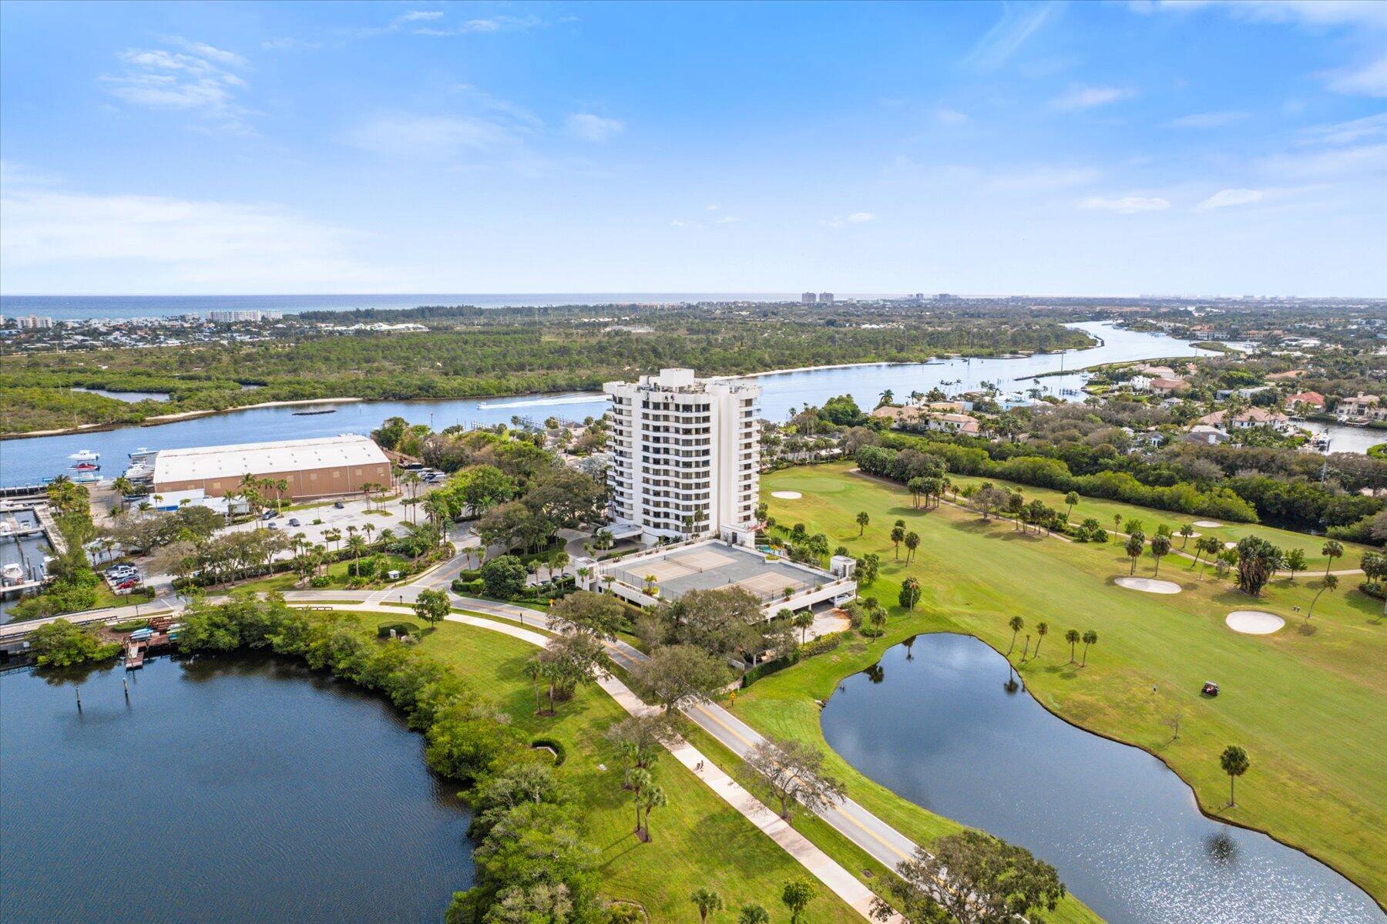
Waterfront condominium tower beside a golf course, with waterways and the ocean beyond.
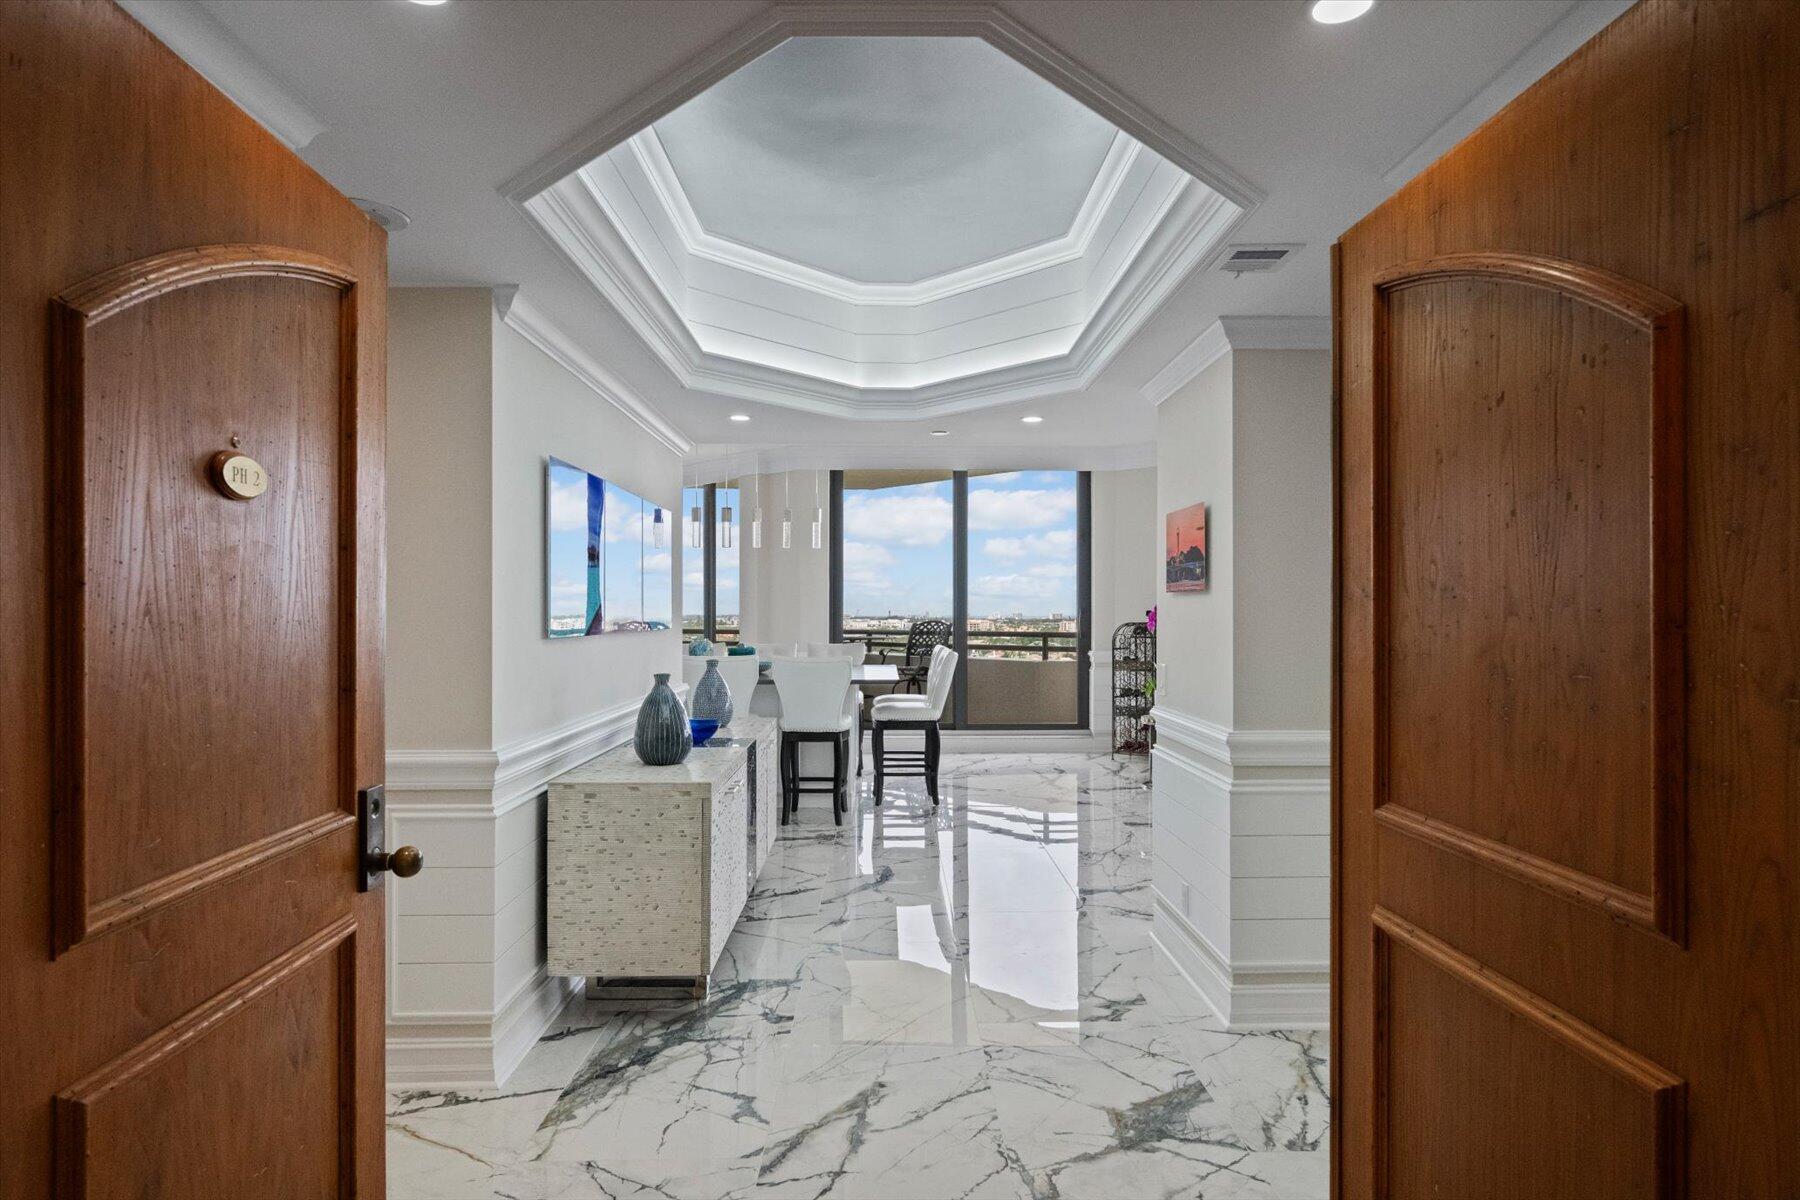
Foyer opening into a dining area with veined marble floors, a tray ceiling, and balcony windows.
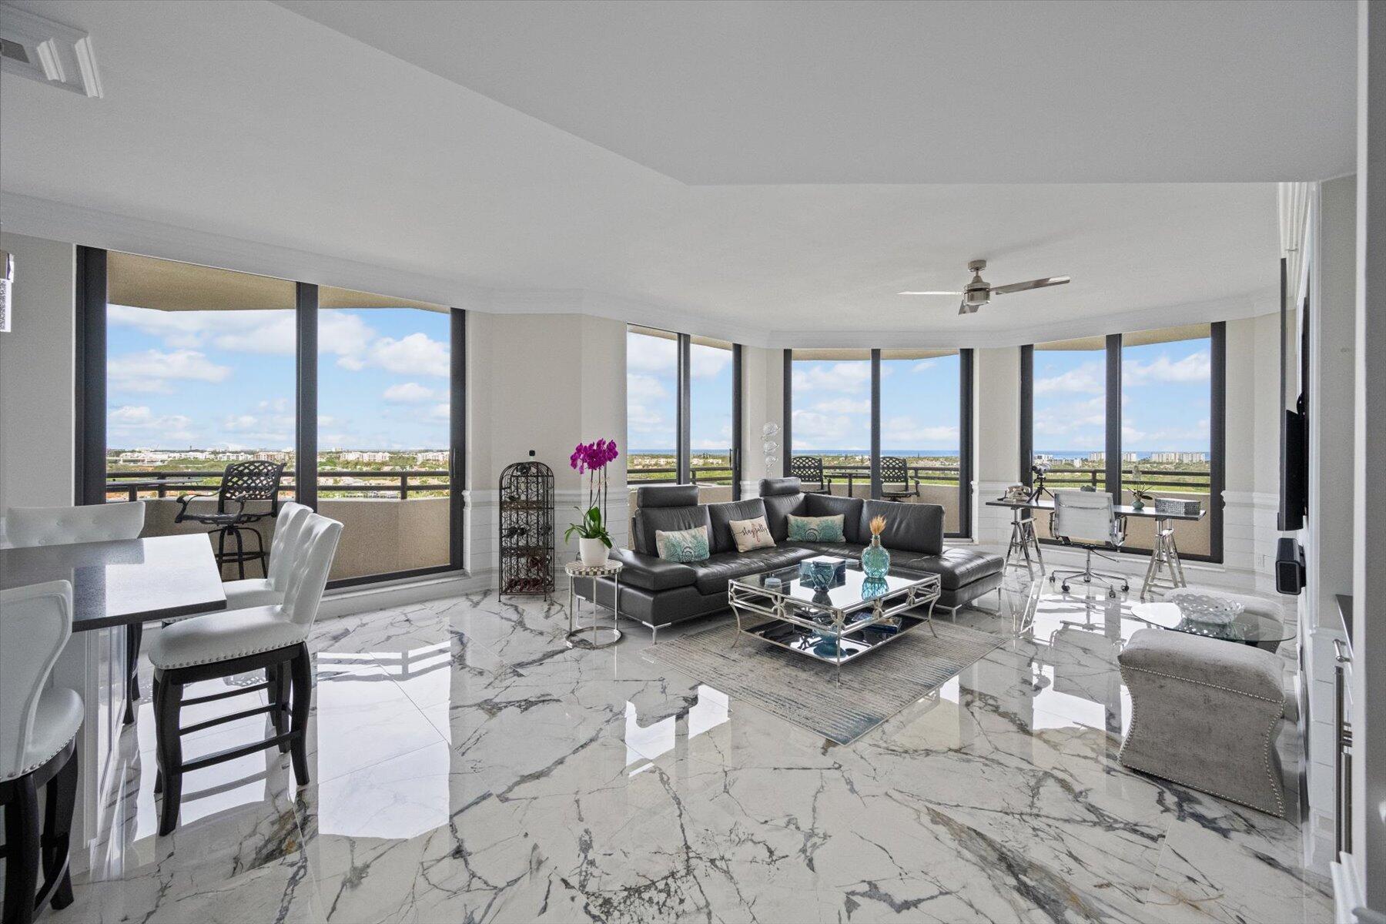
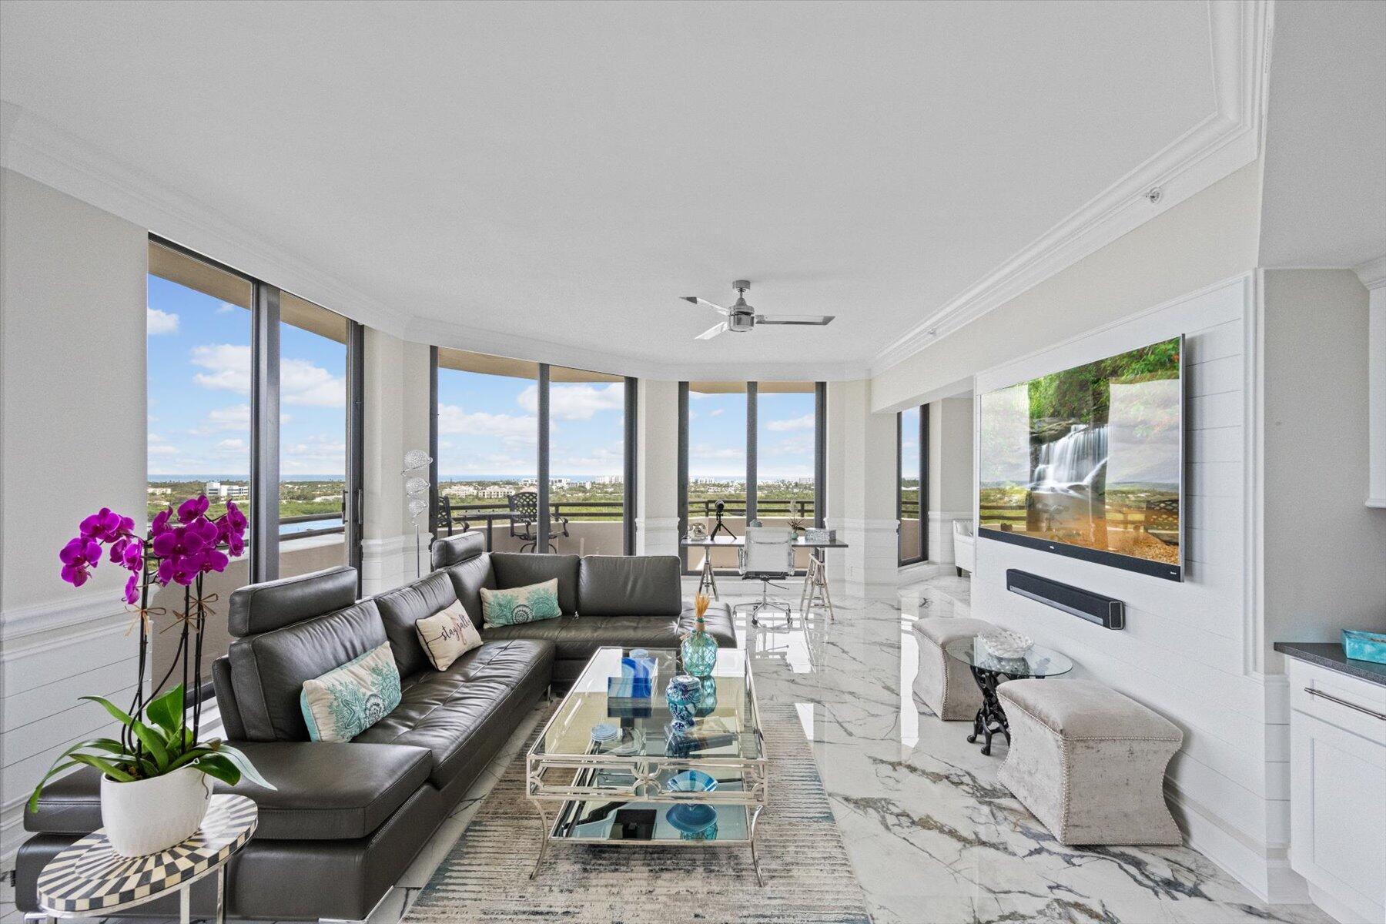
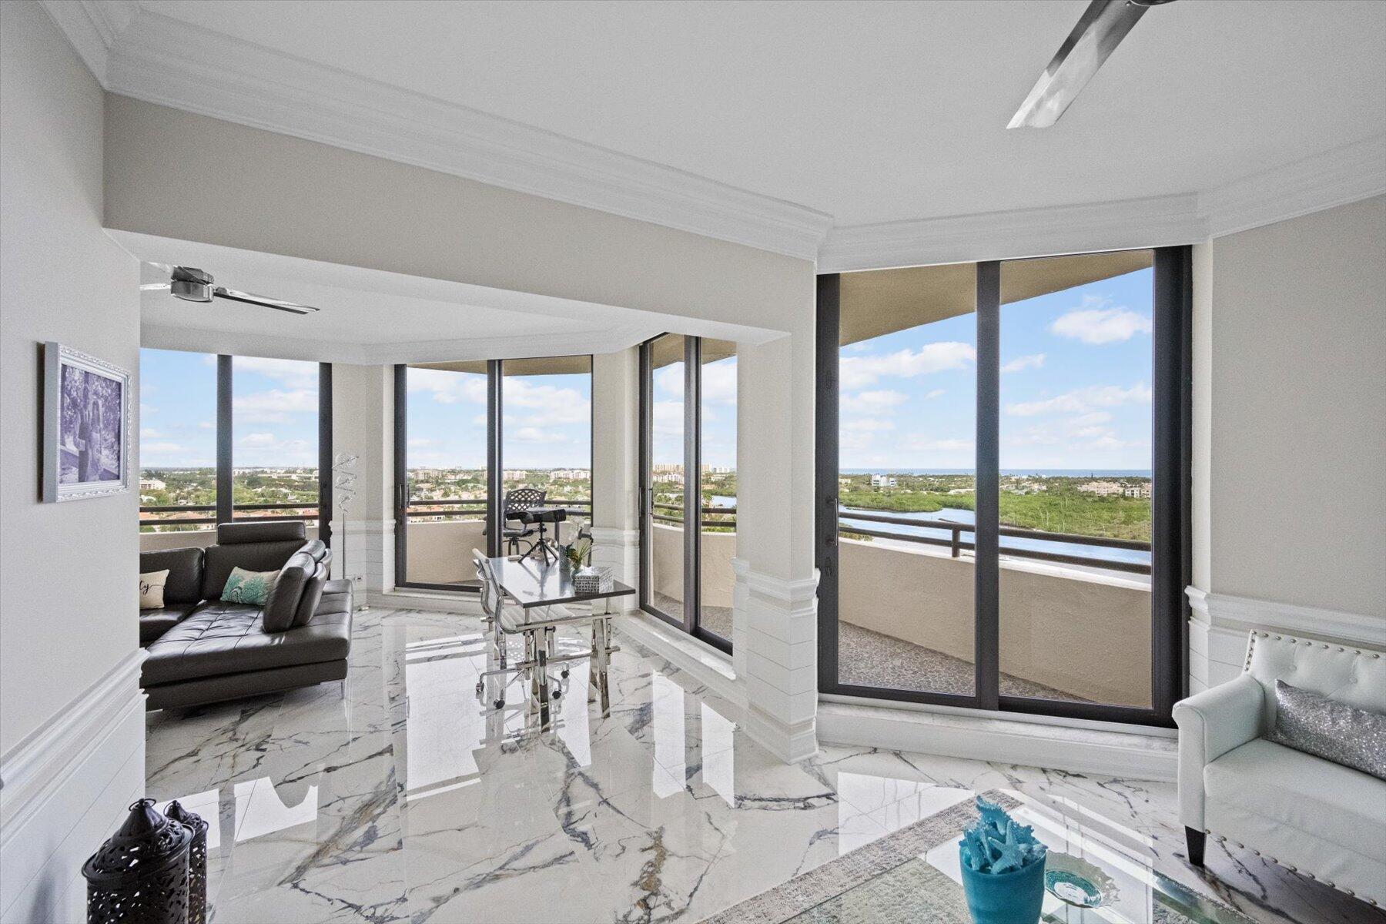
Staged living room with curved ocean-view windows, a dark sectional, and glossy marble floors.
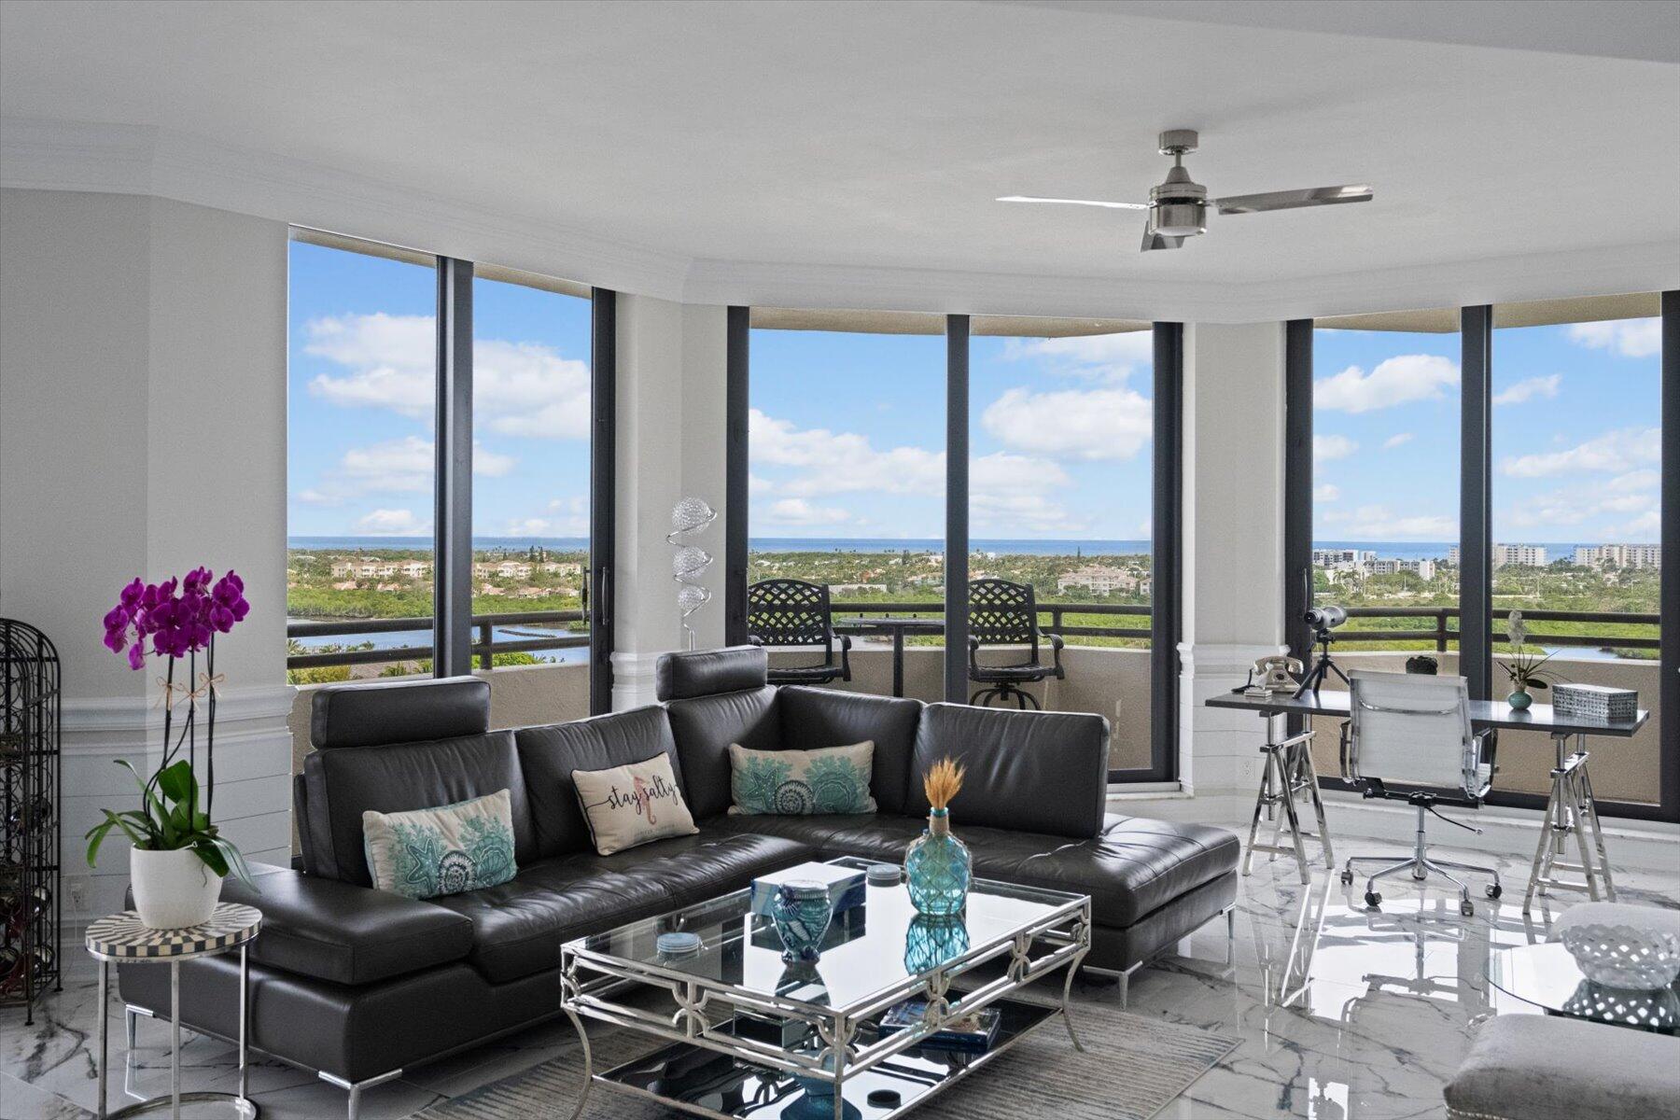
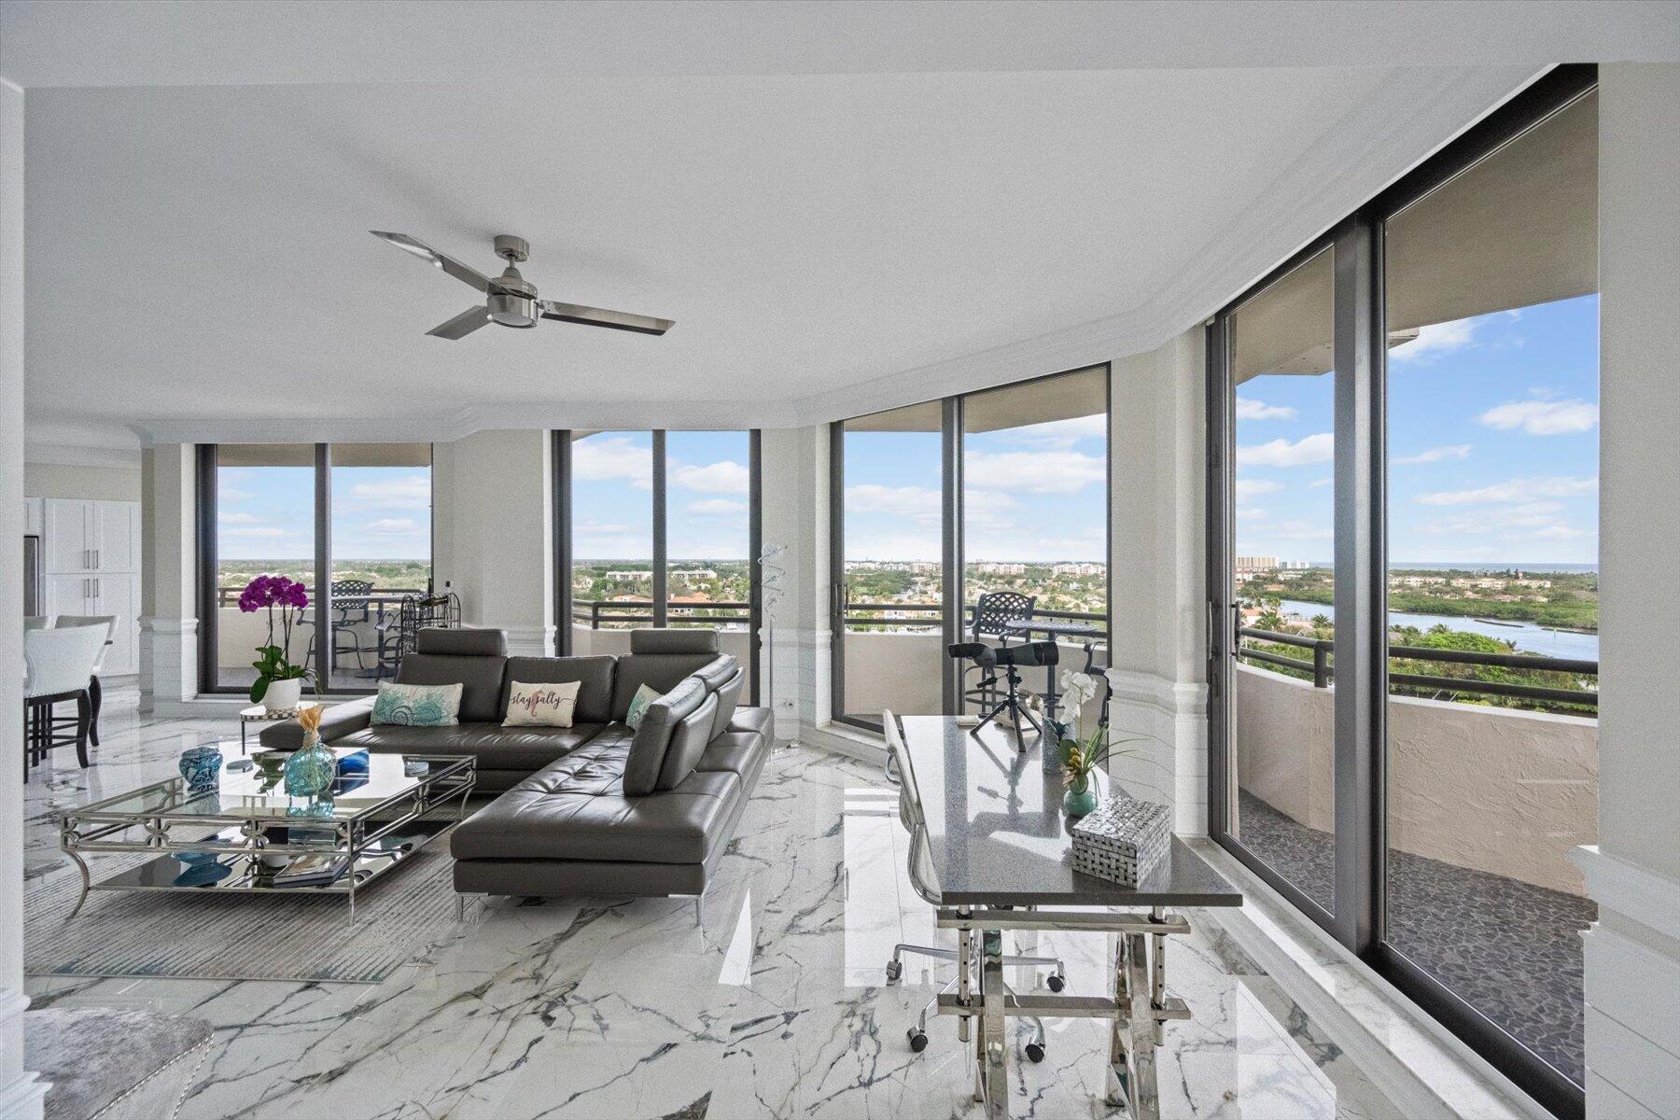
Living room with curved floor-to-ceiling windows, a leather sectional, and expansive water views.
Living room with a black sectional and floor-to-ceiling windows overlooking the ocean.
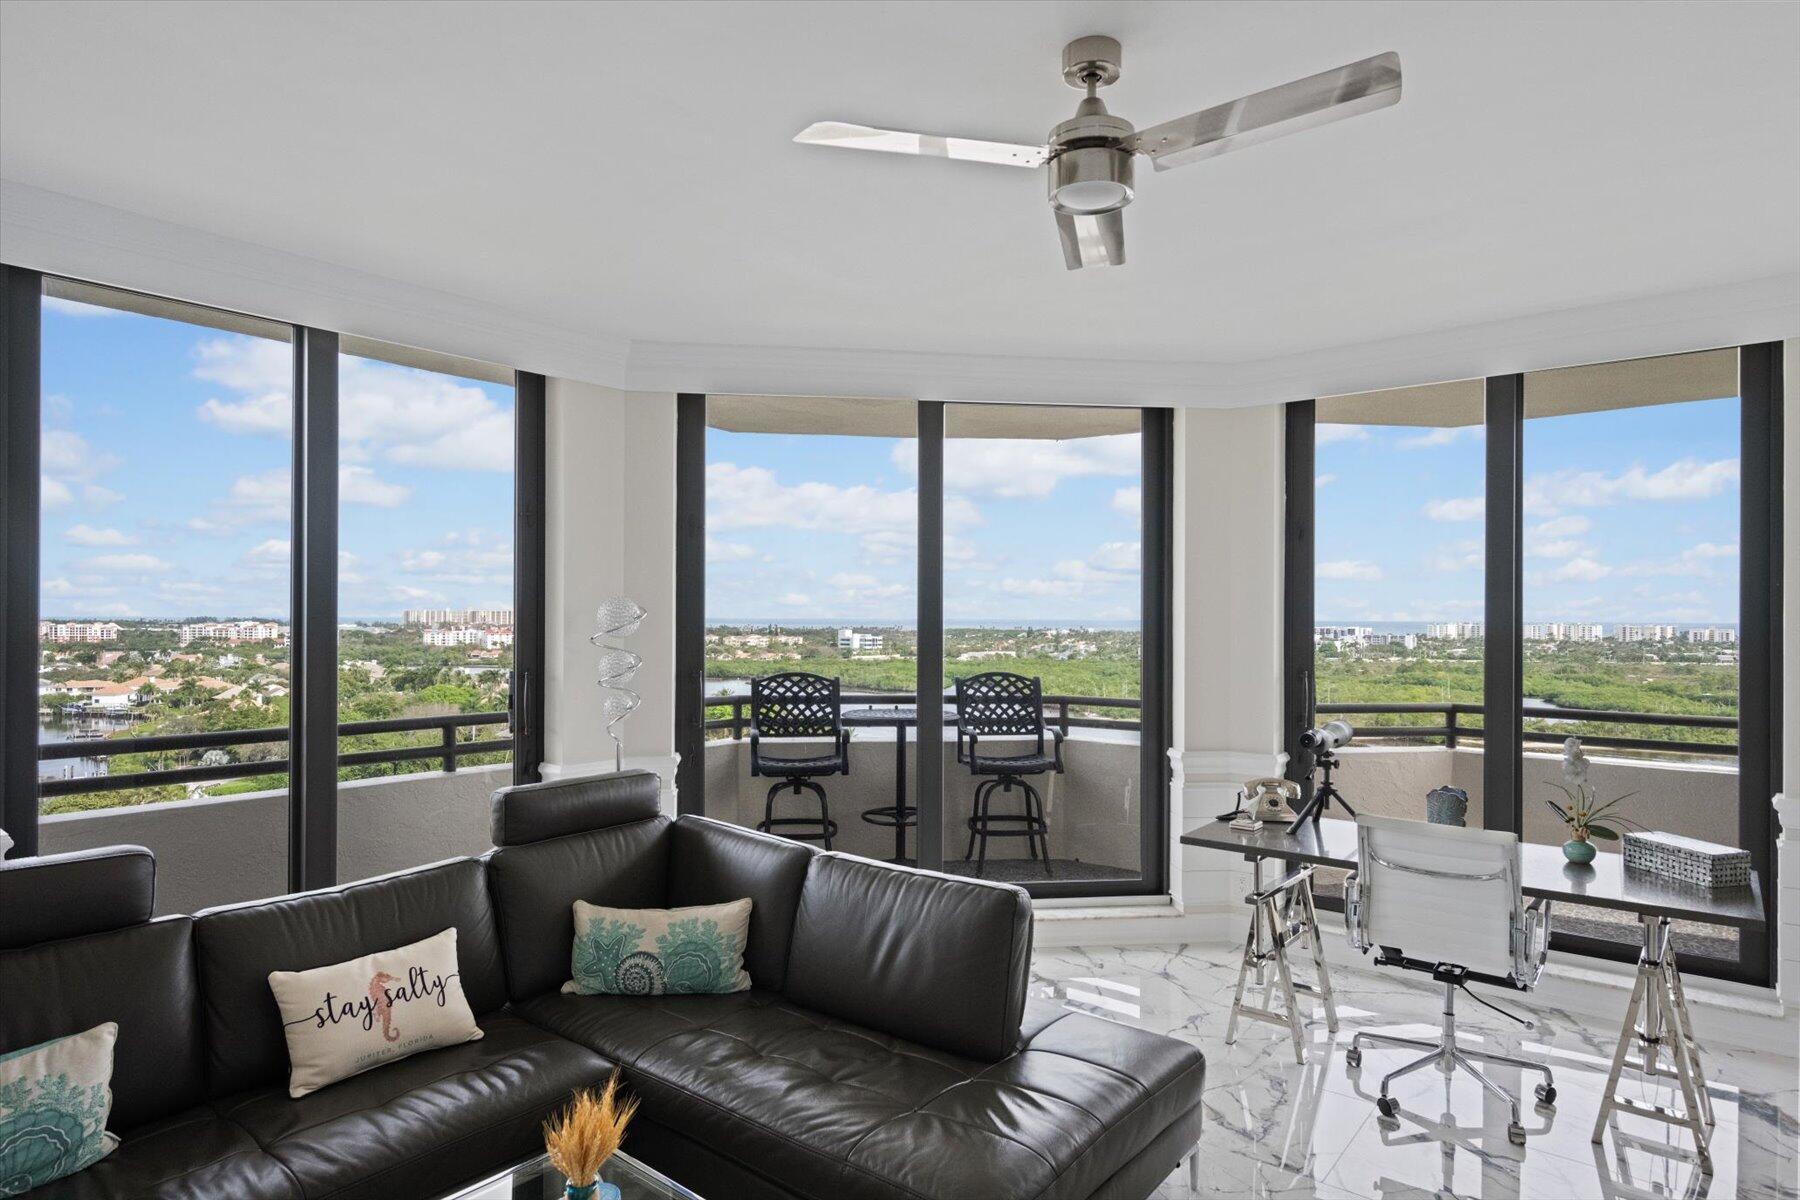
Living room with a black sectional and wraparound windows overlooking greenery and water.
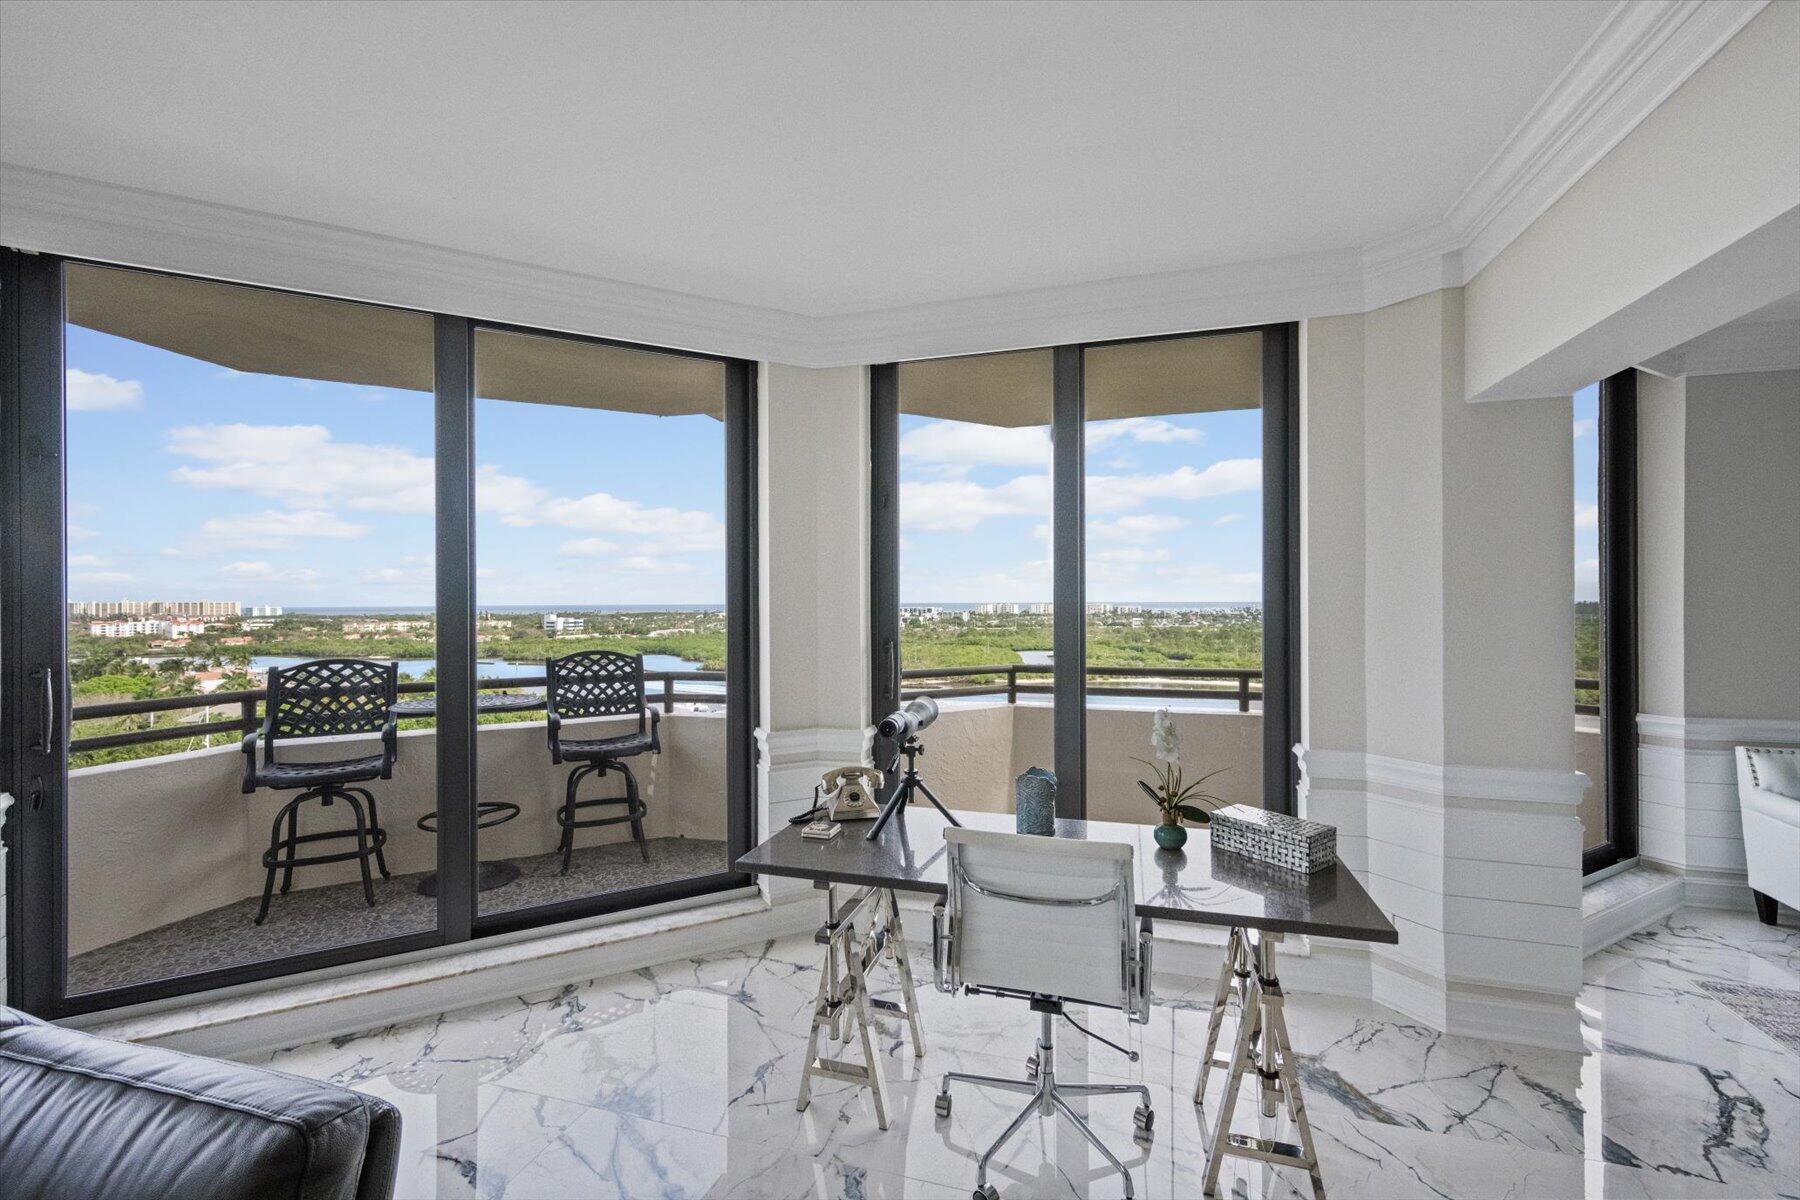
Condo office with a telescope and balcony windows overlooking water and greenery
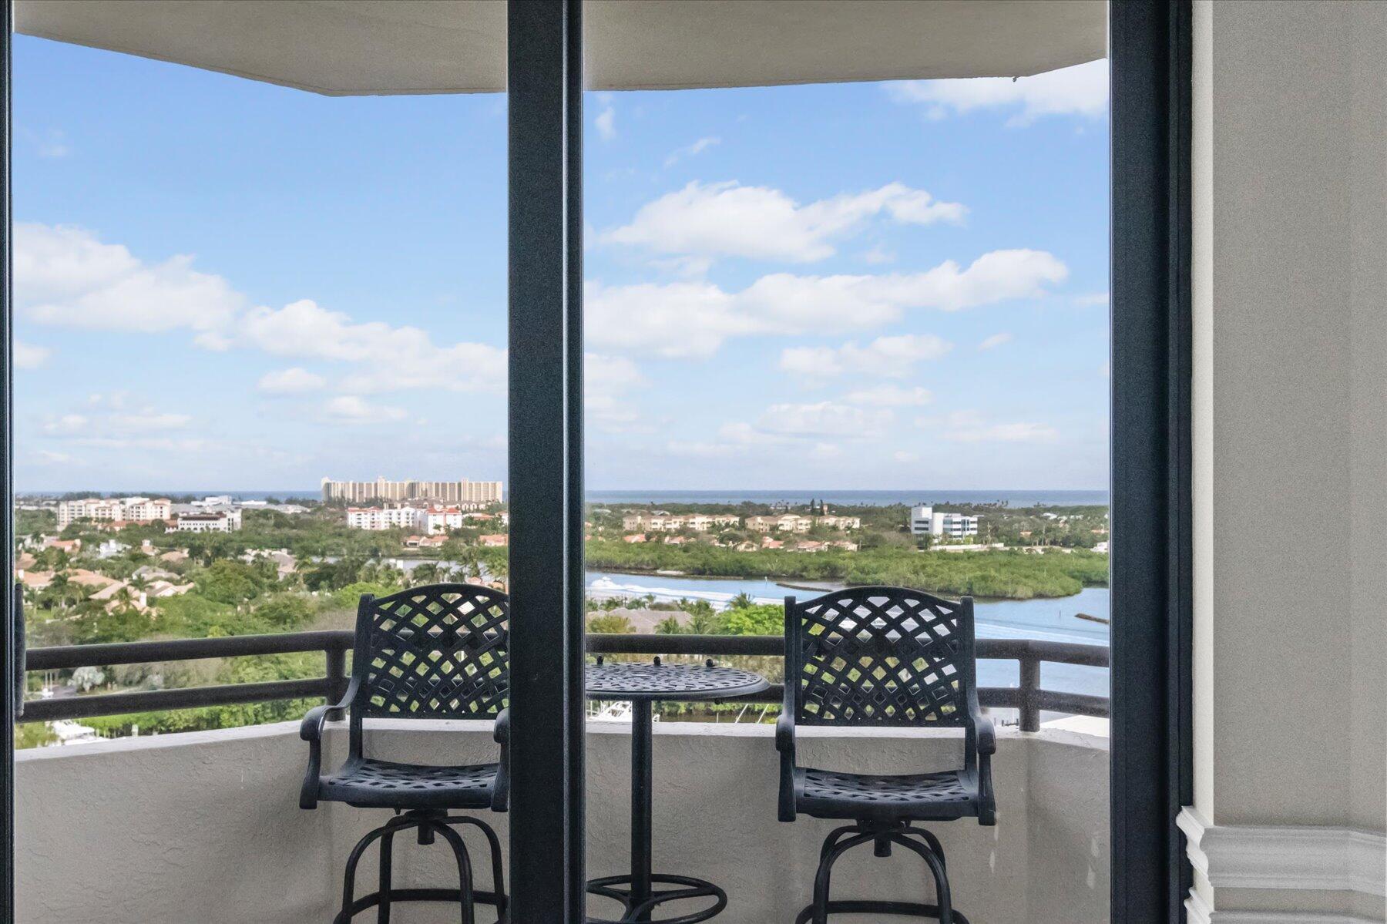
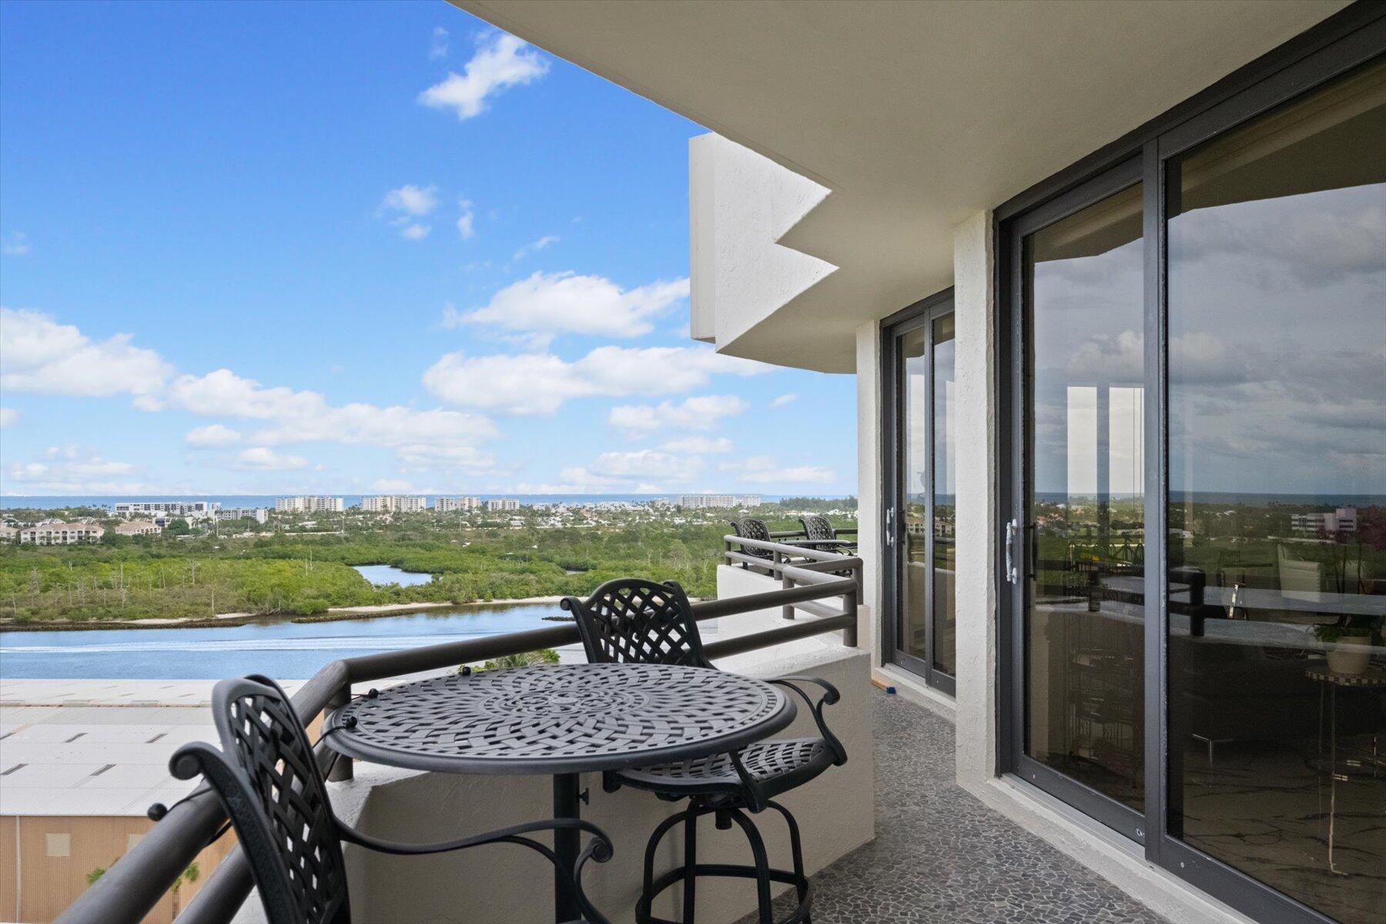
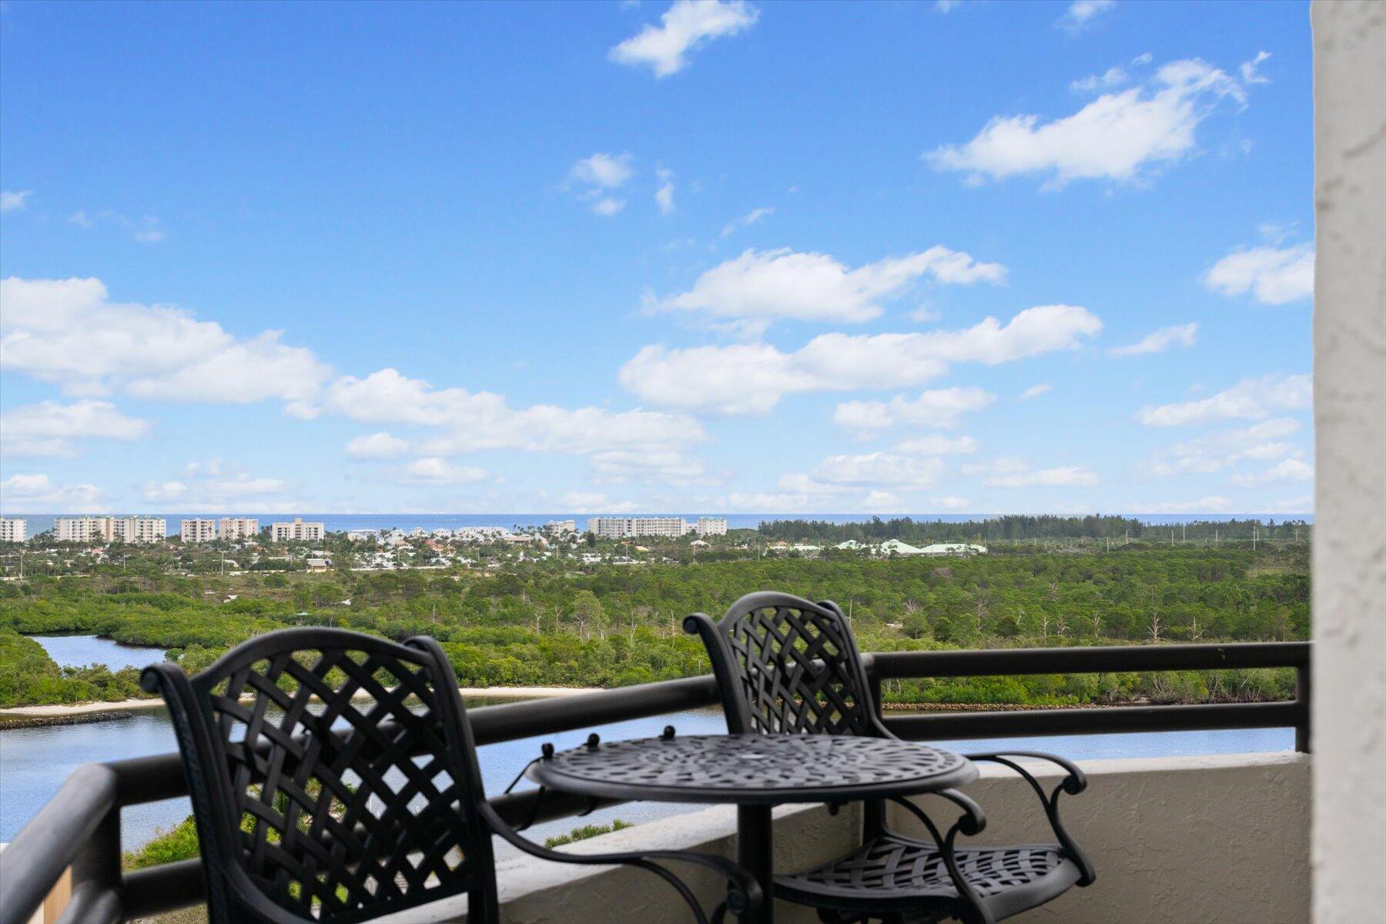
High-rise balcony with two chairs overlooking a waterway, coastal greenery, and the ocean.
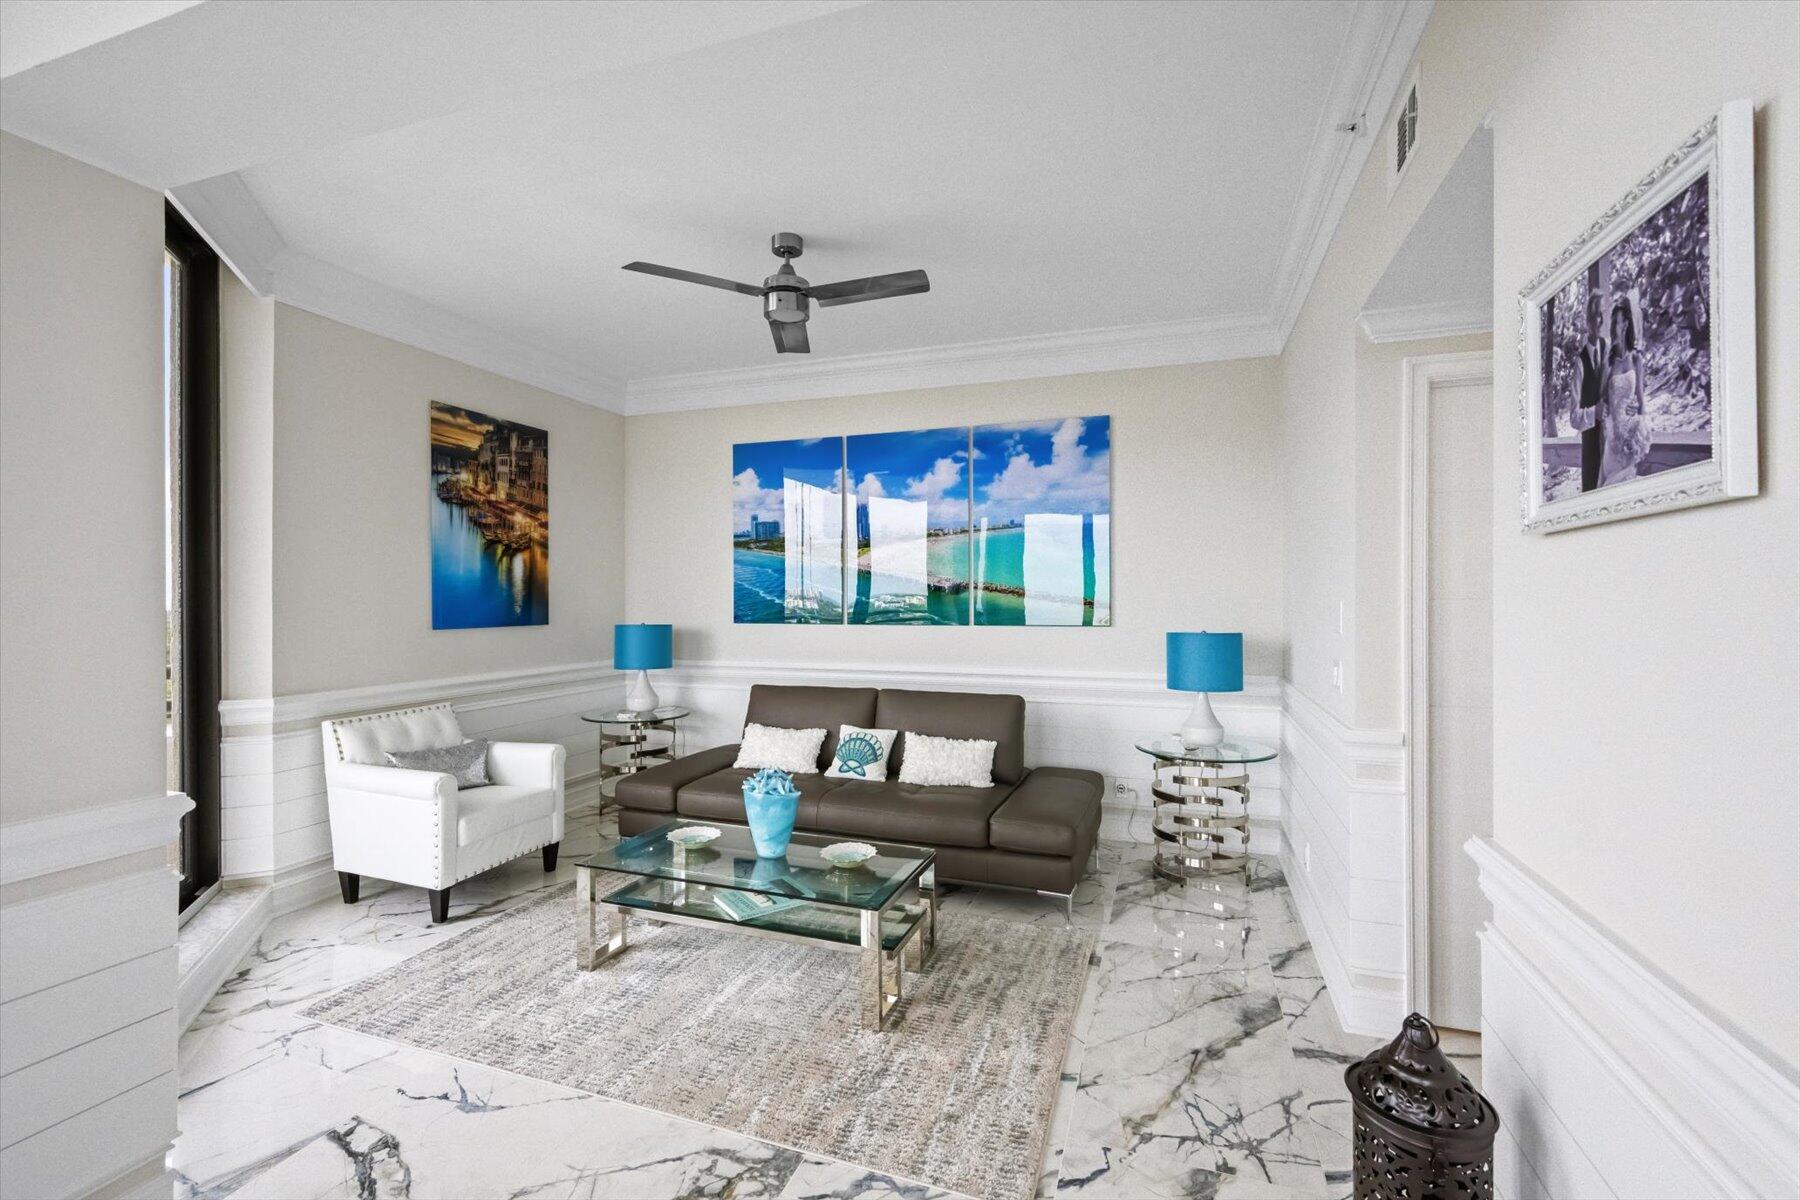
Living room with a brown sofa, white armchair, glass coffee table, and coastal artwork.
Living room with floor-to-ceiling windows, marble floors, and a balcony overlooking the water.
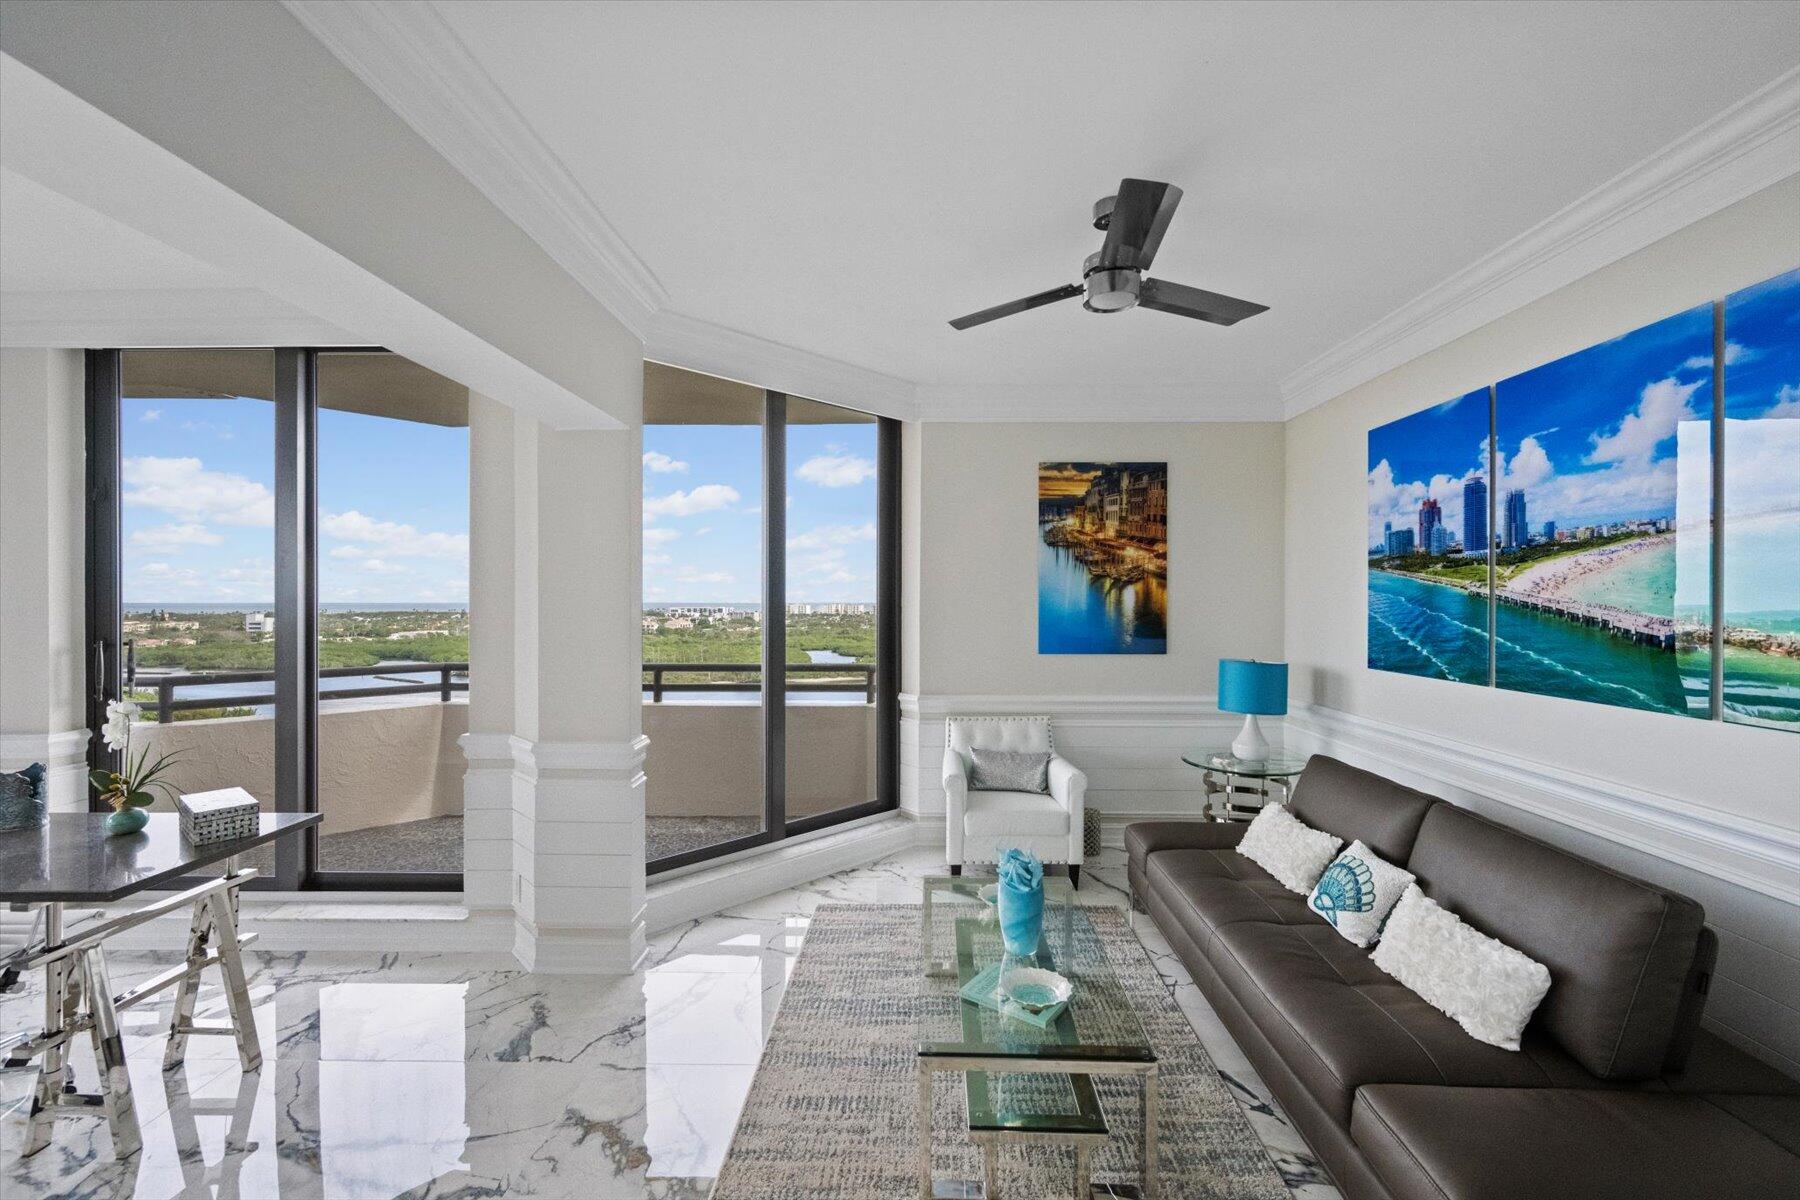
Condo living and dining area with marble floors, wraparound windows, and a balcony overlooking water and greenery.
Furnished condo living room with a gray sectional and floor-to-ceiling windows overlooking water.
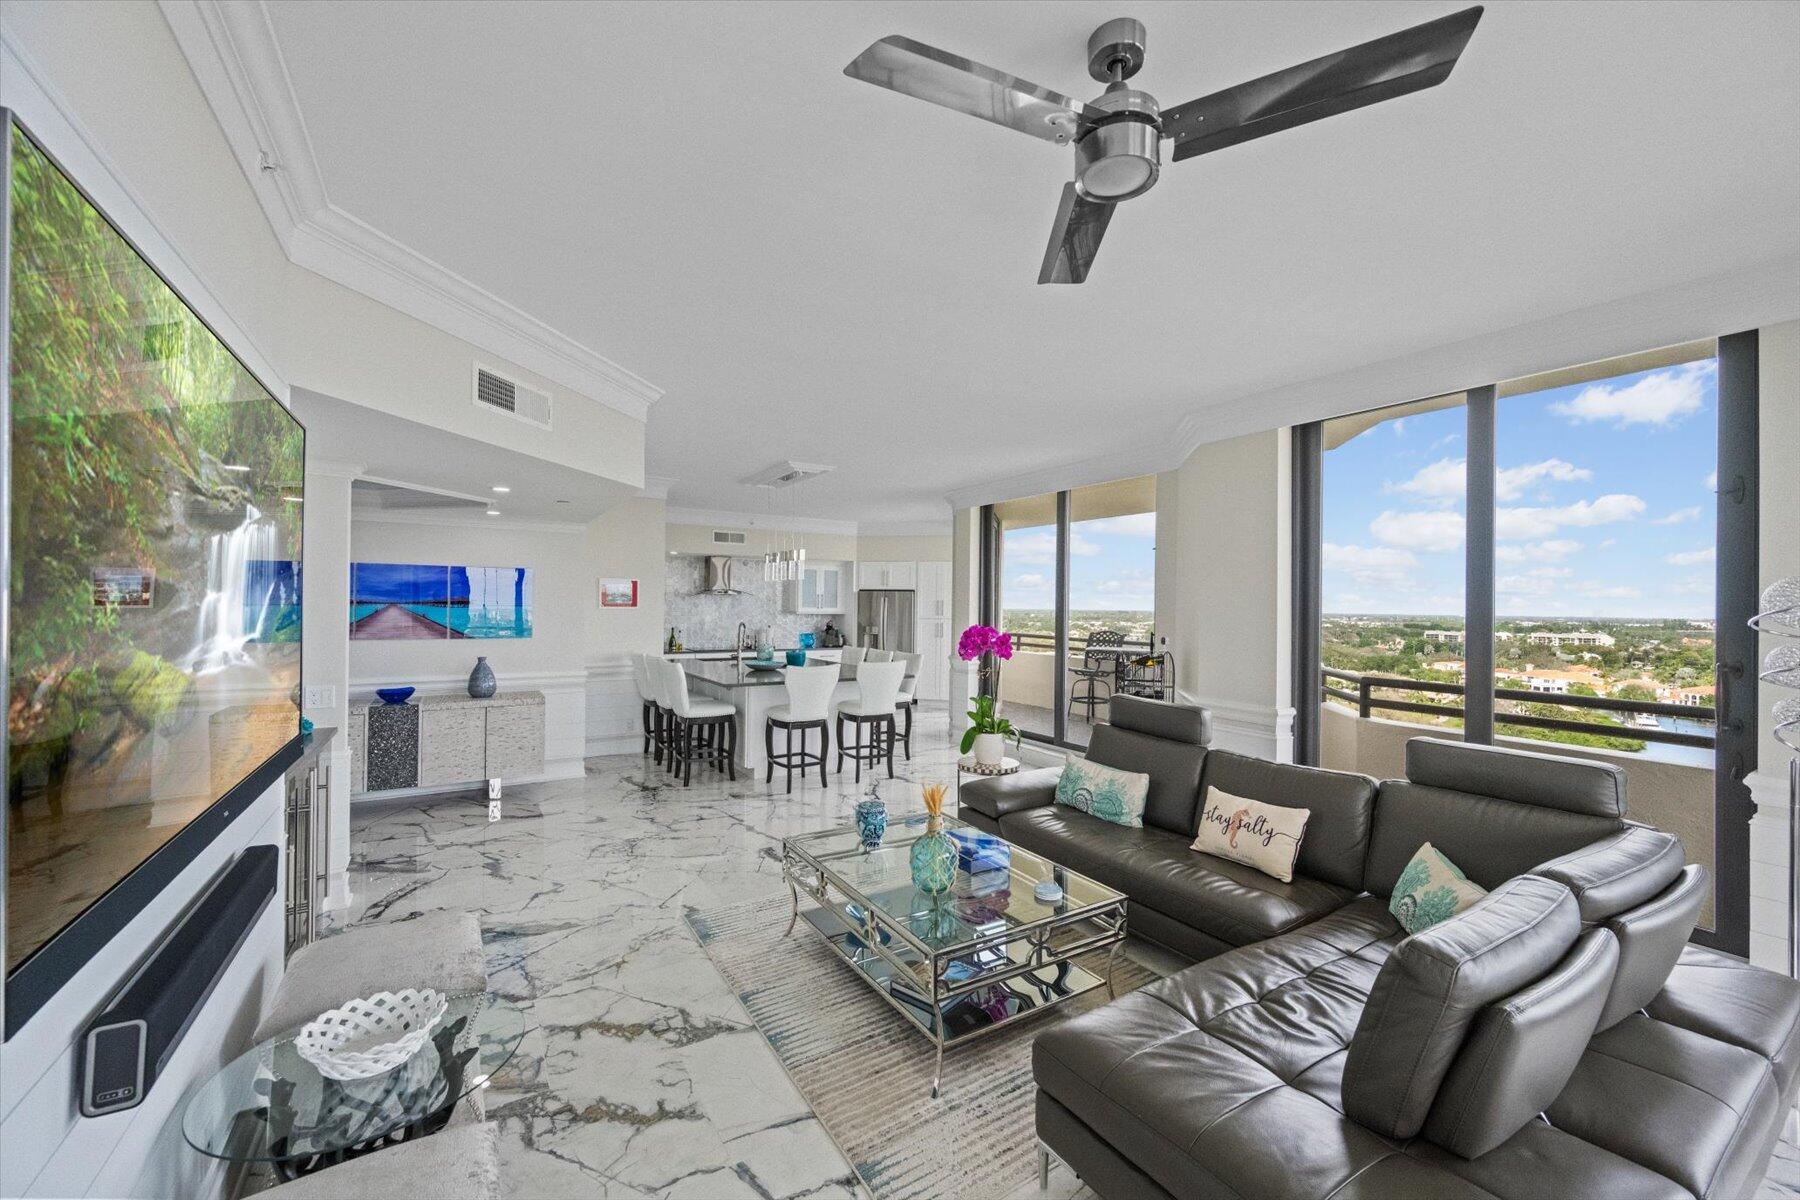
Open-plan living room with gray sectional, marble-look floors, and expansive windows overlooking a green landscape.
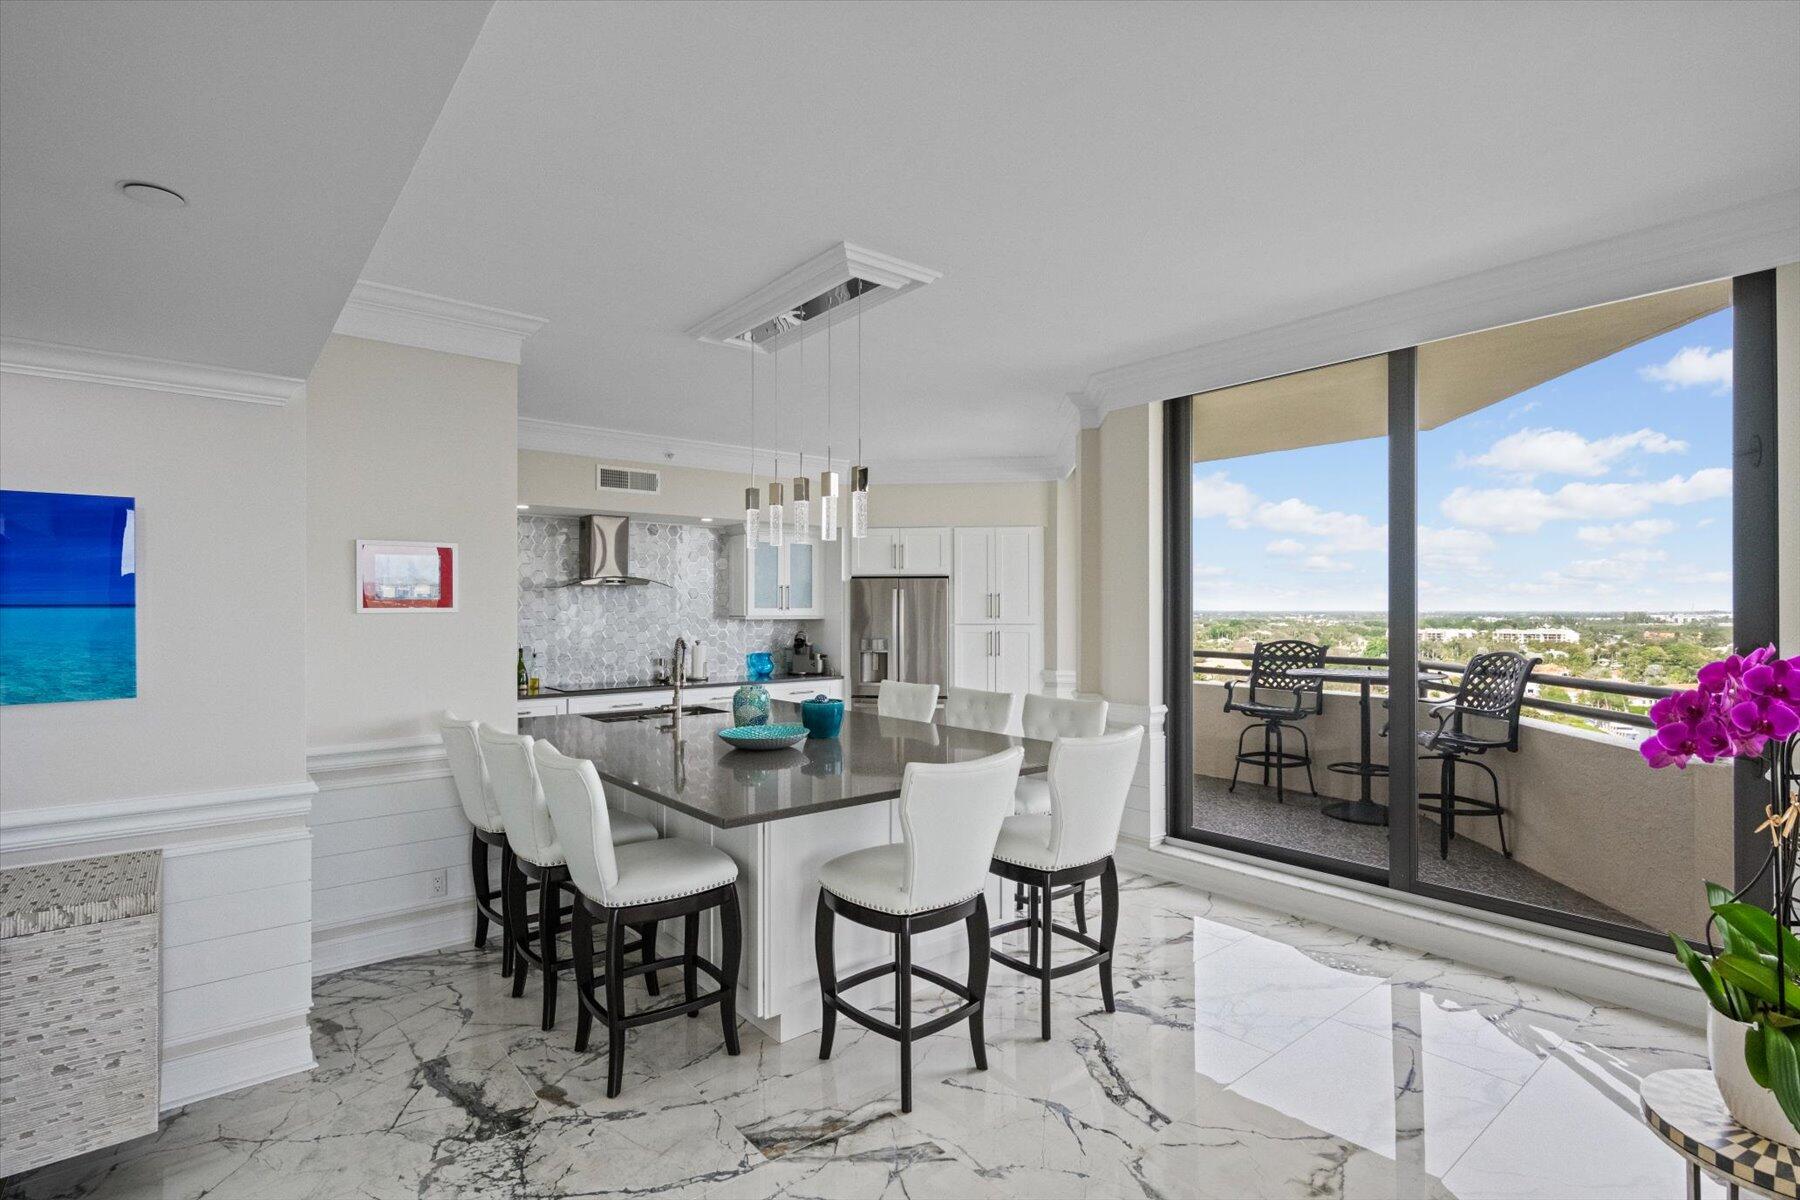
Condo kitchen and dining area with a large island, opening onto a balcony with a city view.
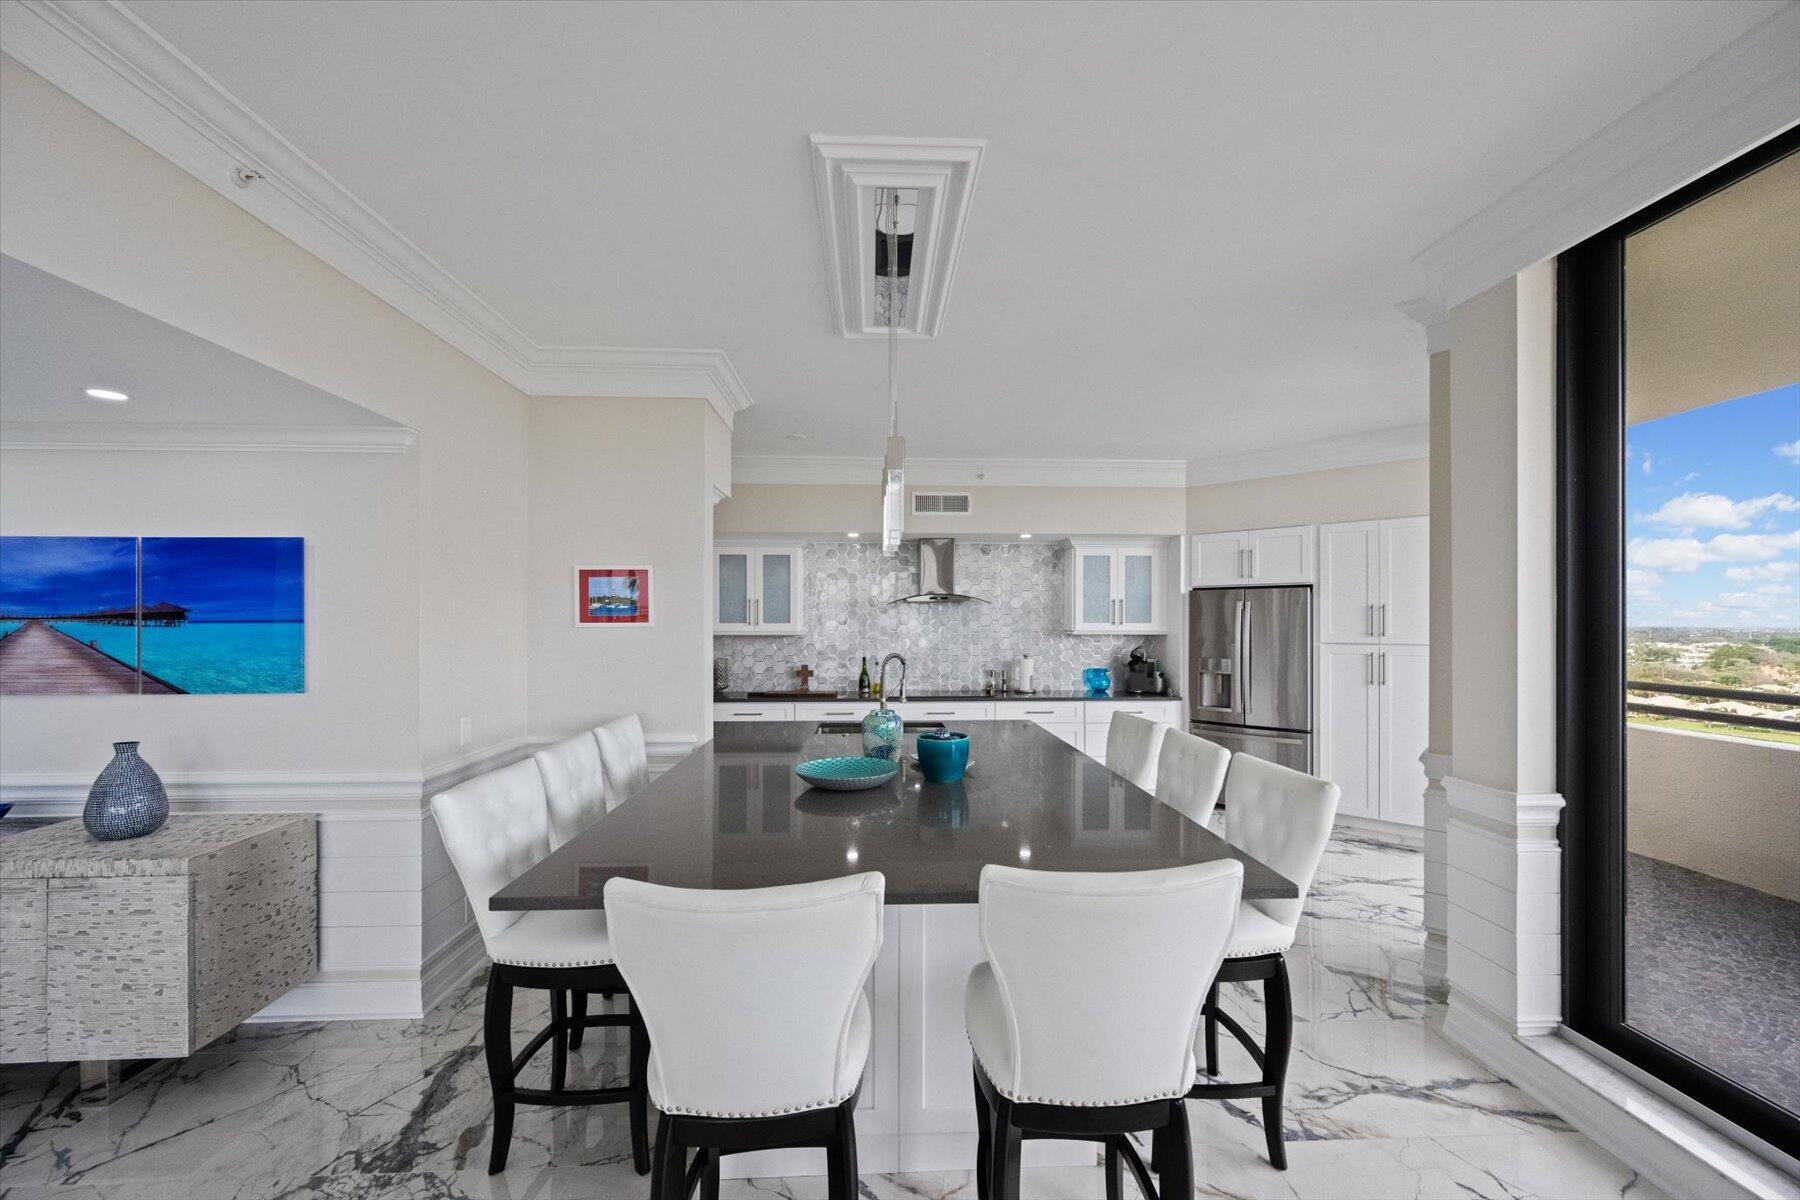
Open kitchen and dining area with a long island, white chairs, marble-patterned floors, and balcony doors.
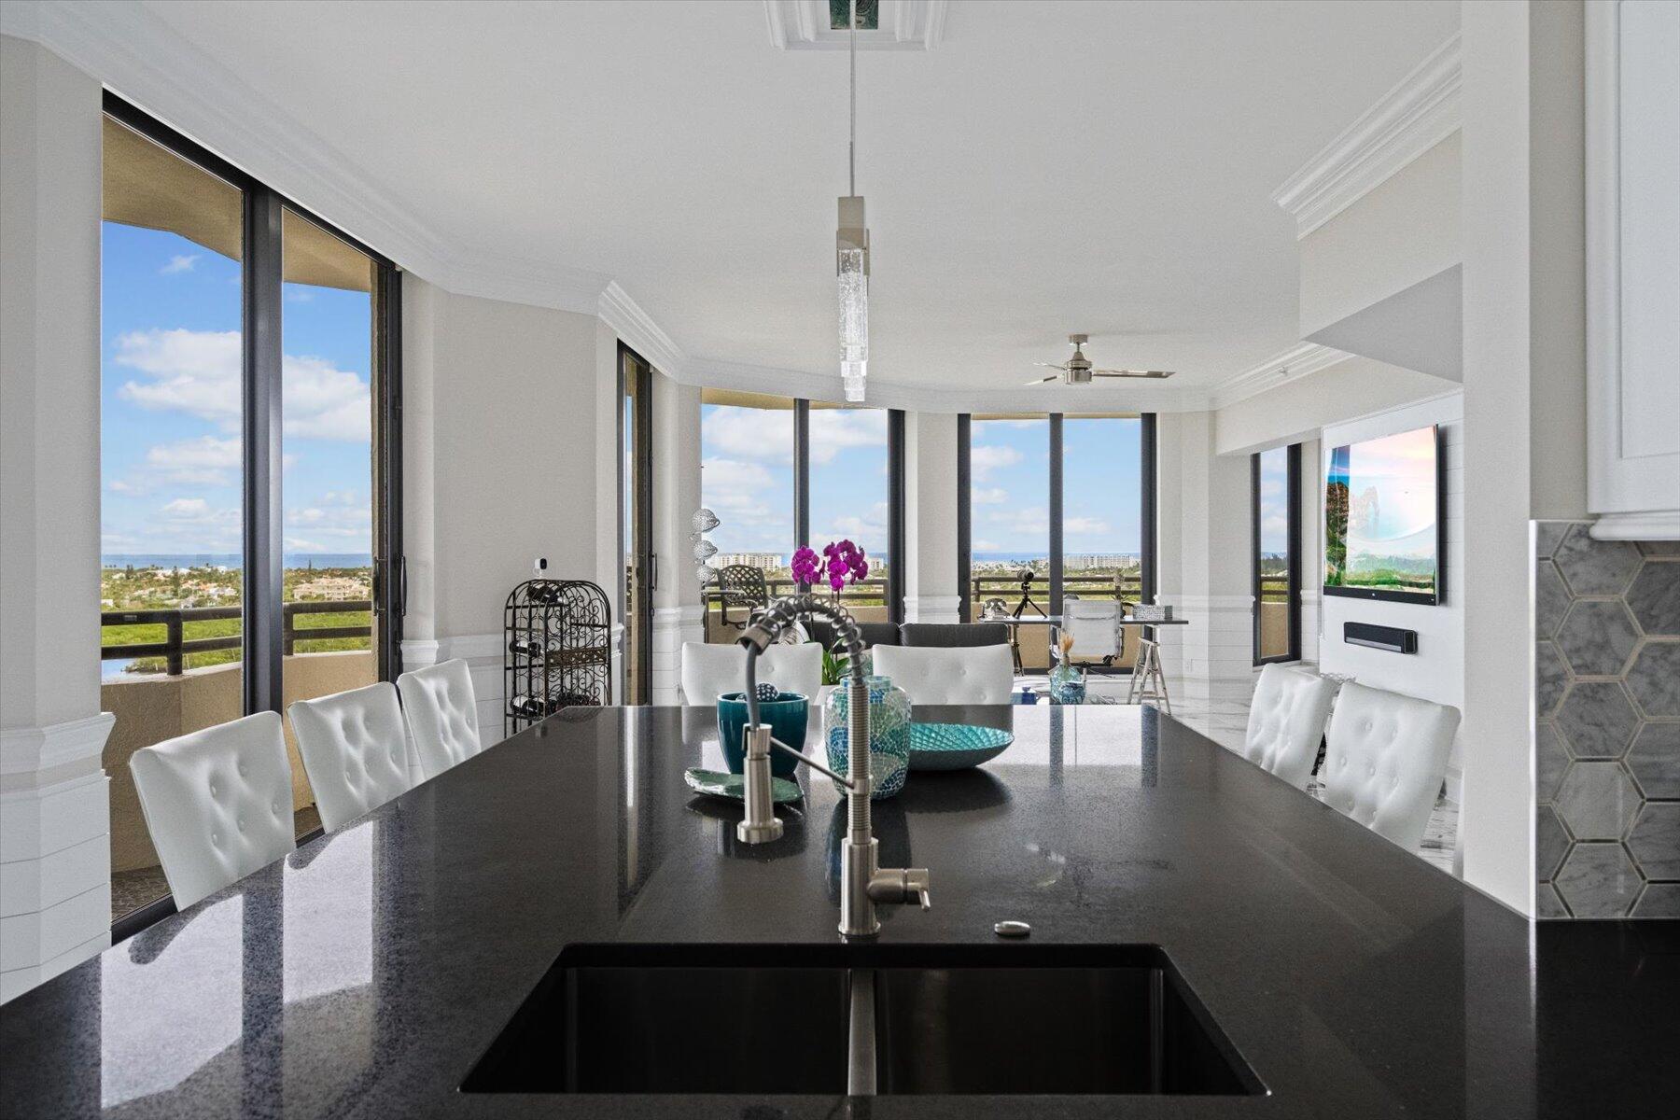
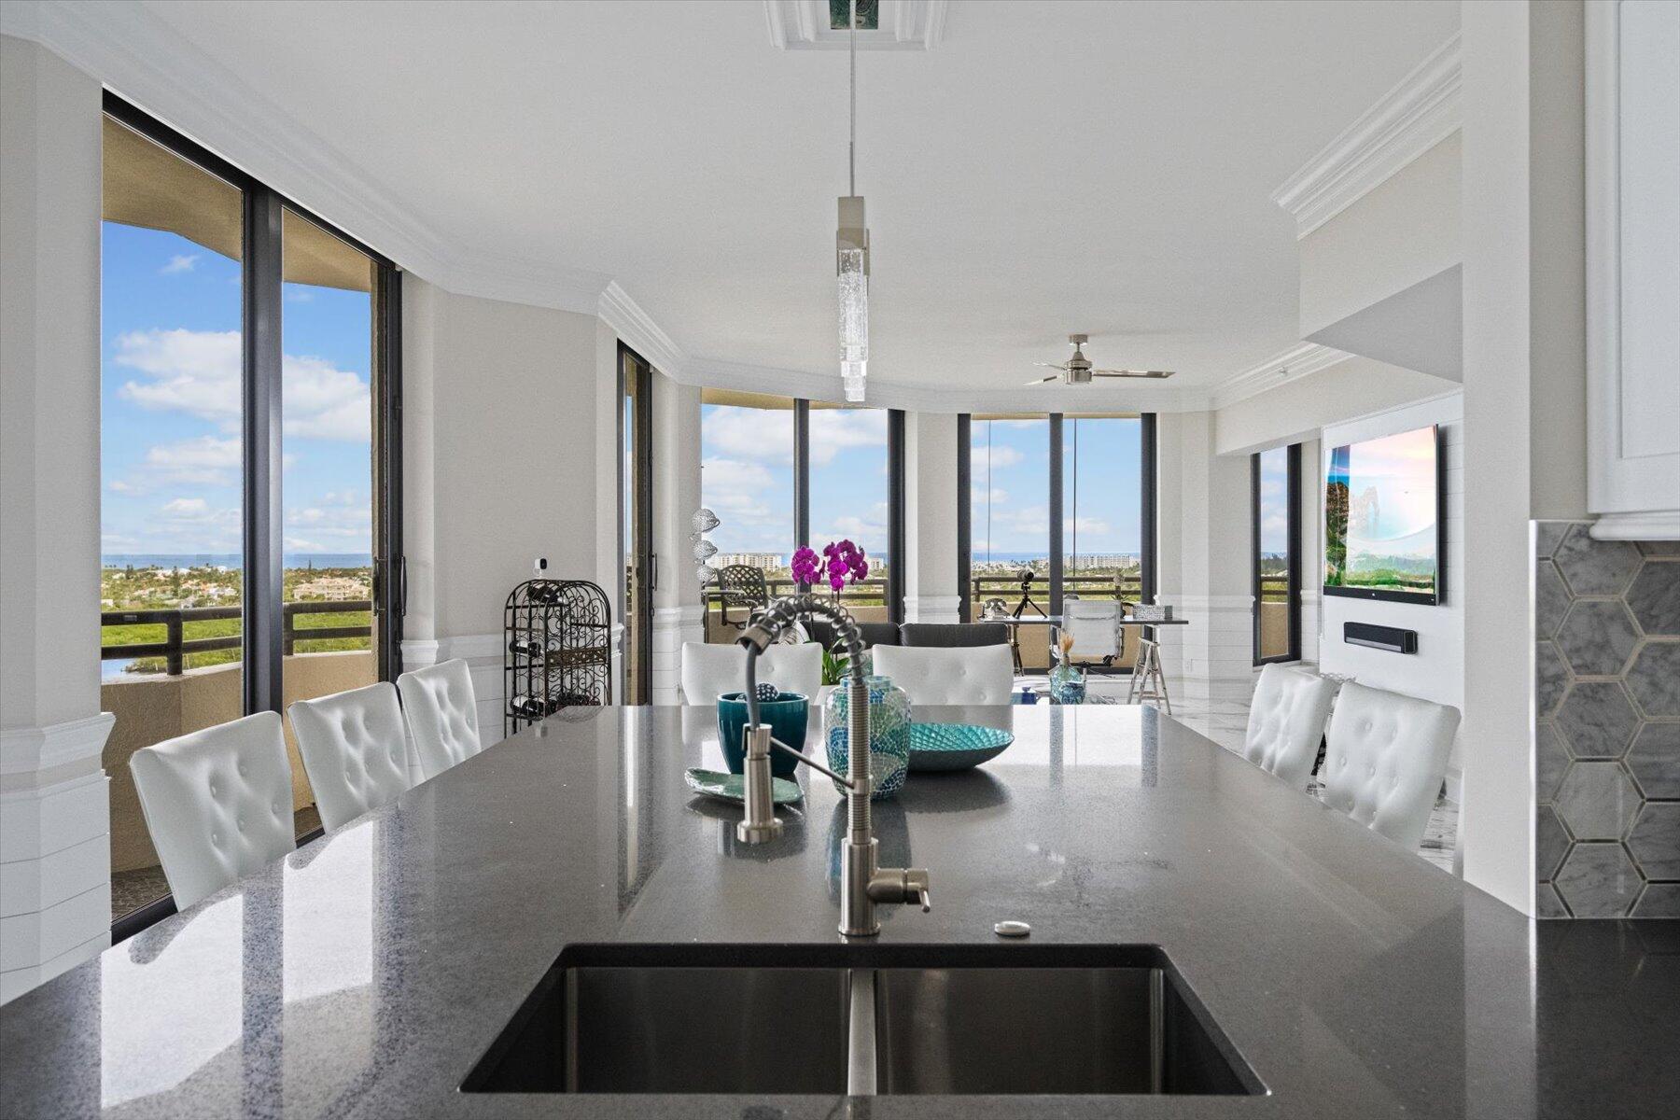
Furnished kitchen and dining area with a stone island and panoramic ocean views through tall windows.
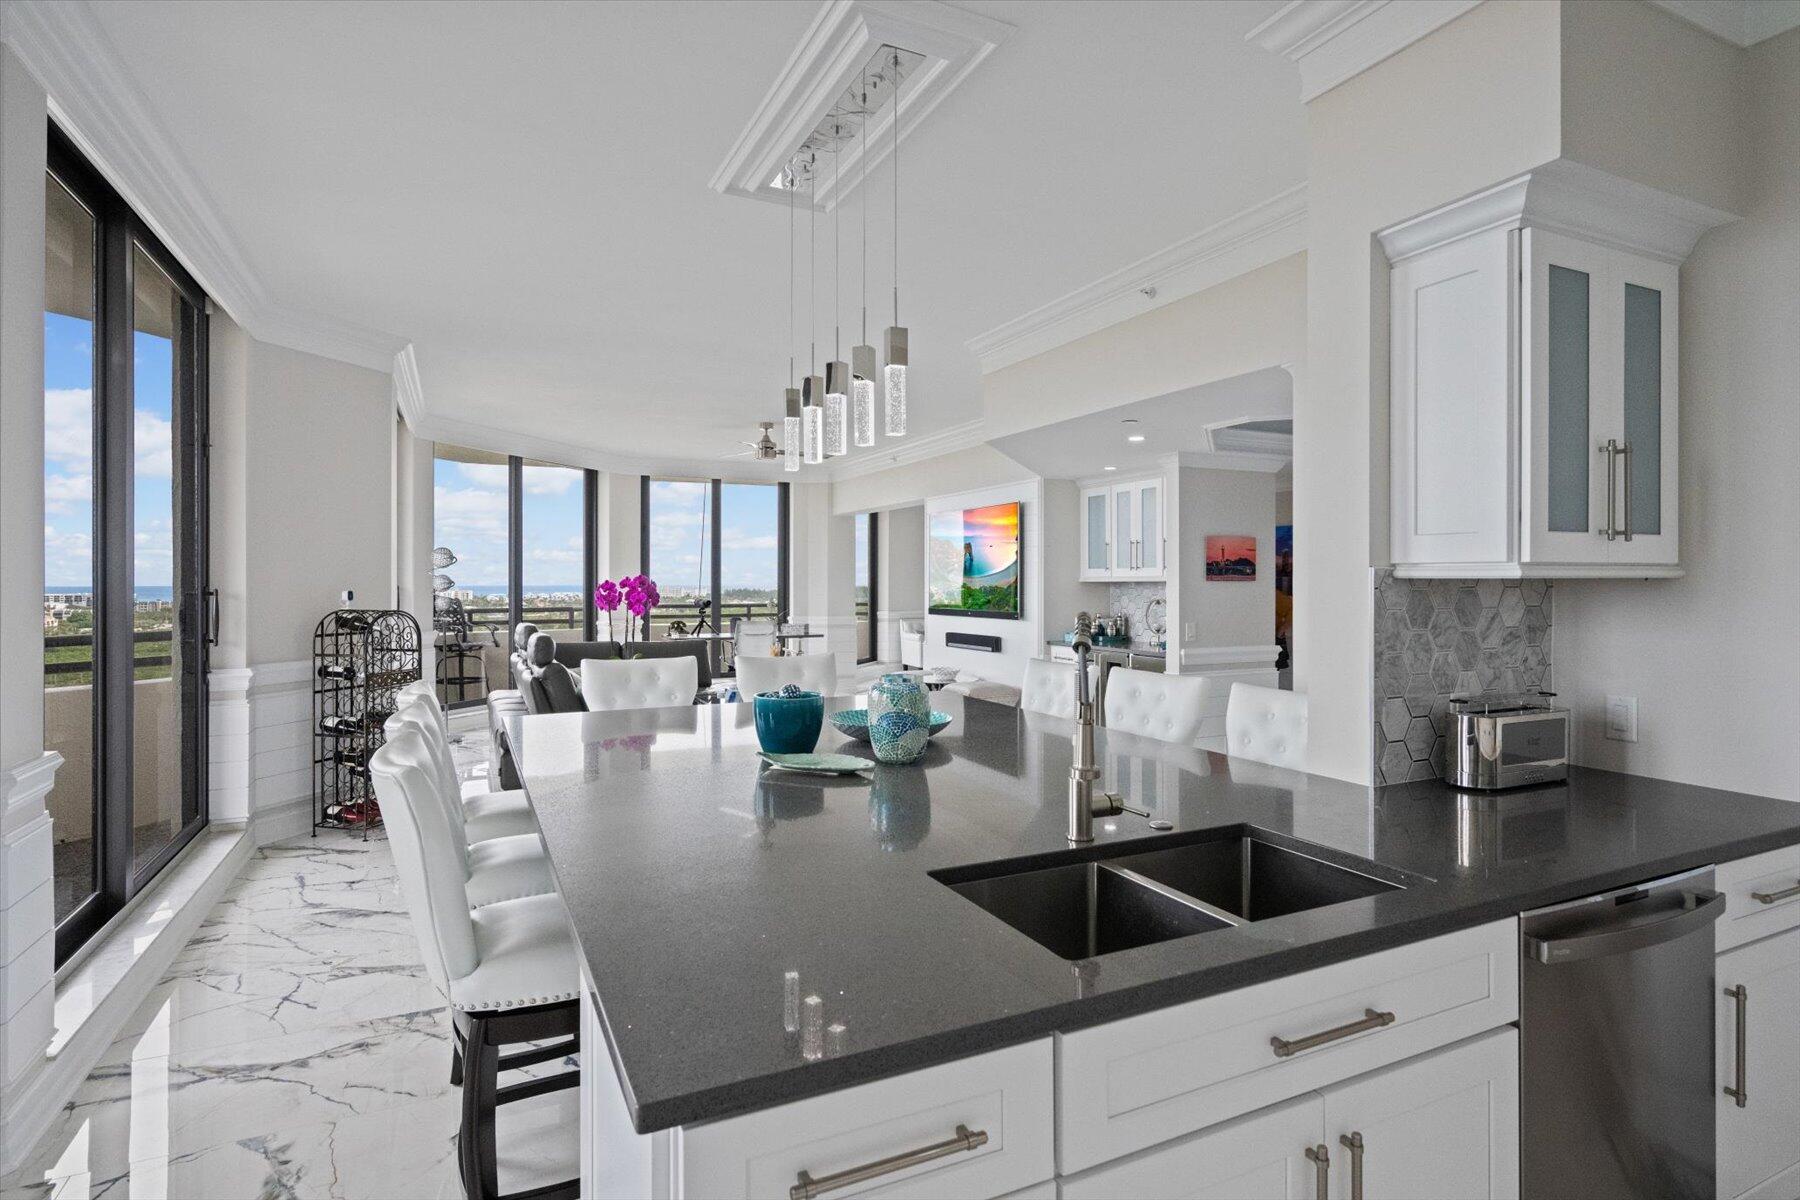
Modern kitchen with a large island and ocean views through floor-to-ceiling windows.
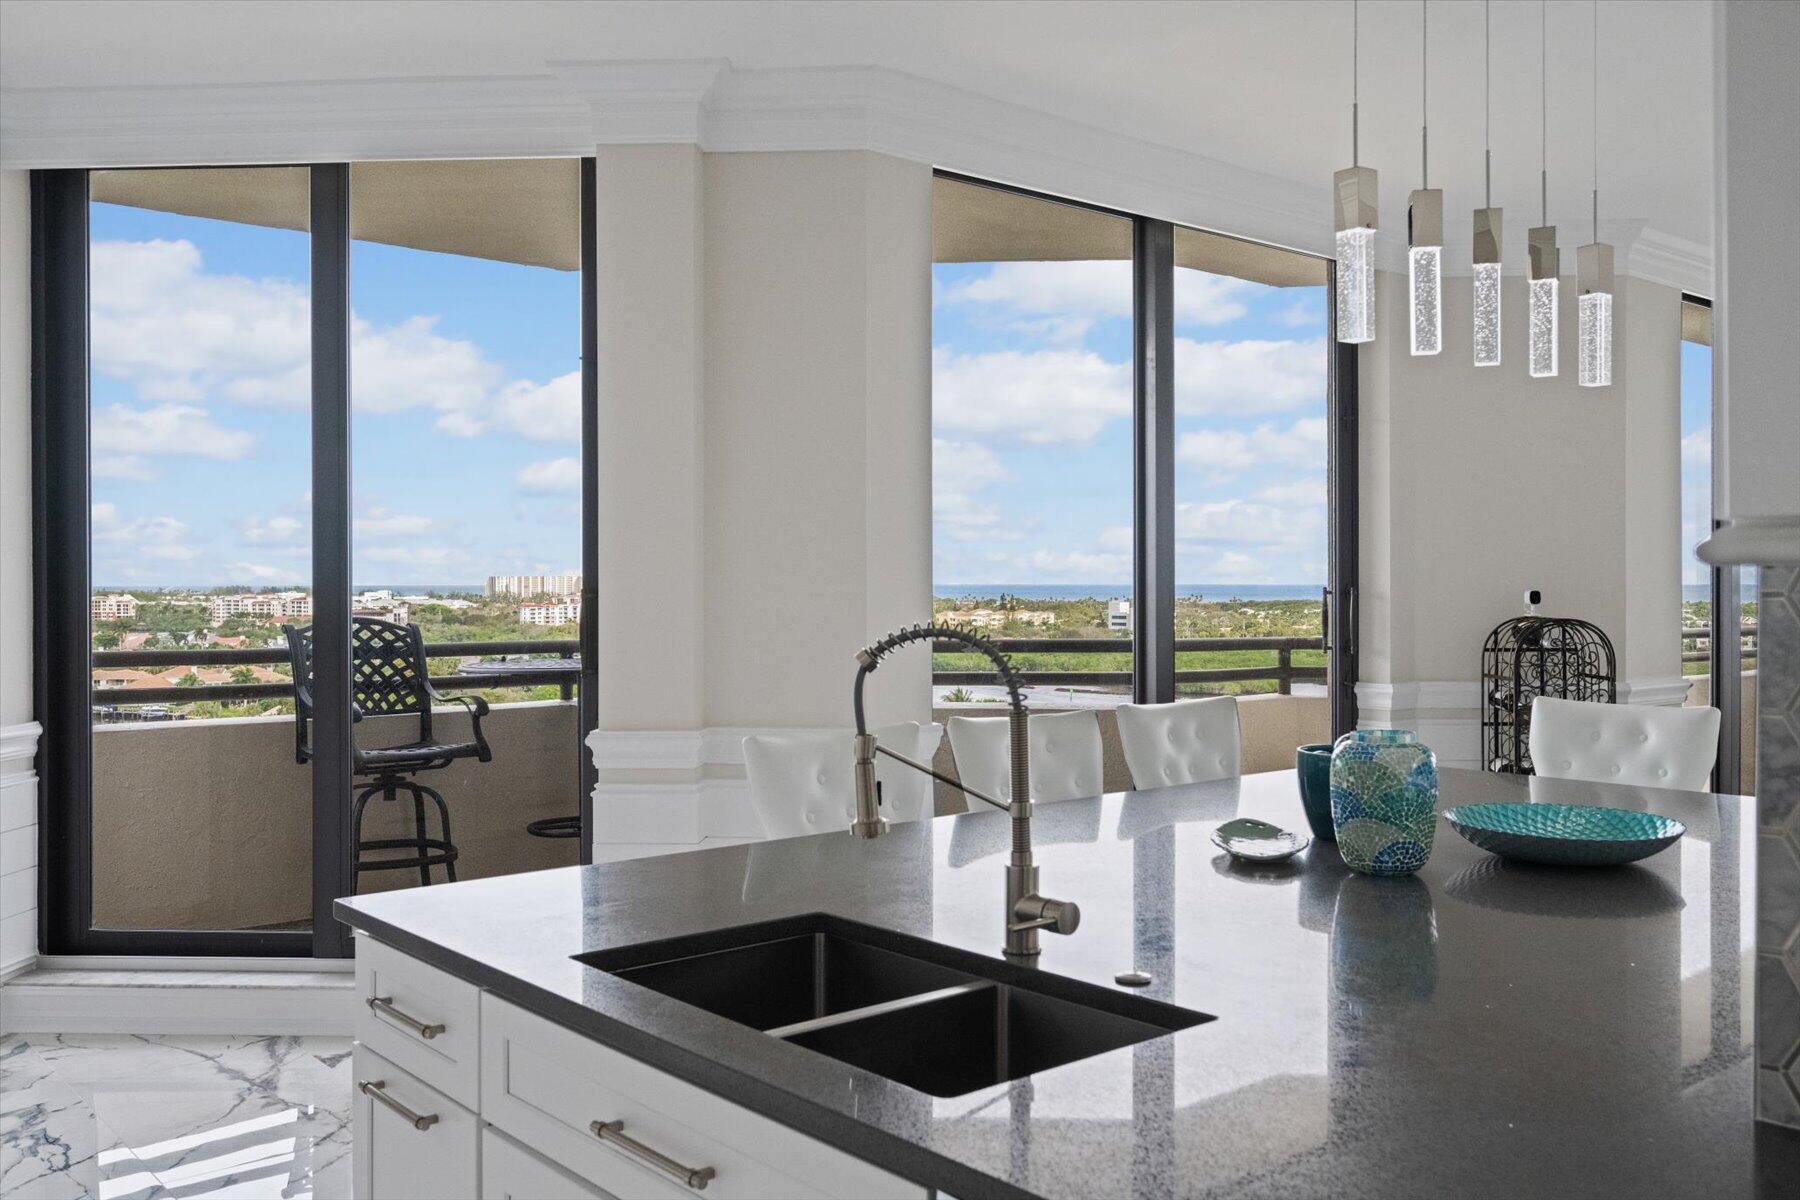
Kitchen with a large stone island and ocean views through floor-to-ceiling windows.
Furnished condo kitchen with a stone island and floor-to-ceiling windows overlooking the ocean.
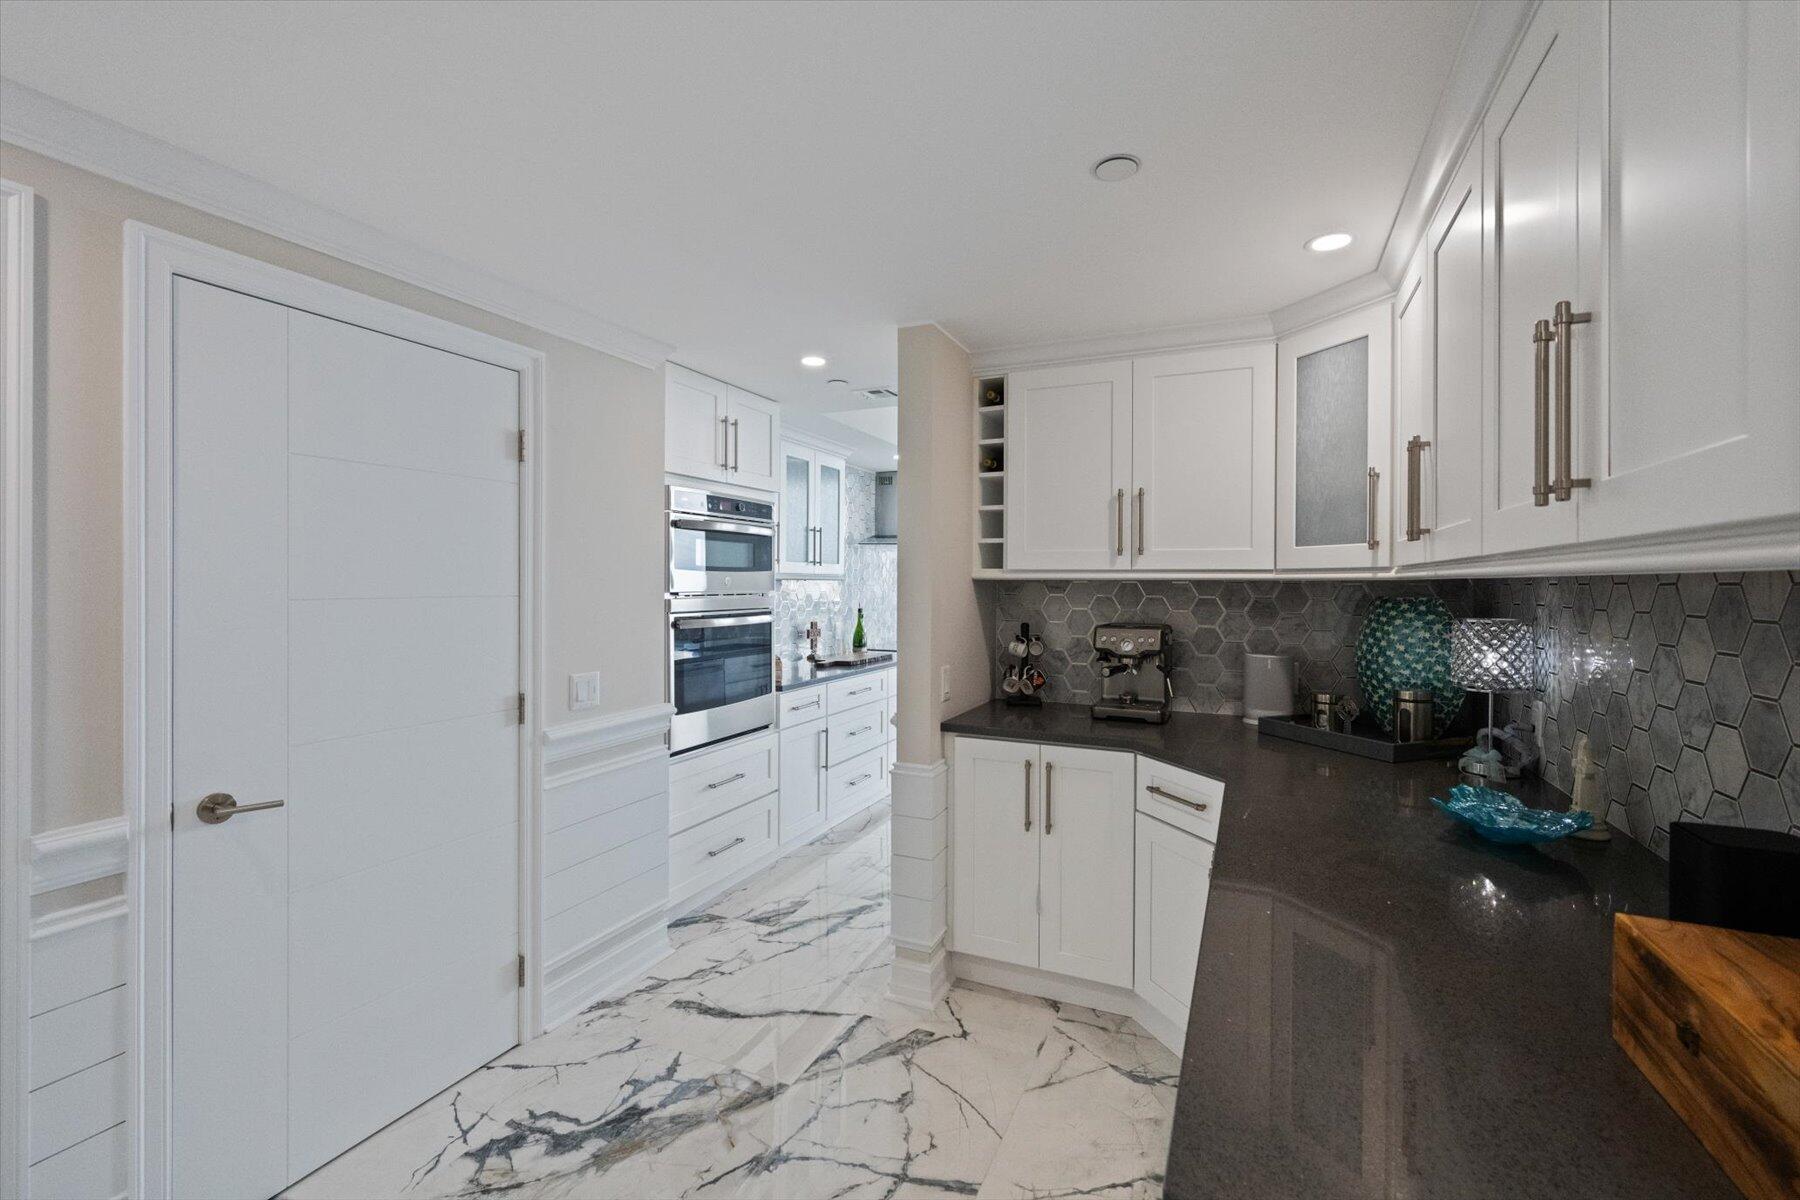
Kitchen with white cabinetry, double wall ovens, dark counters, and veined marble flooring.
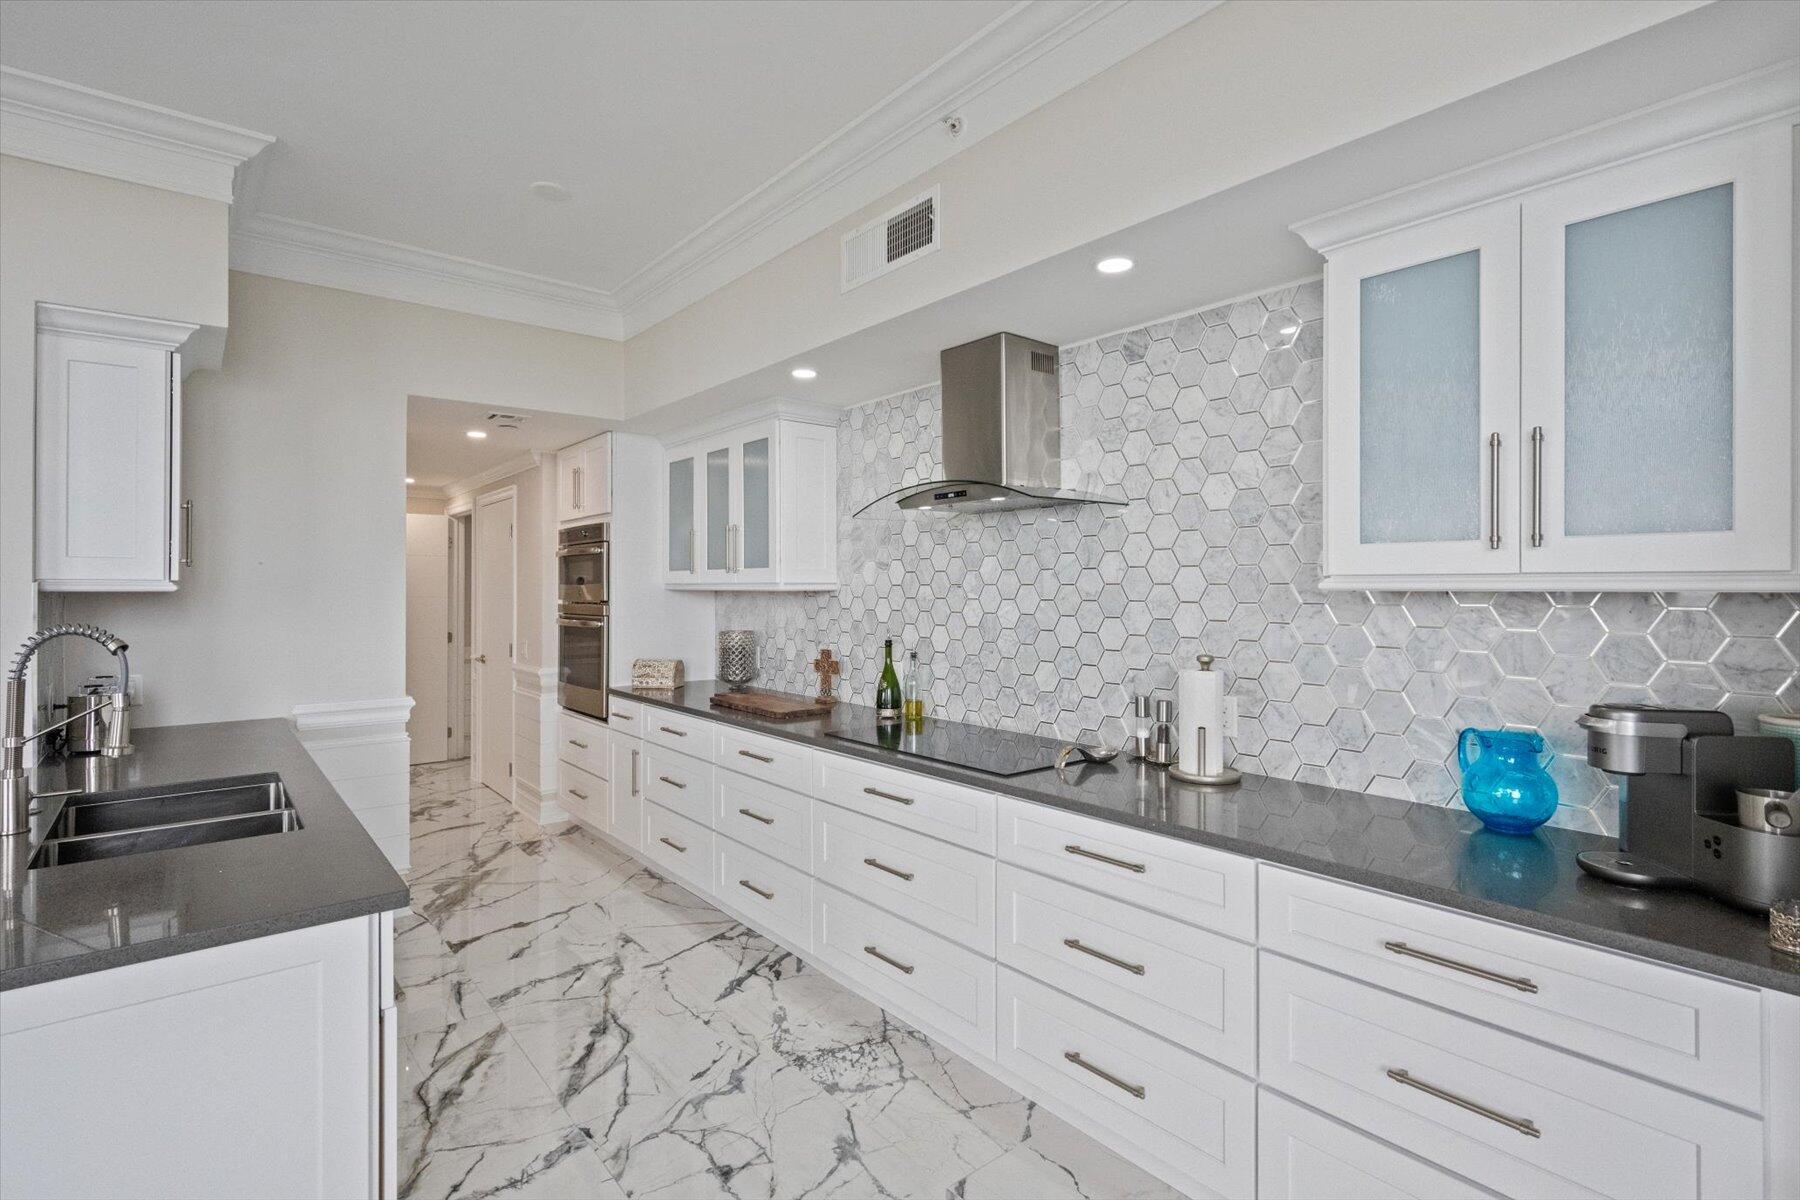
Remodeled kitchen with white cabinets, a hexagonal backsplash, and marble-look floors.
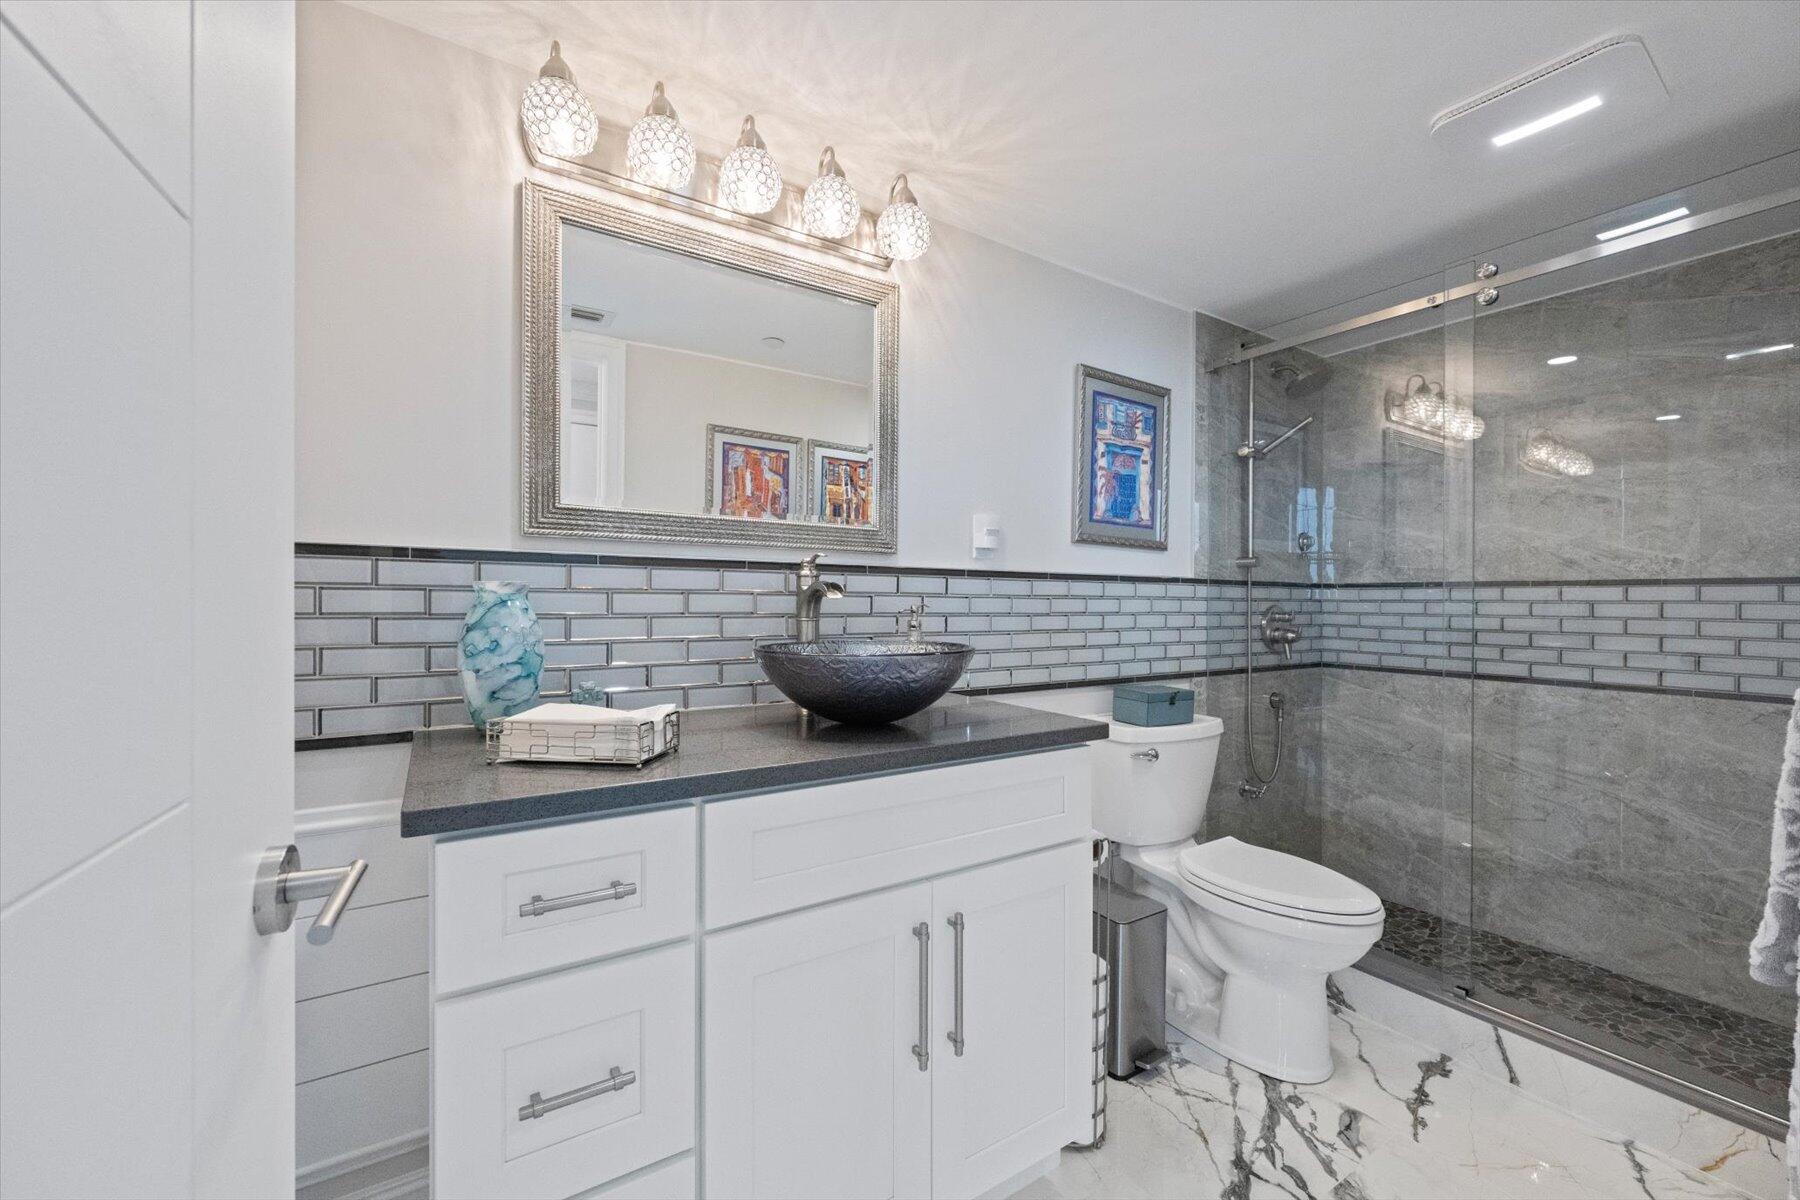
Bathroom with a dark vessel sink, glass-enclosed gray tile shower, and marble-pattern floor.
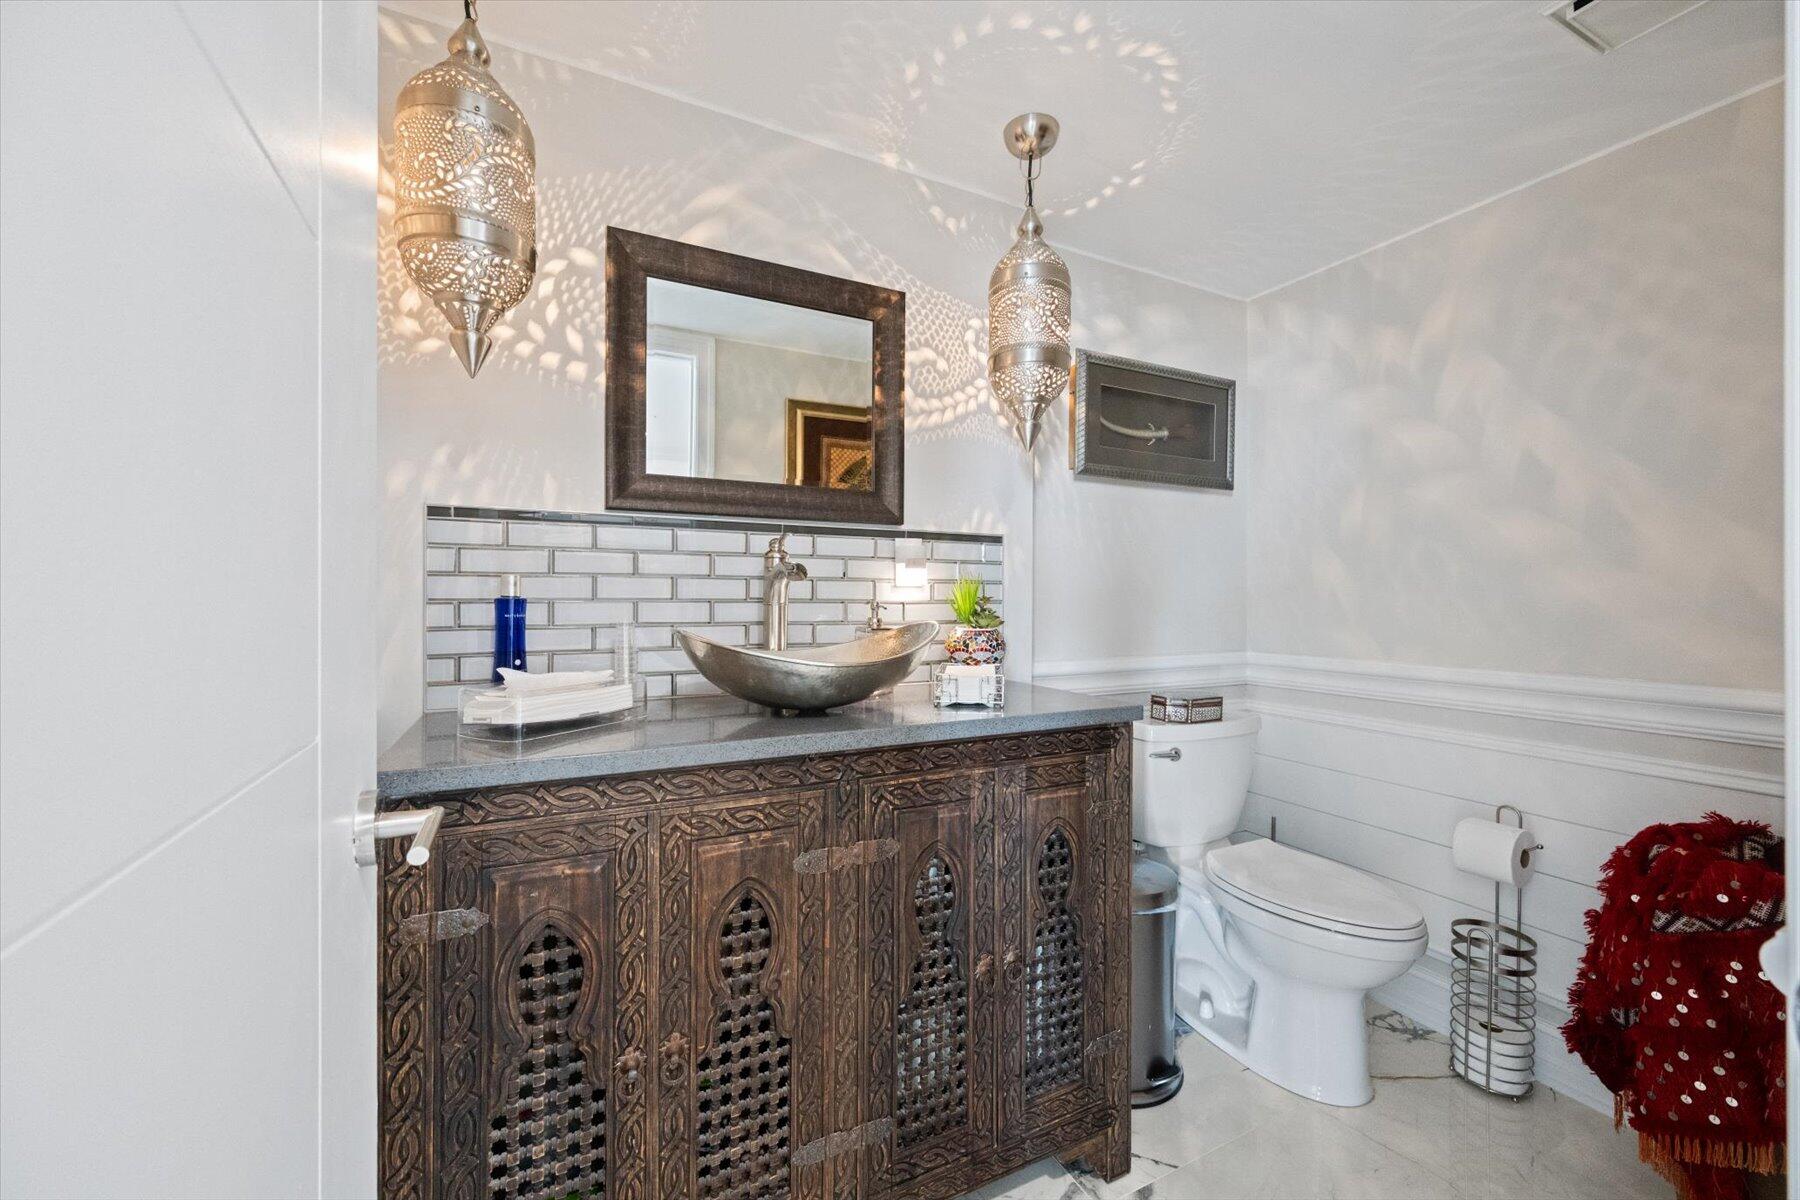
Bathroom with an ornate carved wood vanity, vessel sink, and patterned pendant lights.
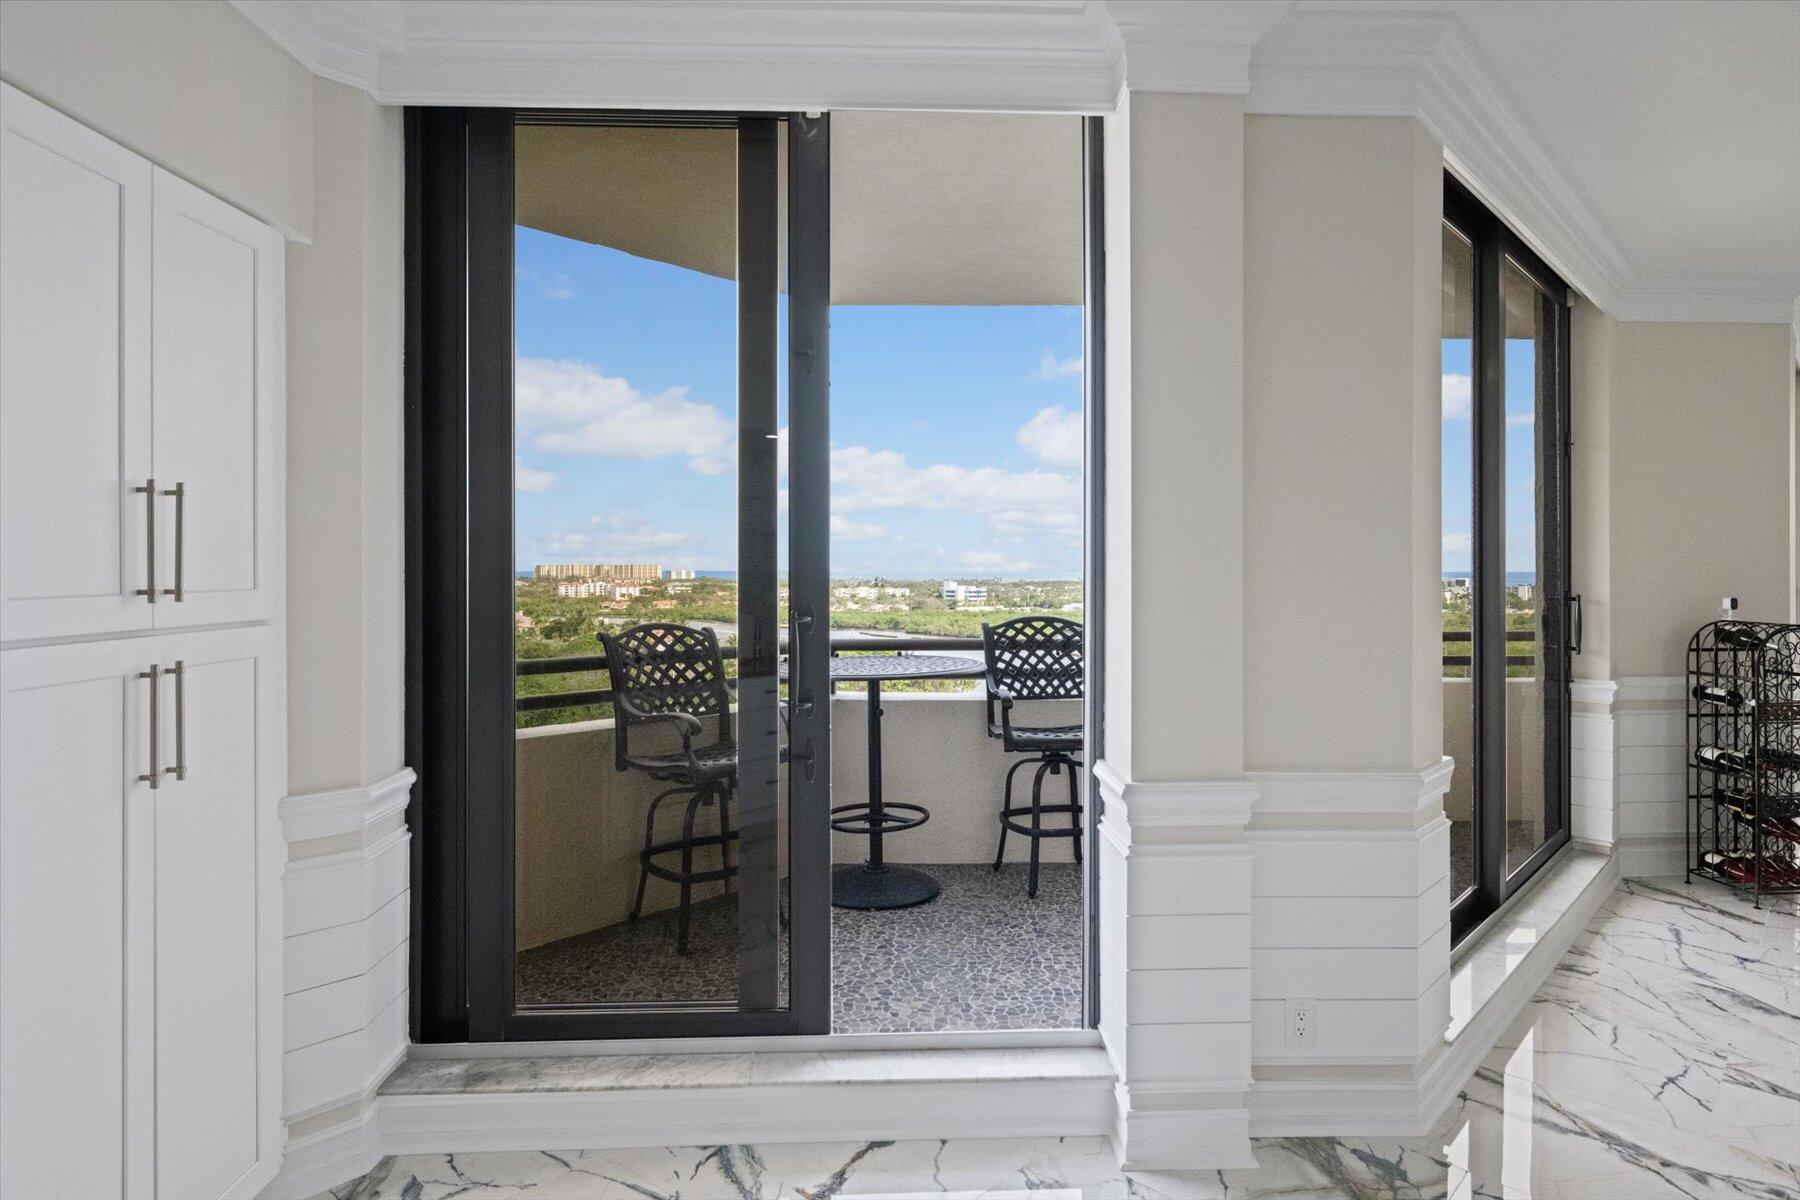
Condo interior with marble floors and glass doors opening onto a balcony with distant water views.
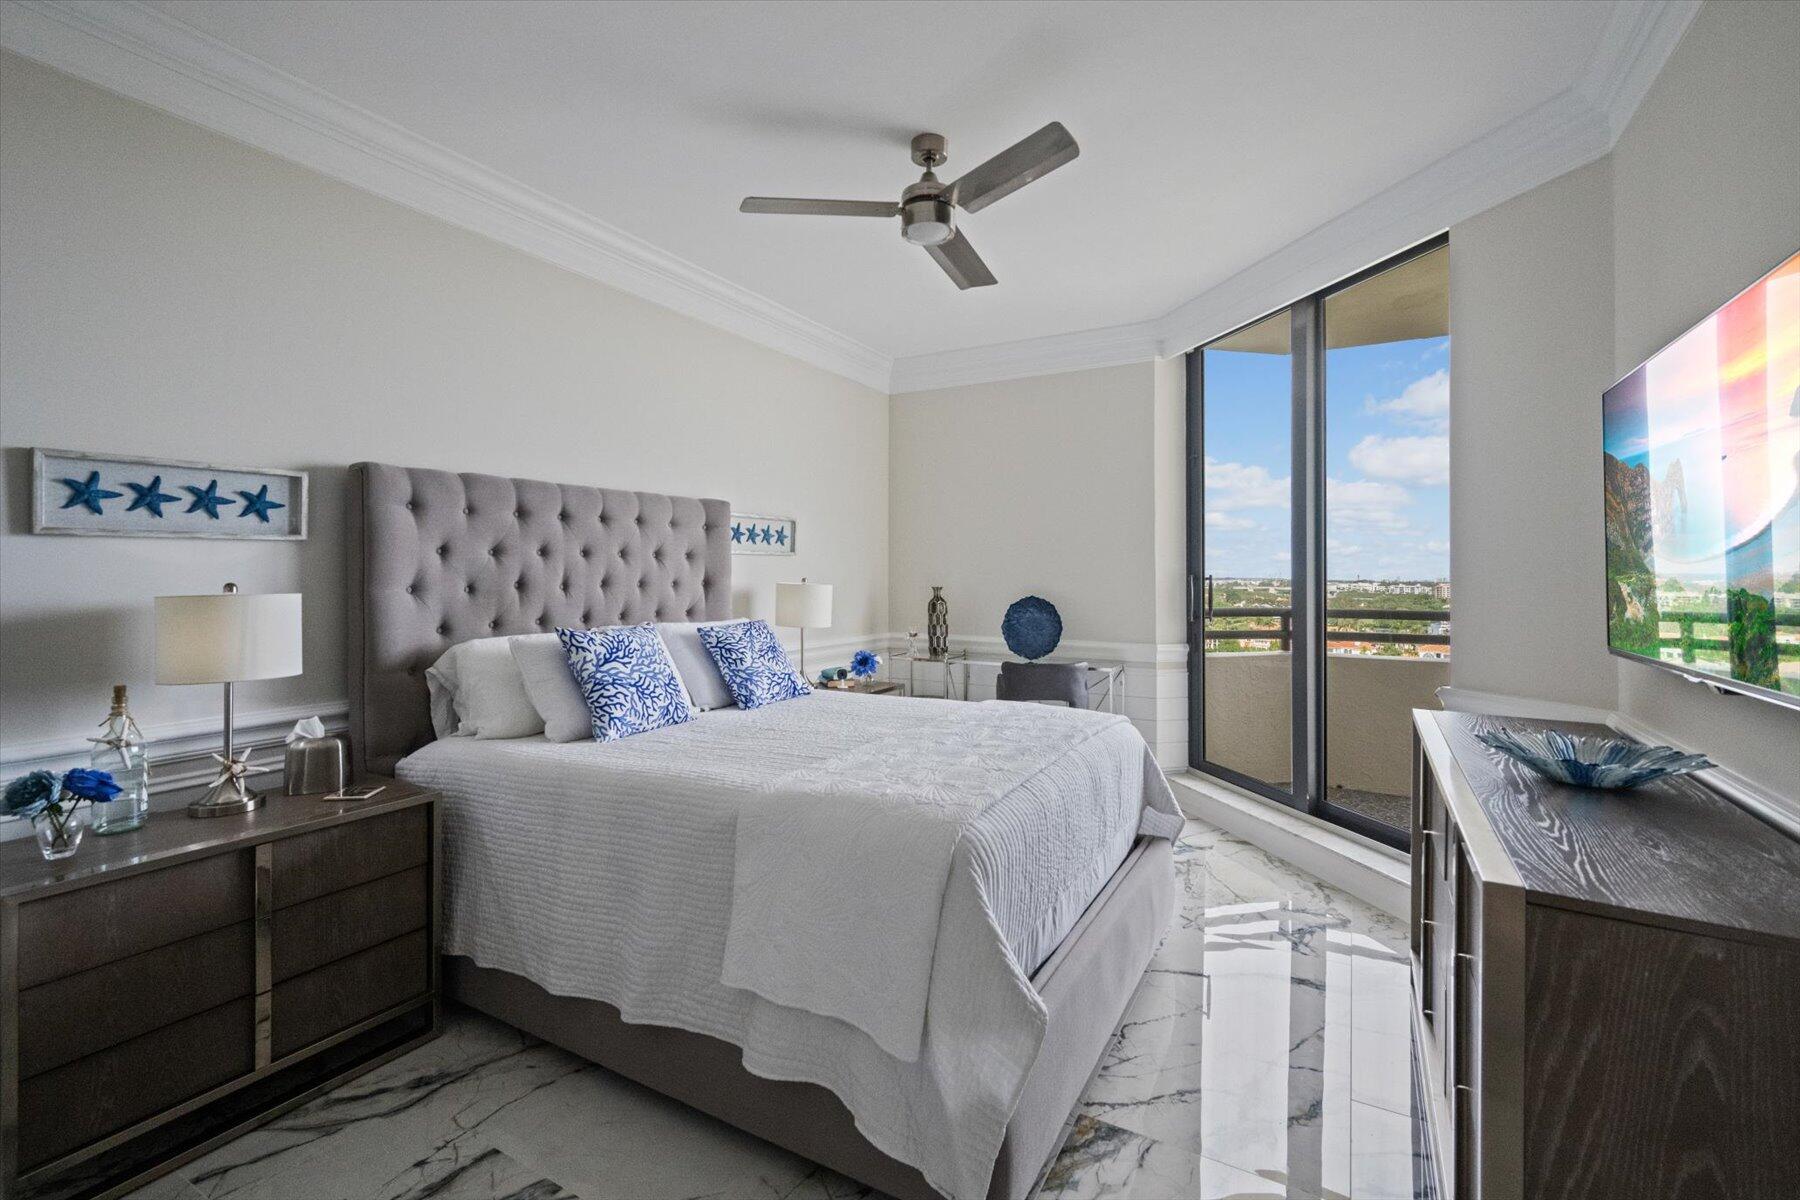
Bedroom with a tufted gray headboard, blue patterned pillows, marble-look floors, and balcony doors.
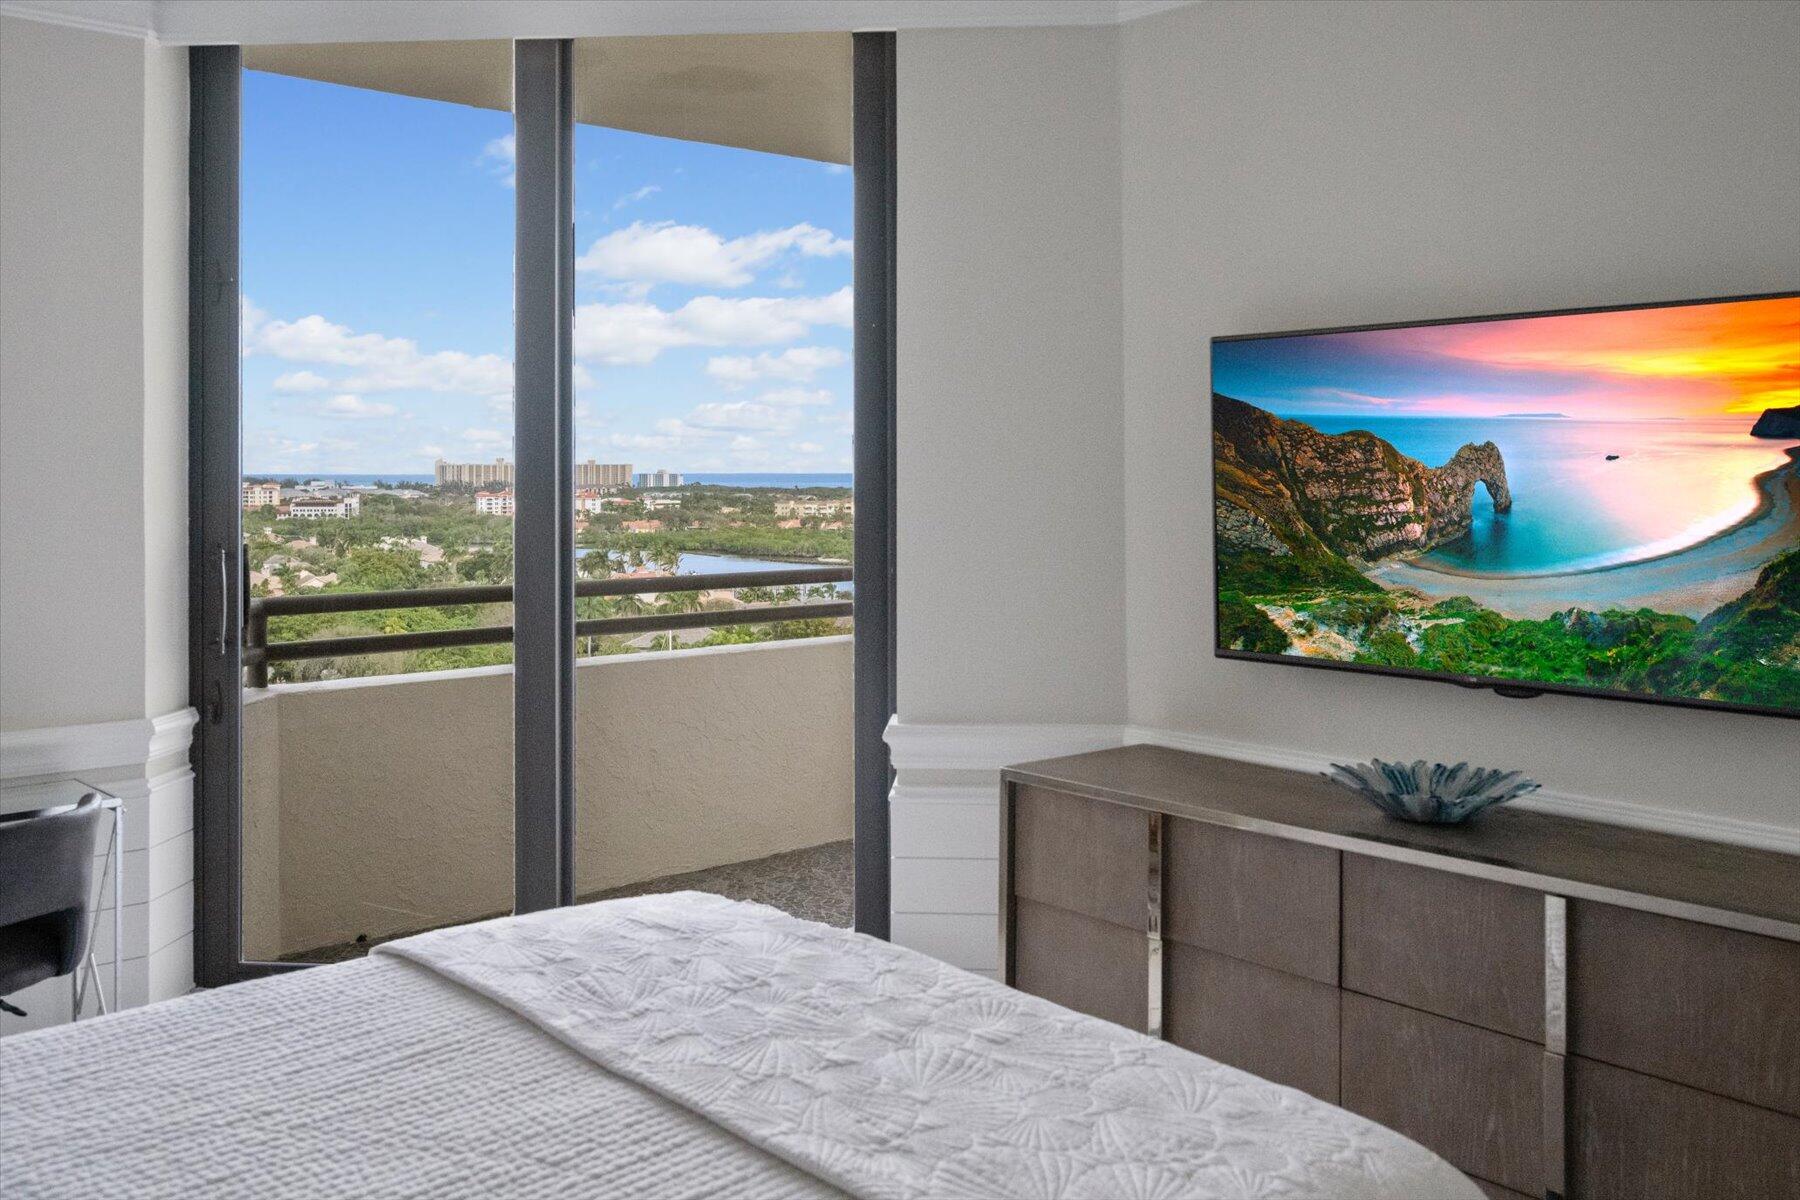
Furnished bedroom with sliding doors to a balcony overlooking greenery, buildings, and distant water.
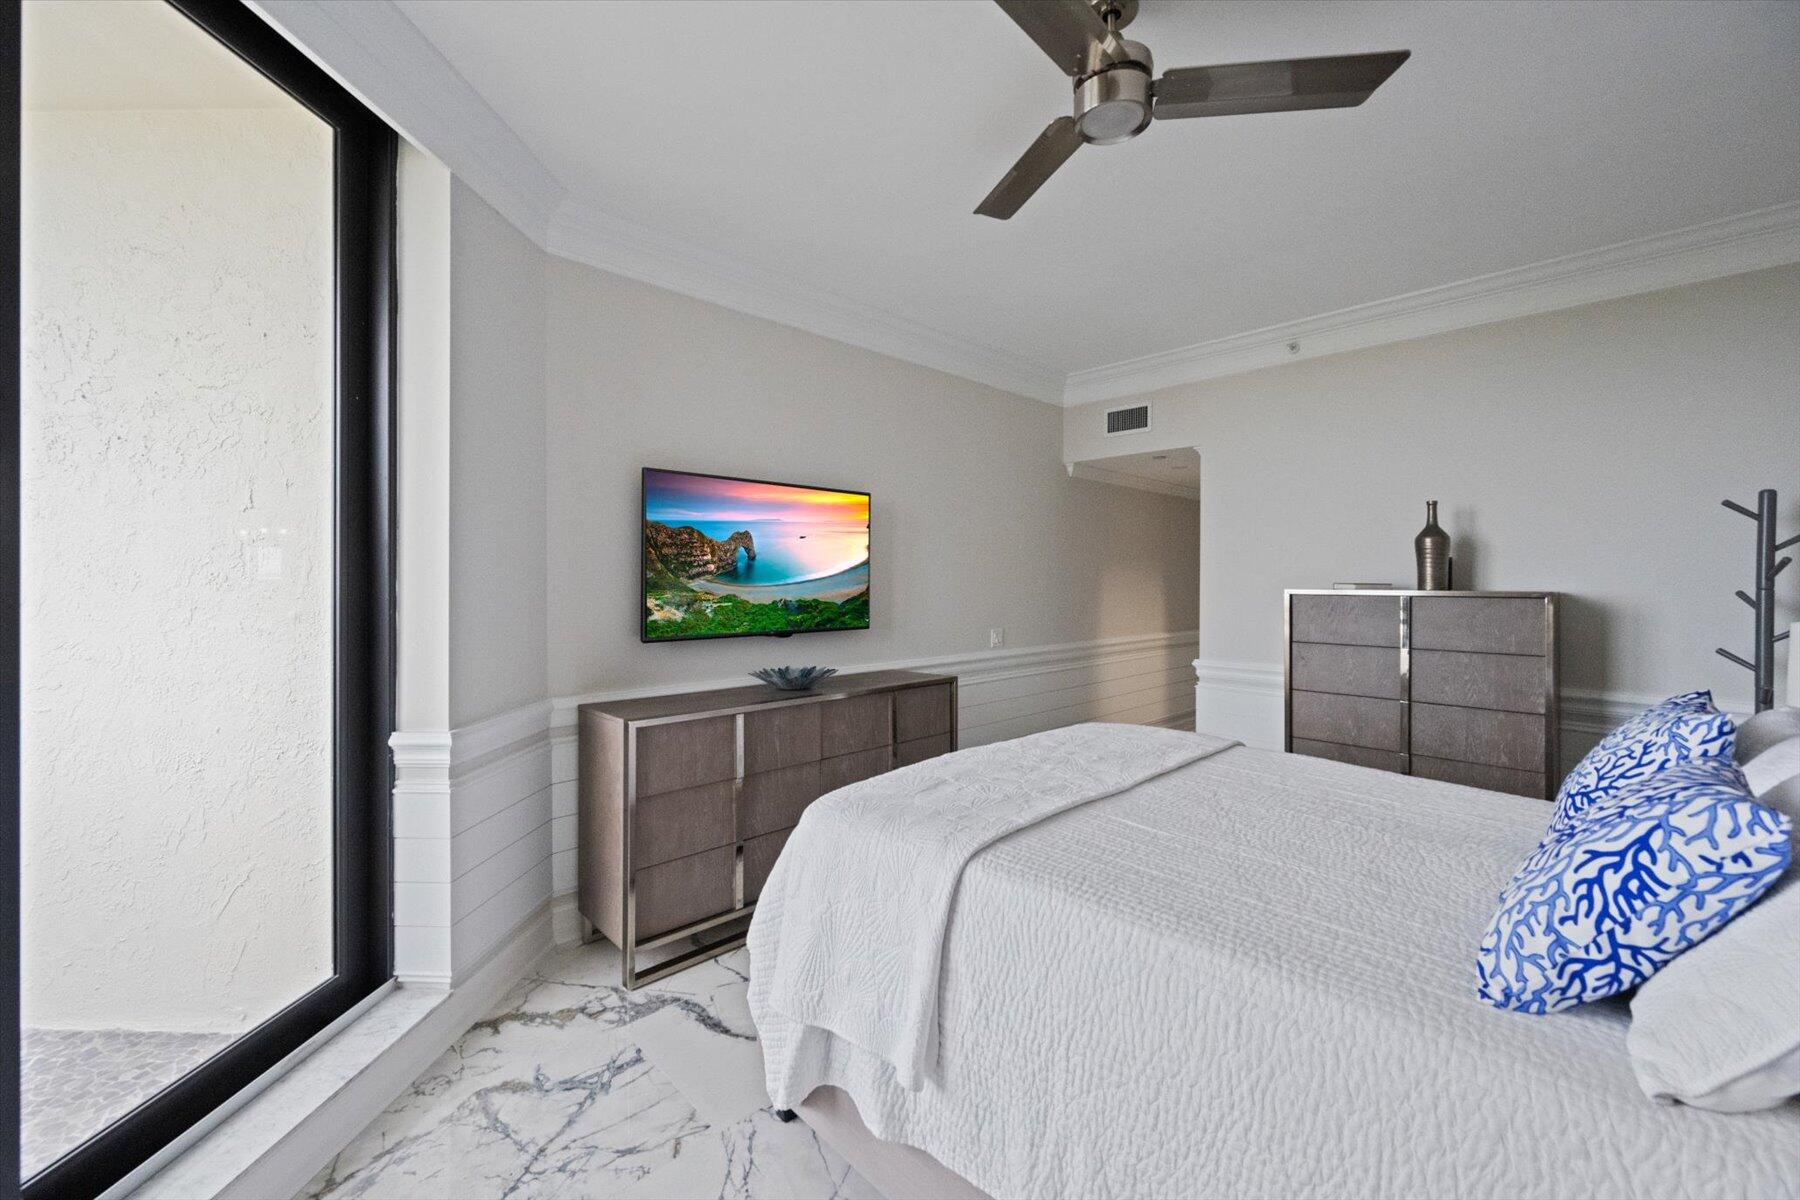
Furnished bedroom with a white bed, blue patterned pillows, gray dressers, and marble-patterned flooring.
Walk-in closet with built-in shoe shelves, hanging clothes, marble-look flooring, and a full-length mirror.
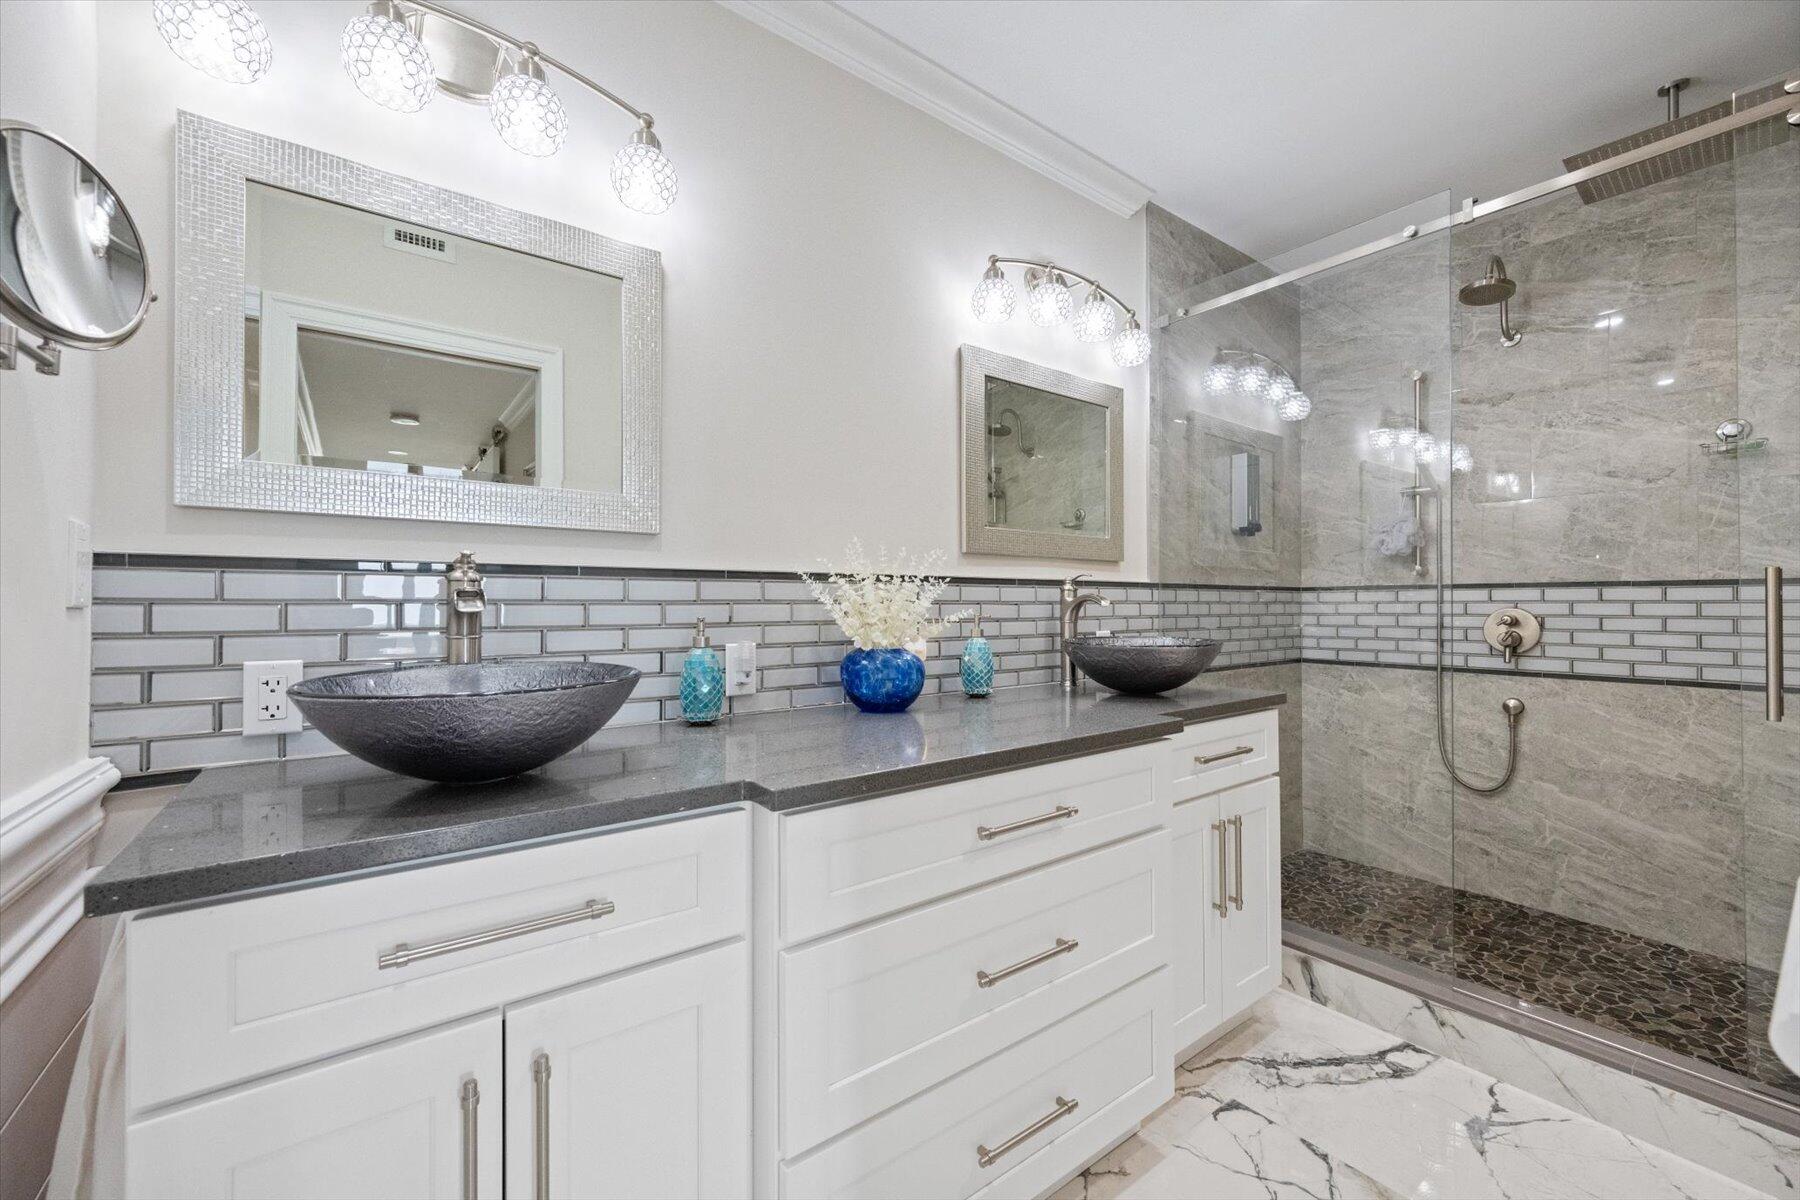
Bathroom with a white double vanity and vessel sinks beside a glass-enclosed gray stone shower.
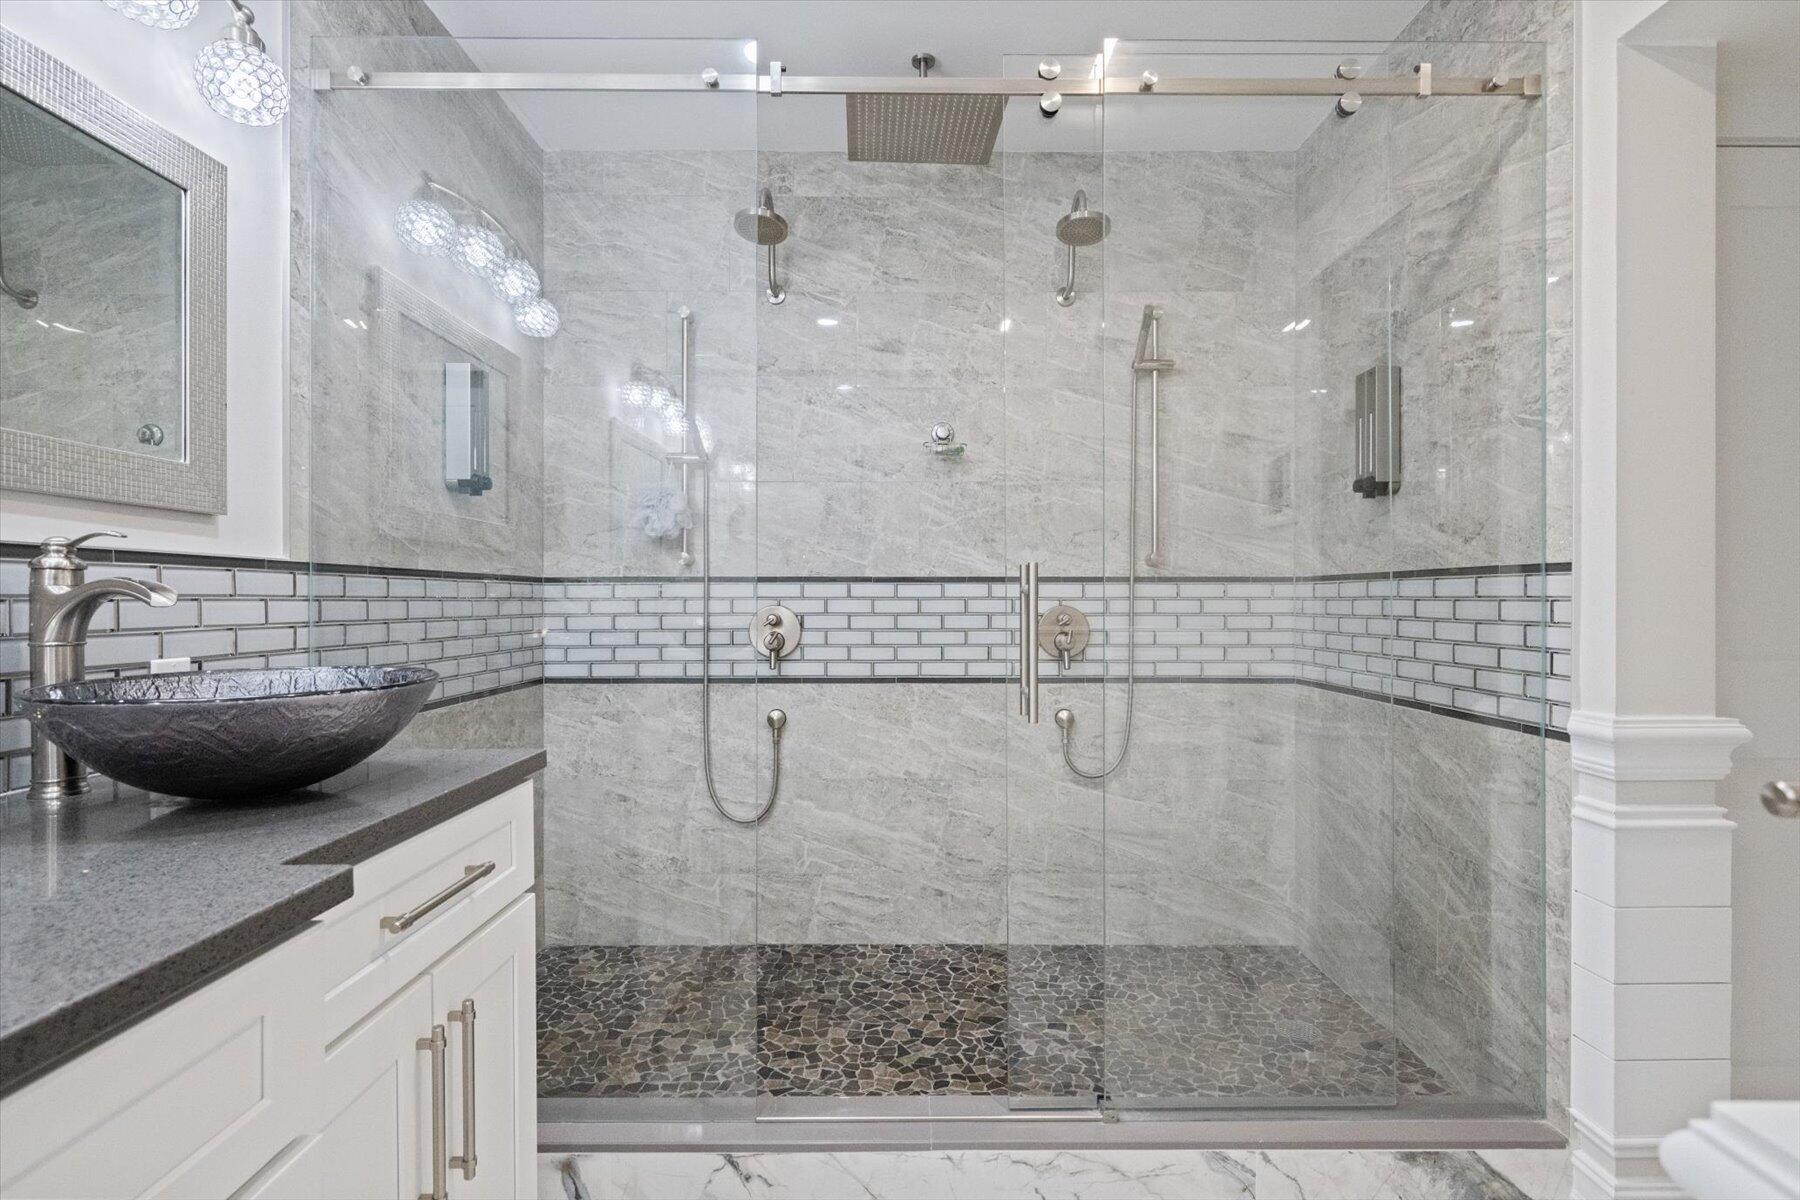
Bathroom with a glass walk-in shower, dual showerheads, marble walls, and mosaic tile floor.
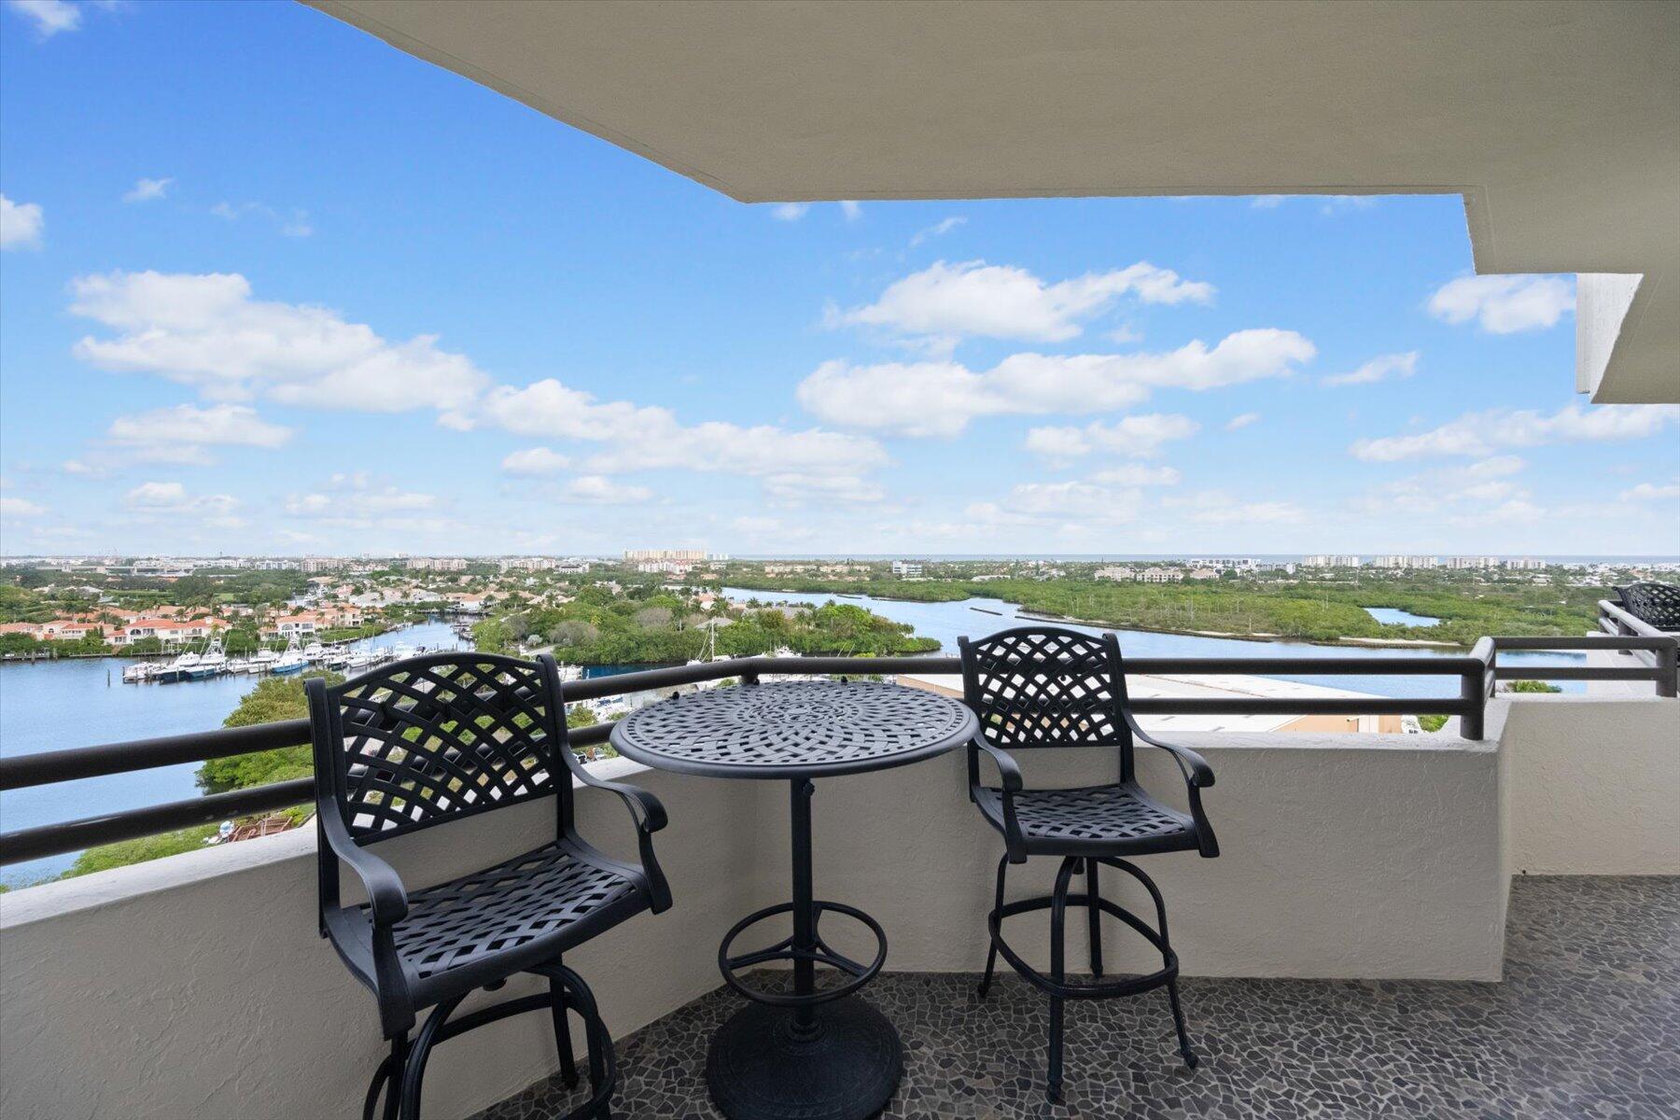
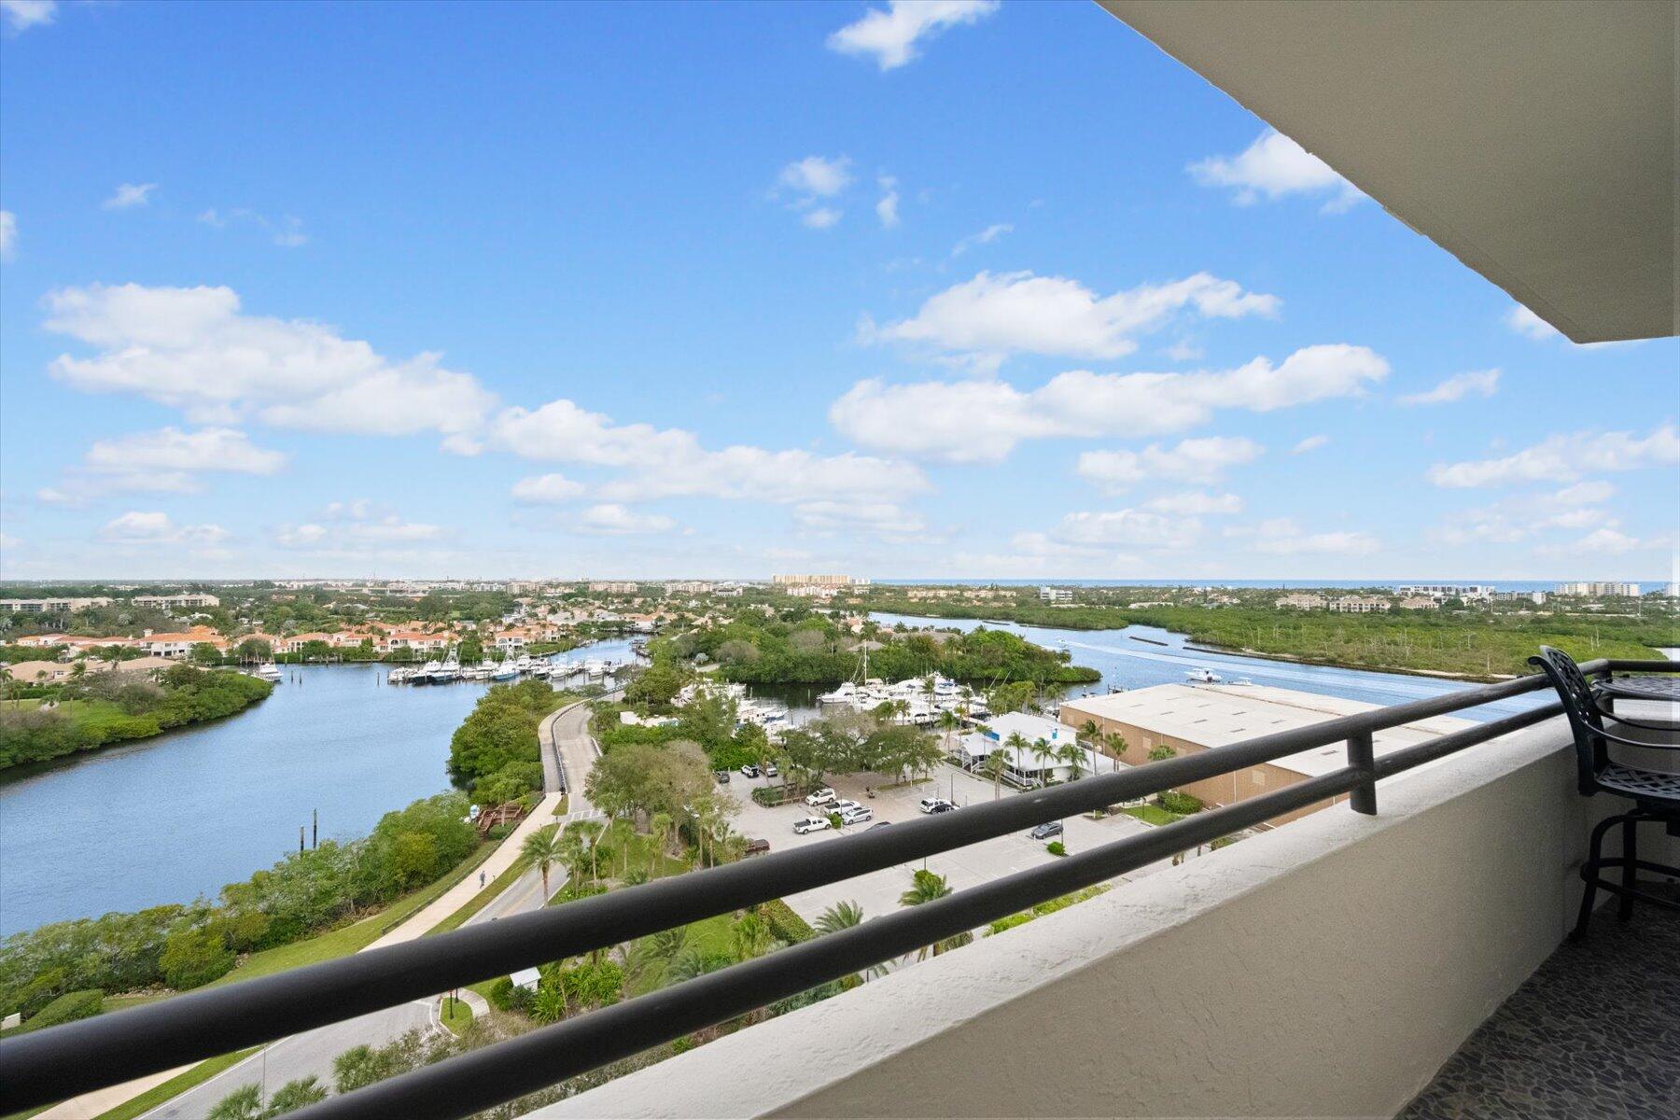
Covered balcony with black patio chairs and table overlooking a marina, waterway, and mangroves.
Furnished balcony overlooking a waterway and mangrove preserve, with the ocean visible on the horizon.
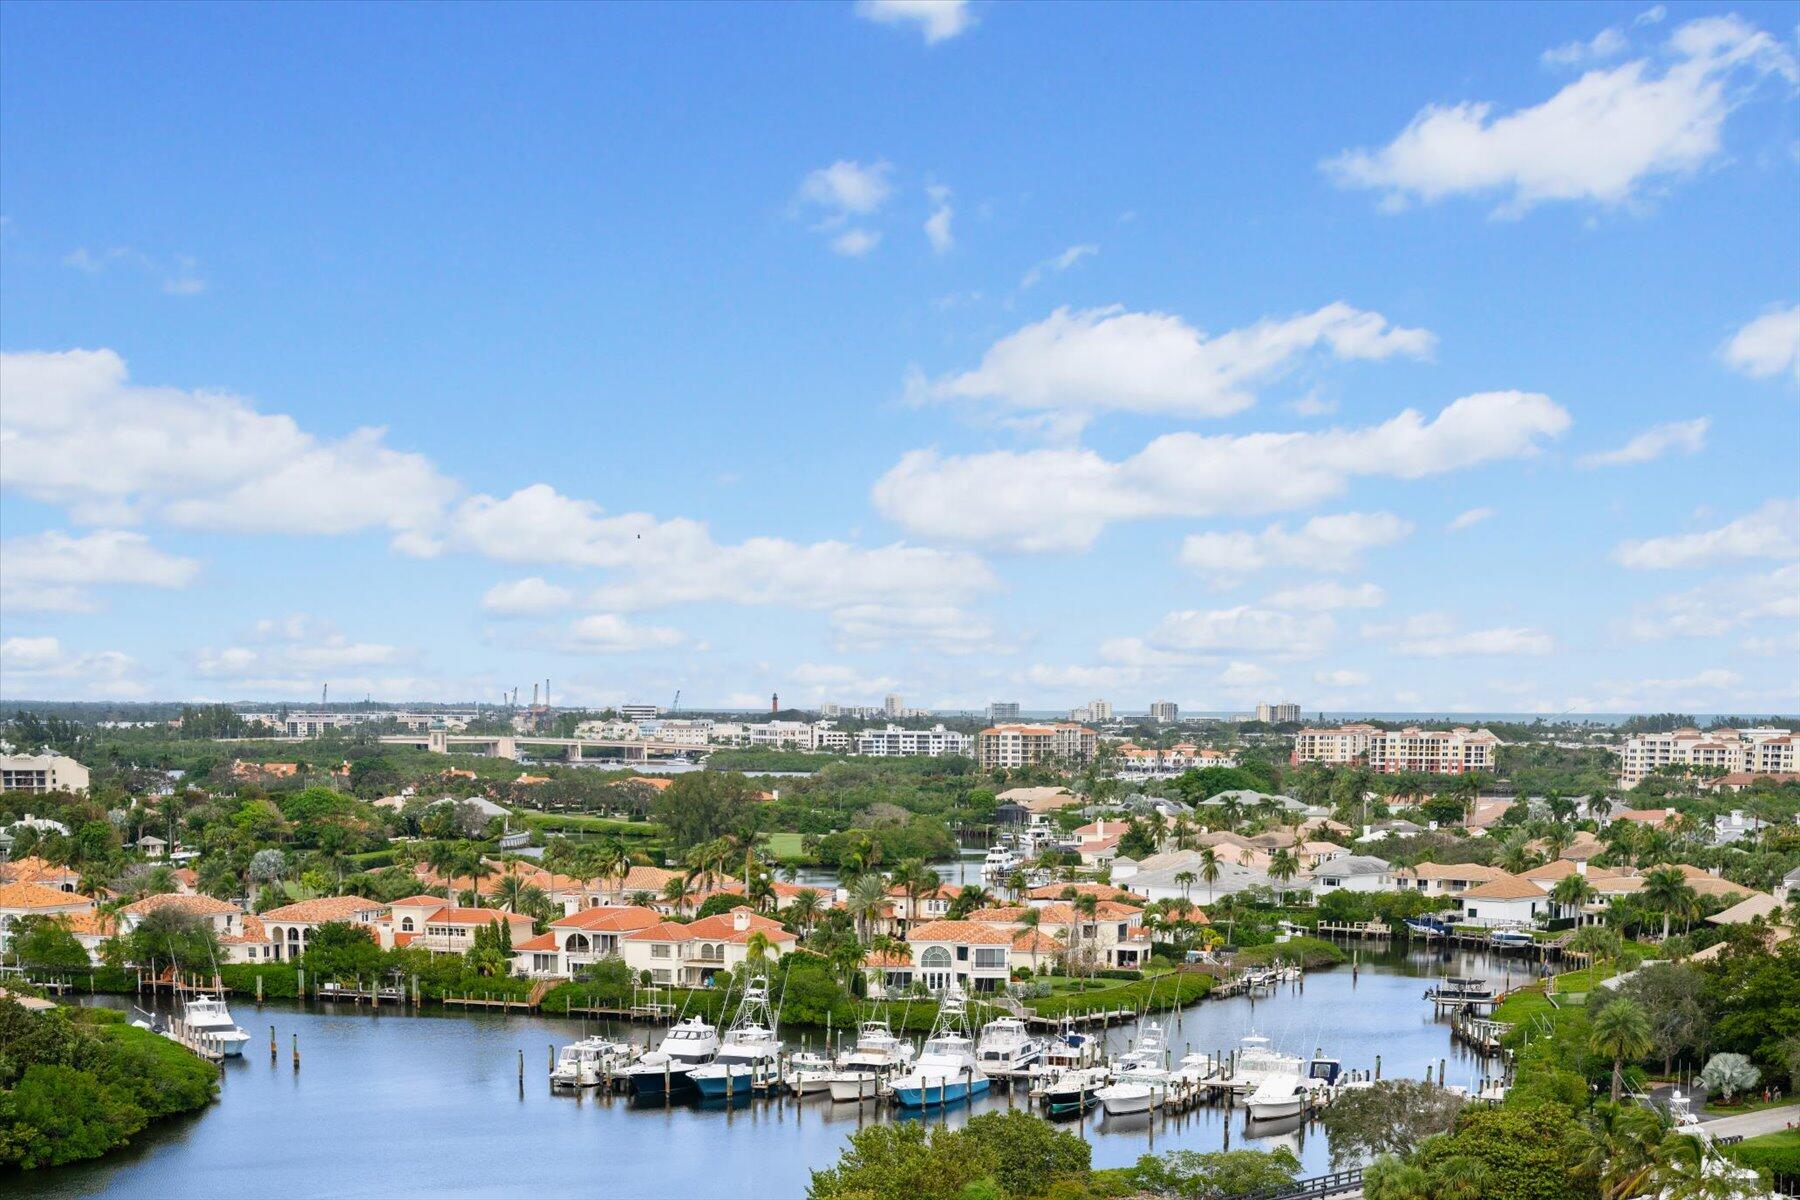
Balcony view over a marina and winding waterway, with boats and coastal buildings on the horizon.
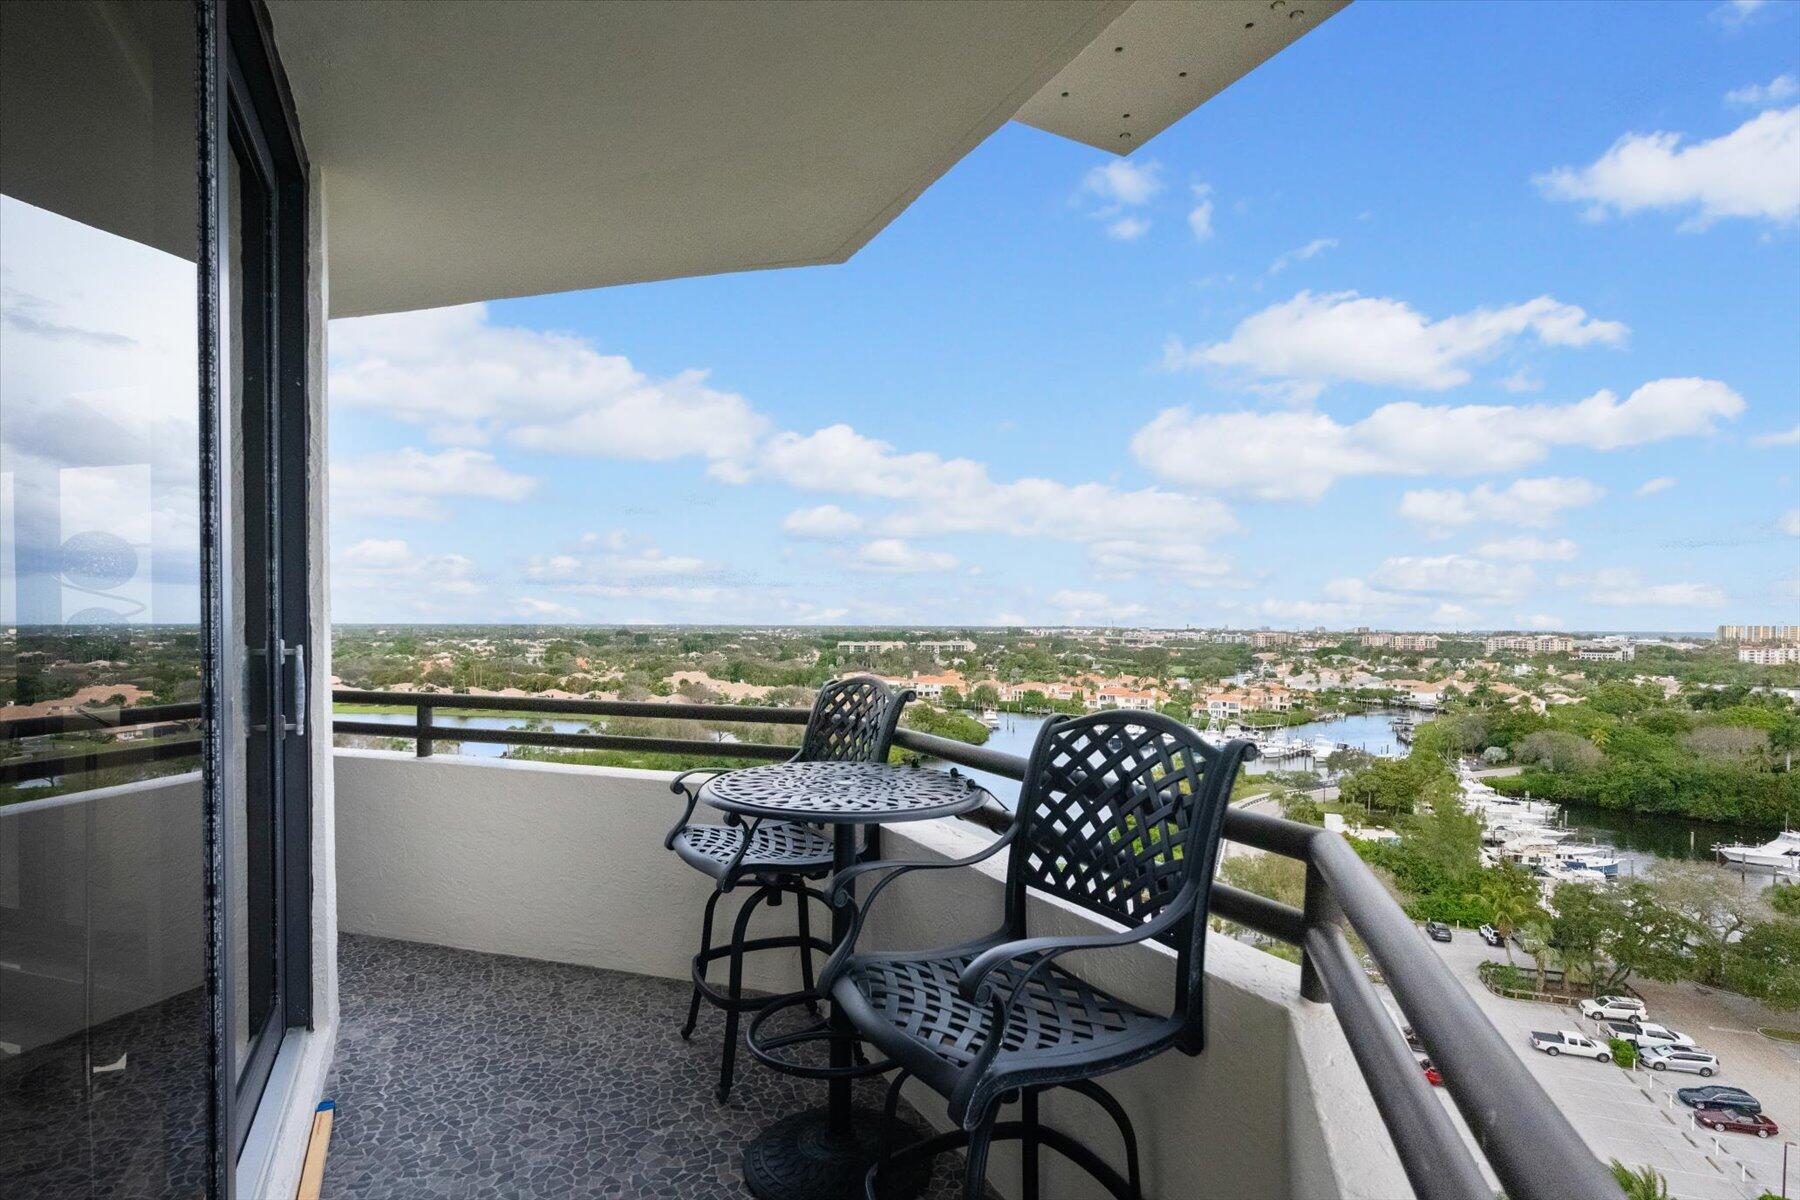
High-rise balcony with black patio furniture overlooking a marina and neighborhood.
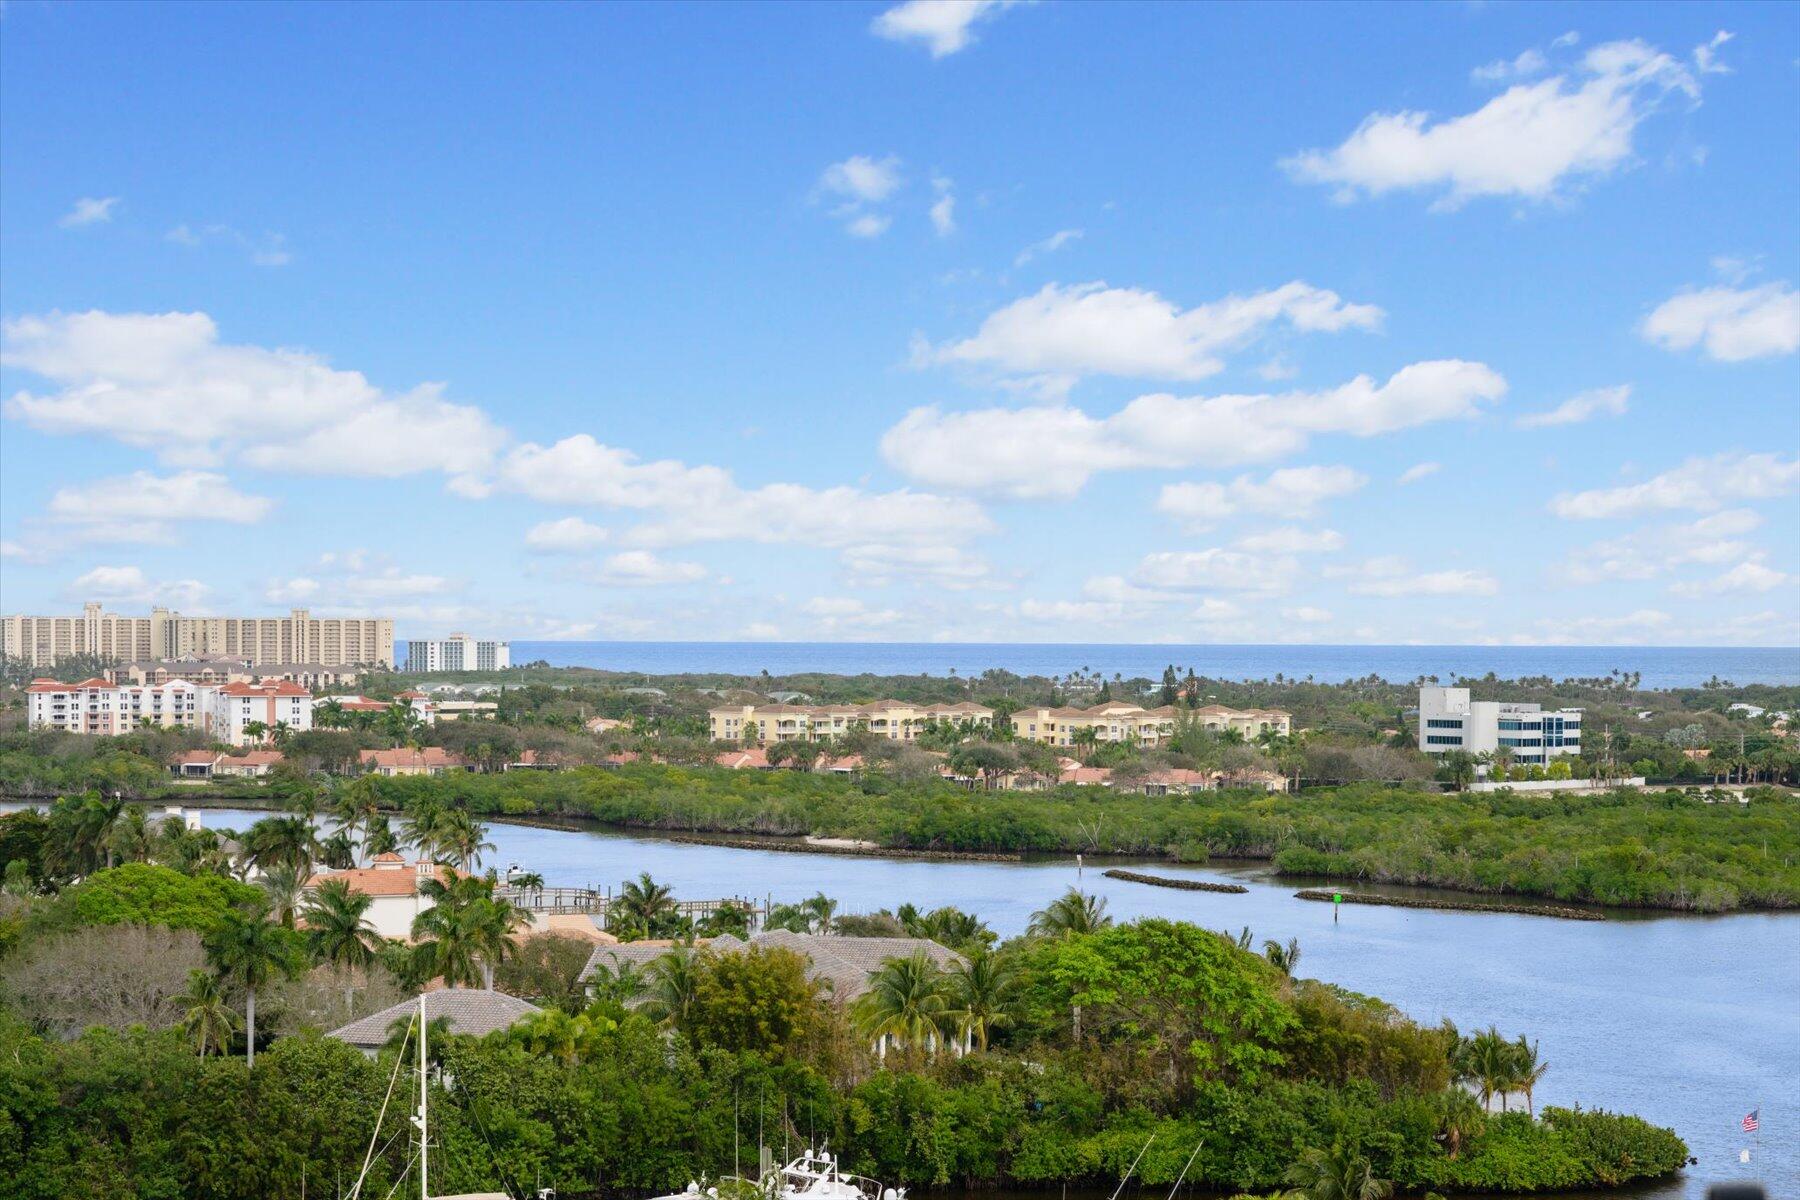
Elevated coastal view across a waterway to buildings and the Atlantic Ocean.
Panoramic view of a waterfront neighborhood and marina, with boats in the foreground and distant buildings.
Furnished balcony overlooking a waterway, coastal greenery, distant buildings, and the ocean.
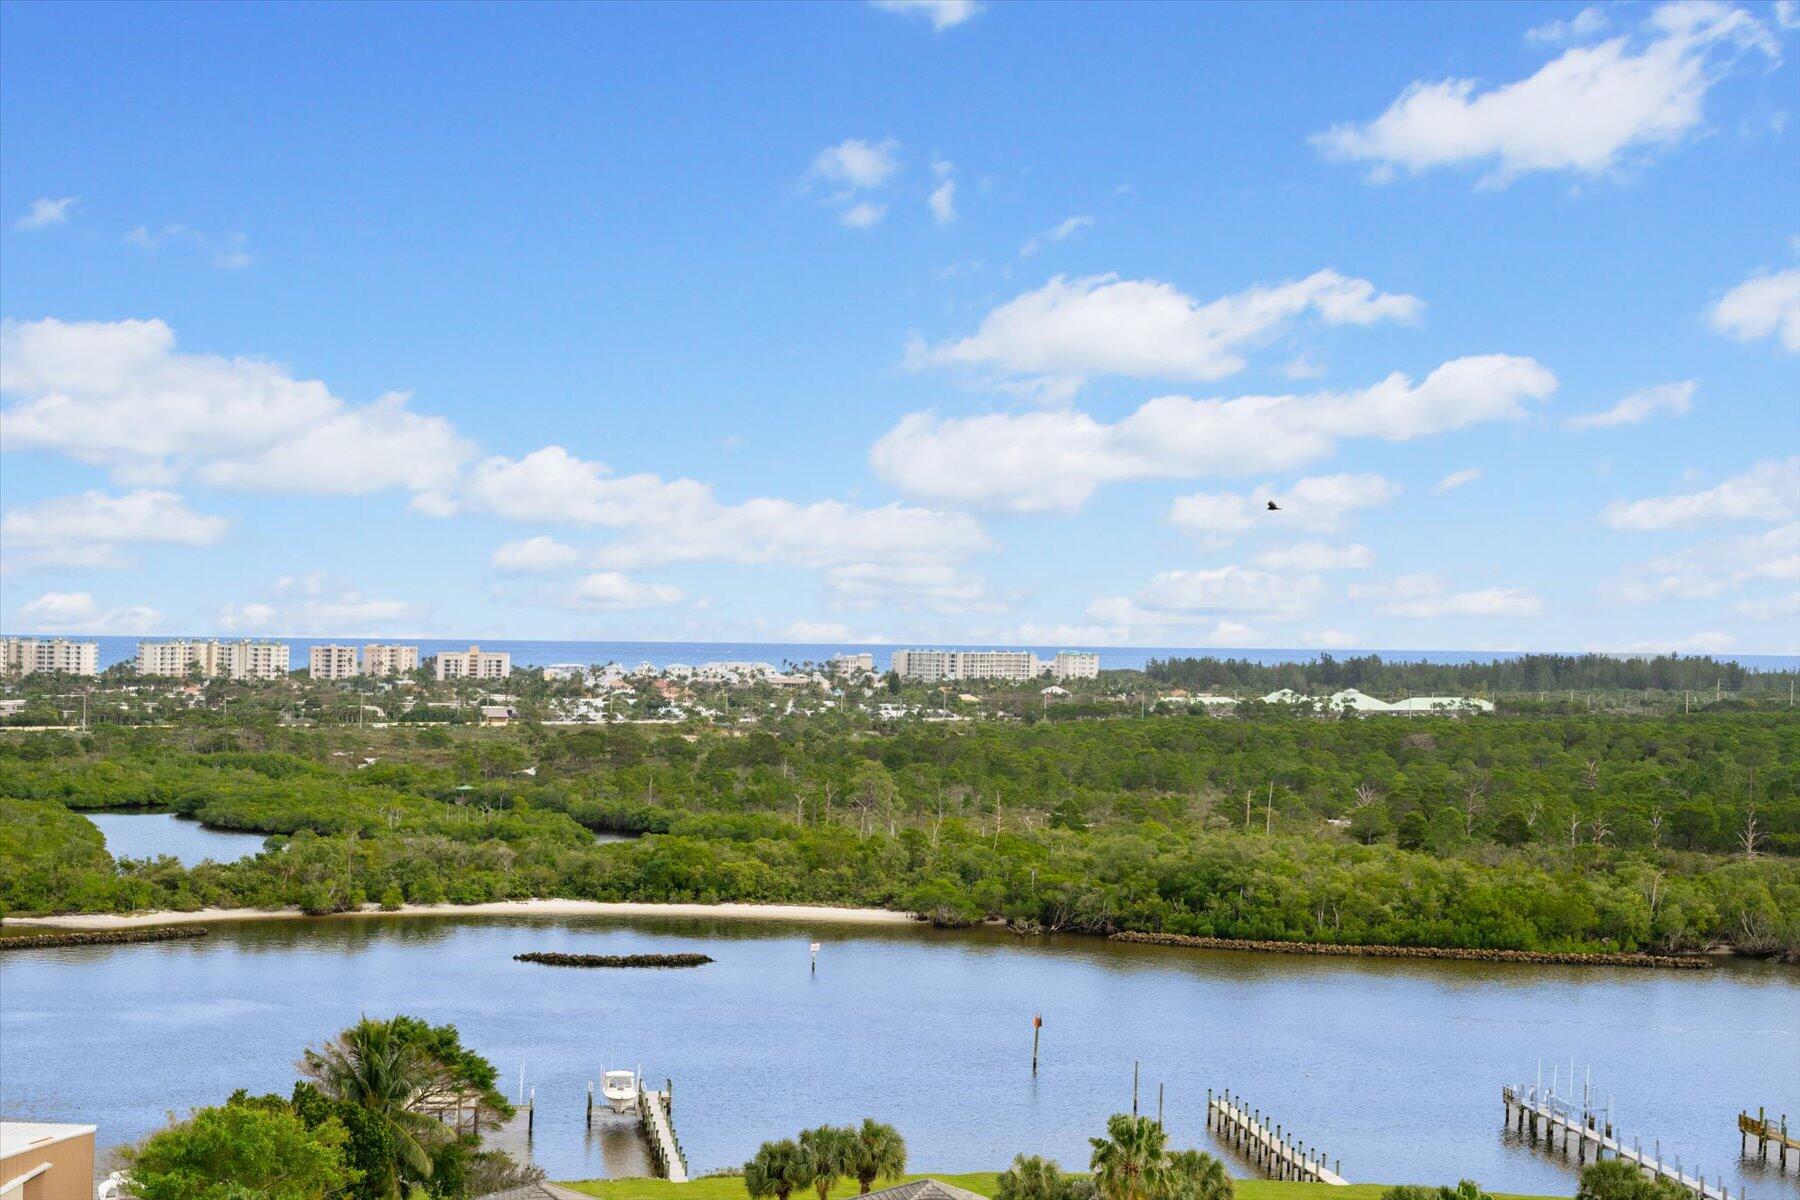
Coastal inlet and mangroves with boat docks, oceanfront buildings, and the Atlantic Ocean beyond.
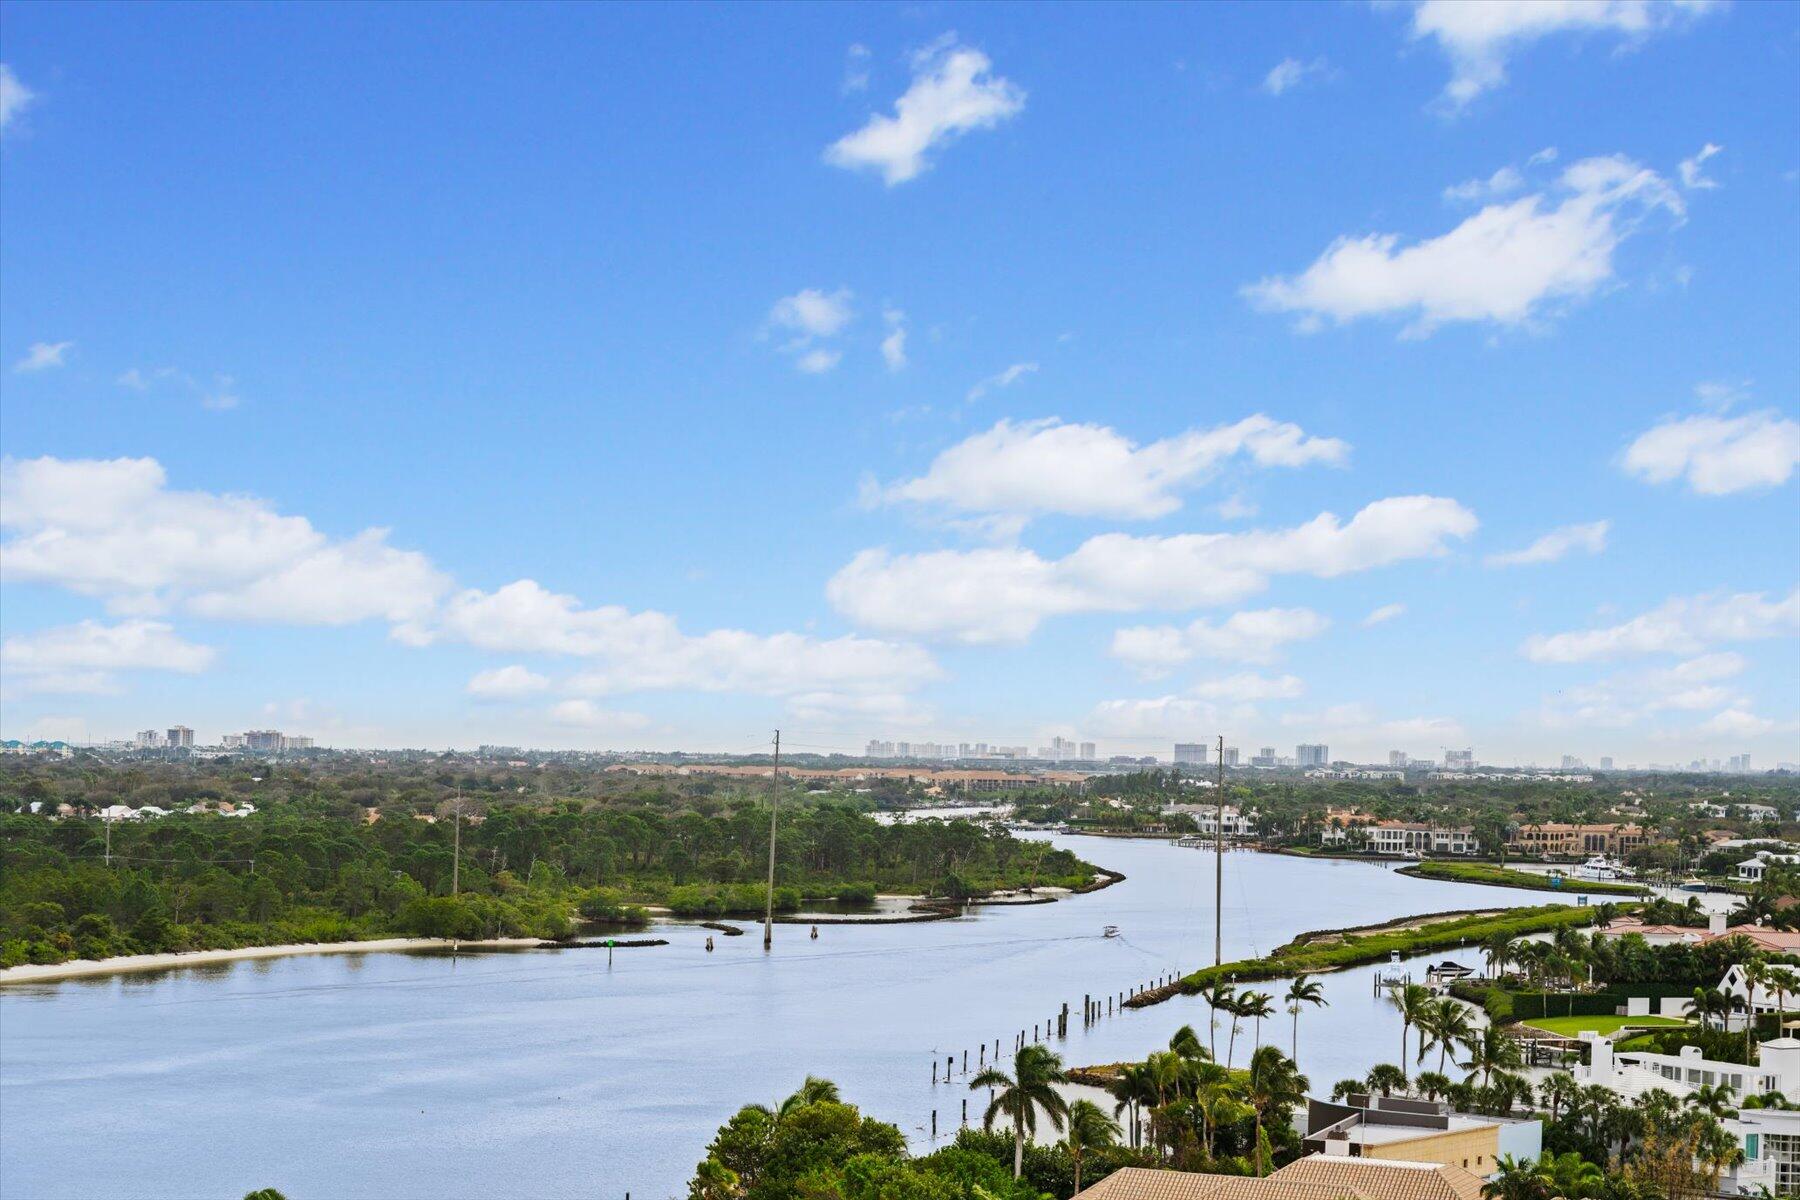
Panoramic waterway view with palm-lined shores, waterfront homes, and distant buildings.
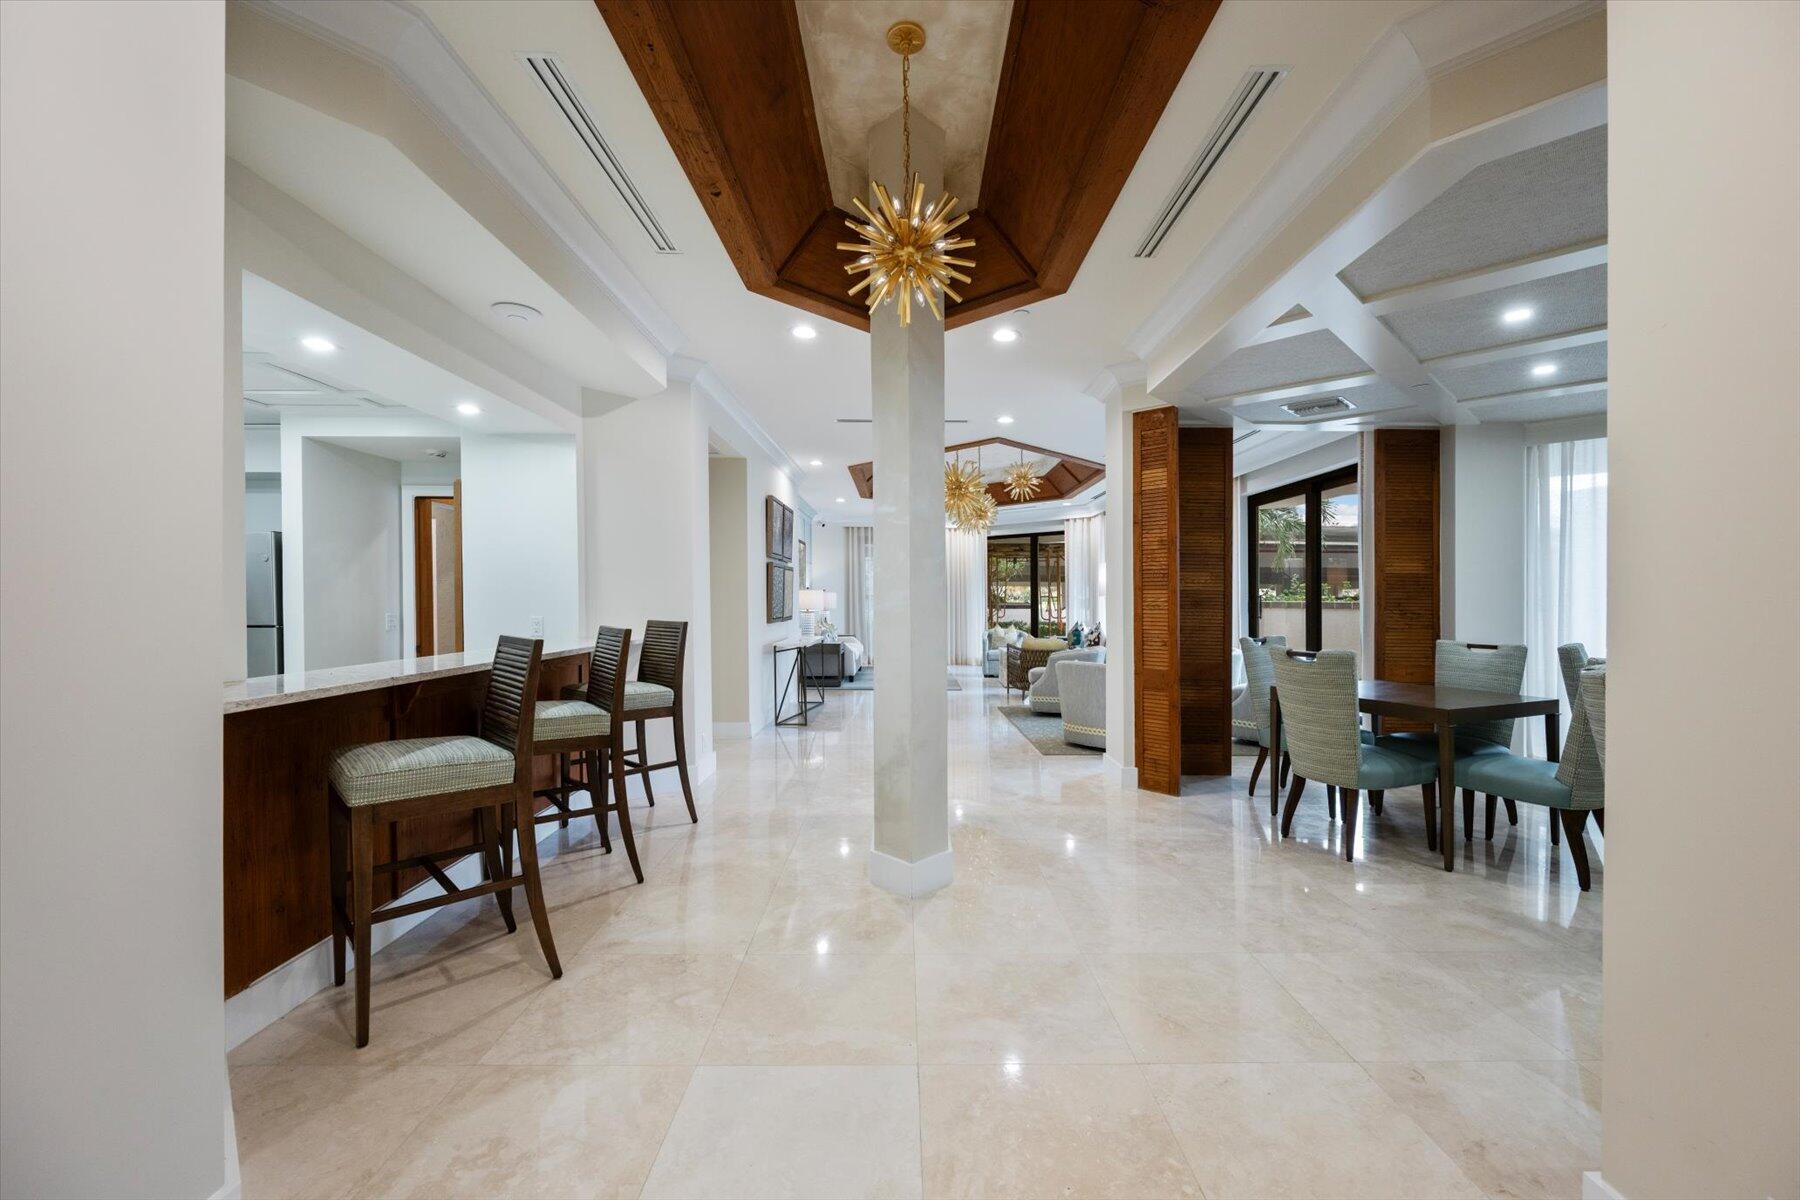
Open-plan interior with breakfast bar, dining area, polished stone floors, and a gold starburst chandelier.
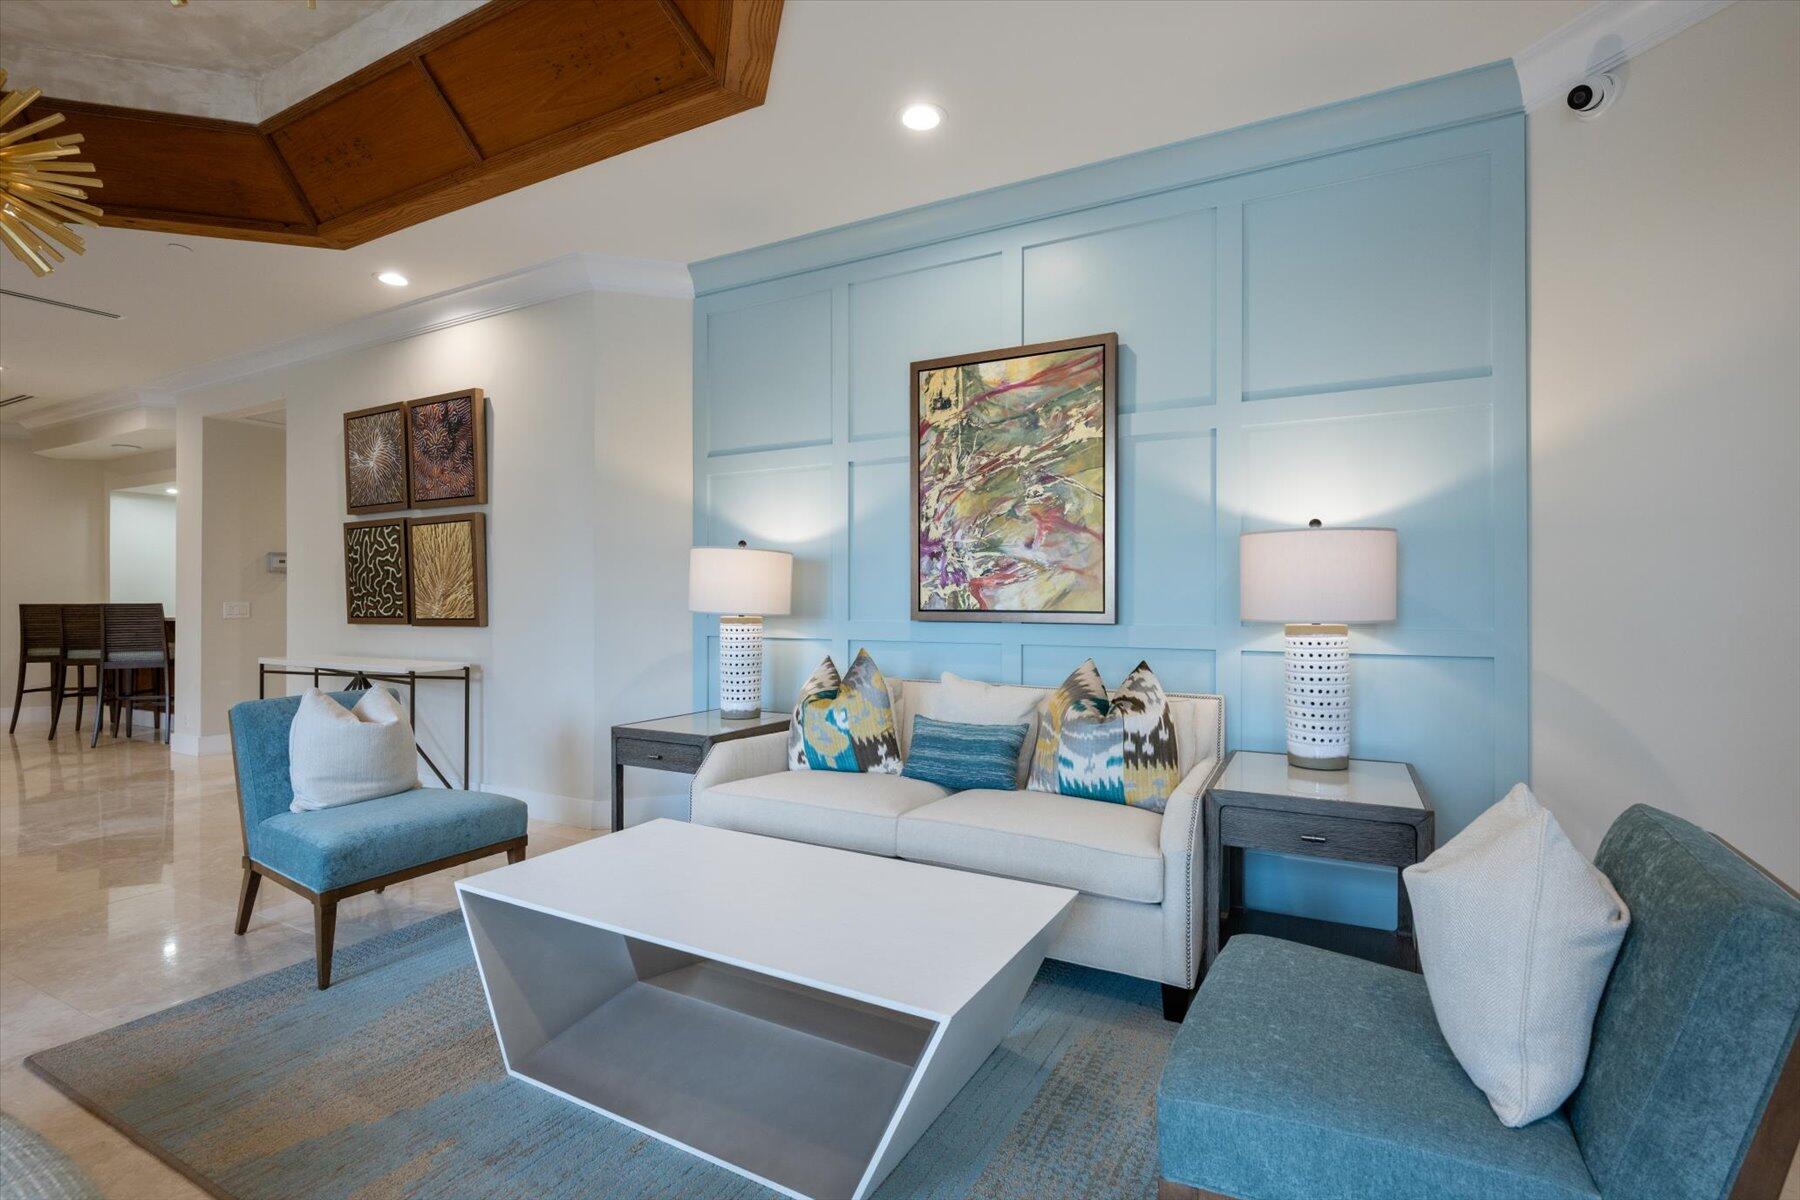
Living room with a pale blue paneled wall, white sofa, blue chairs, and geometric coffee table.
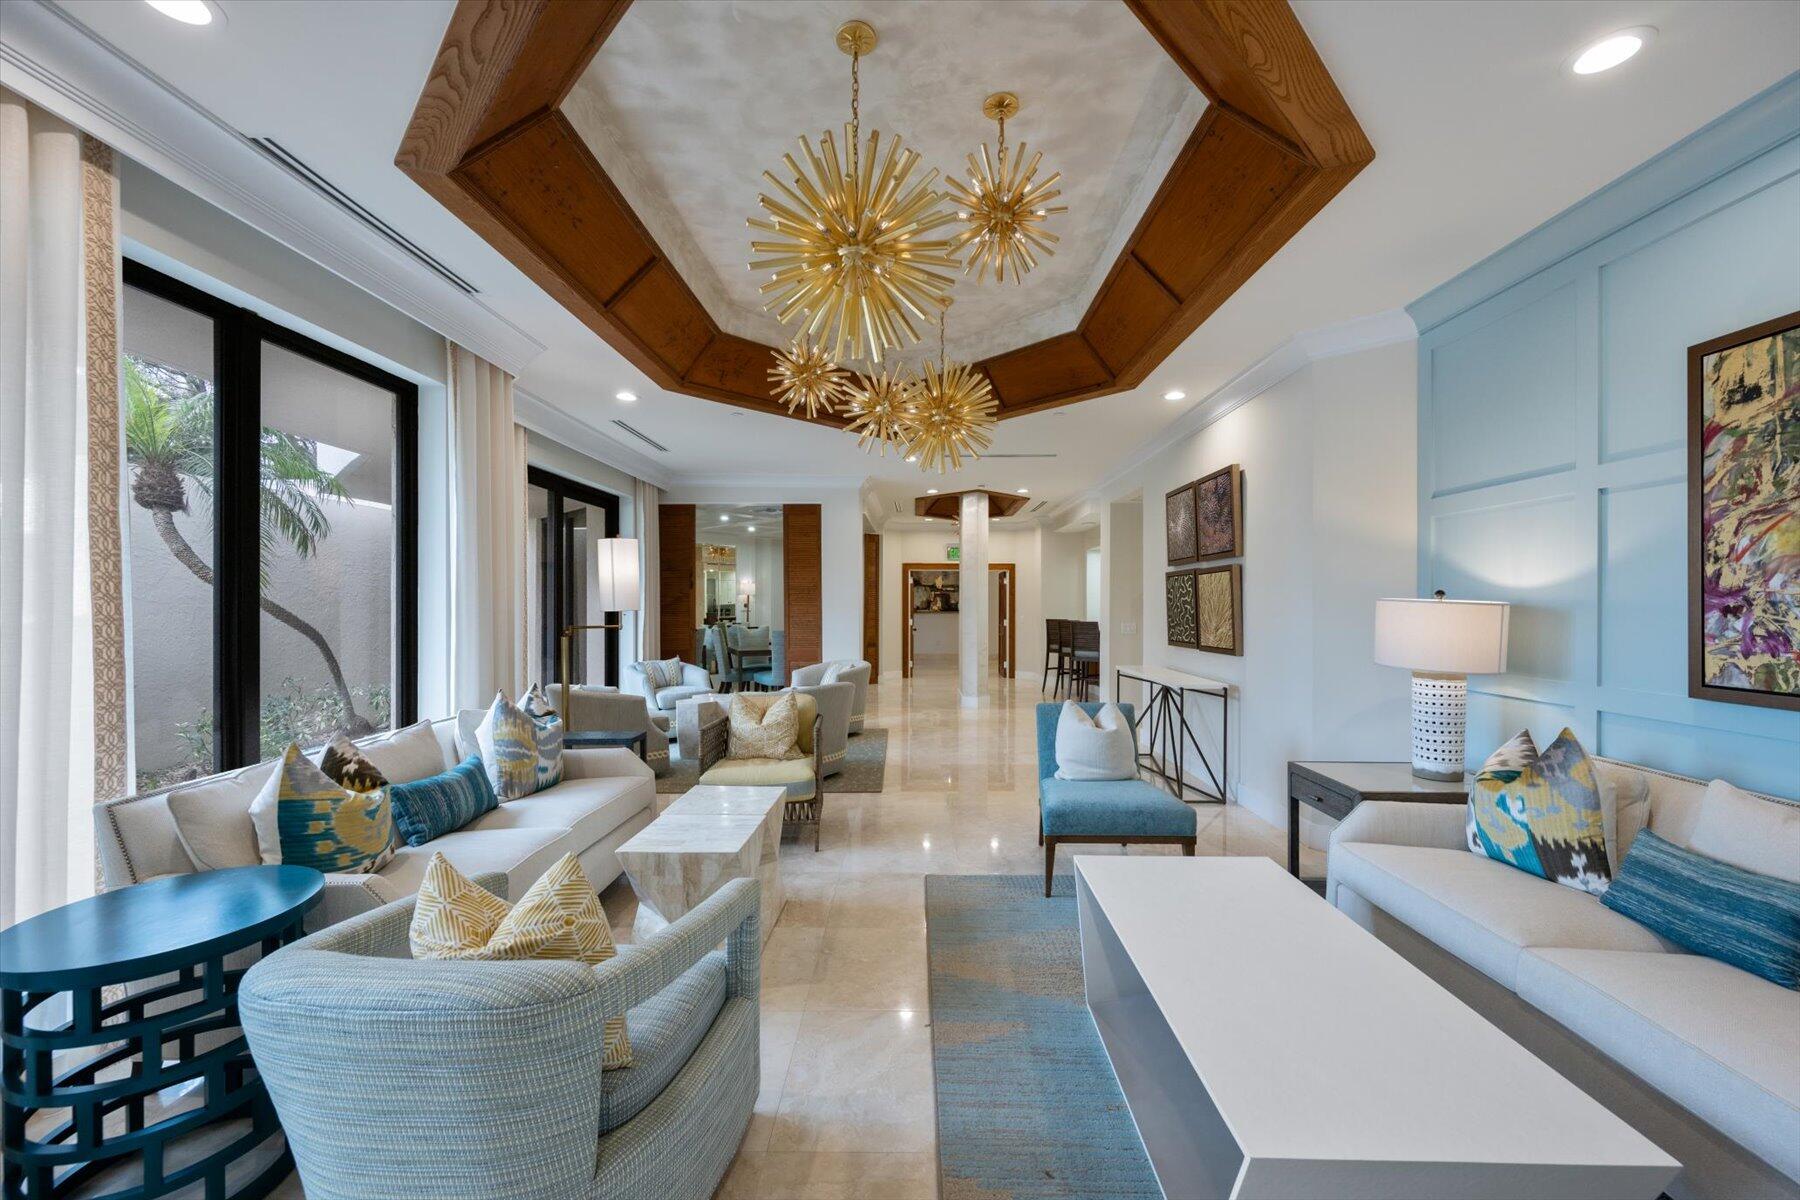
Living room with blue and cream seating beneath a wood-trimmed ceiling and gold starburst chandeliers.
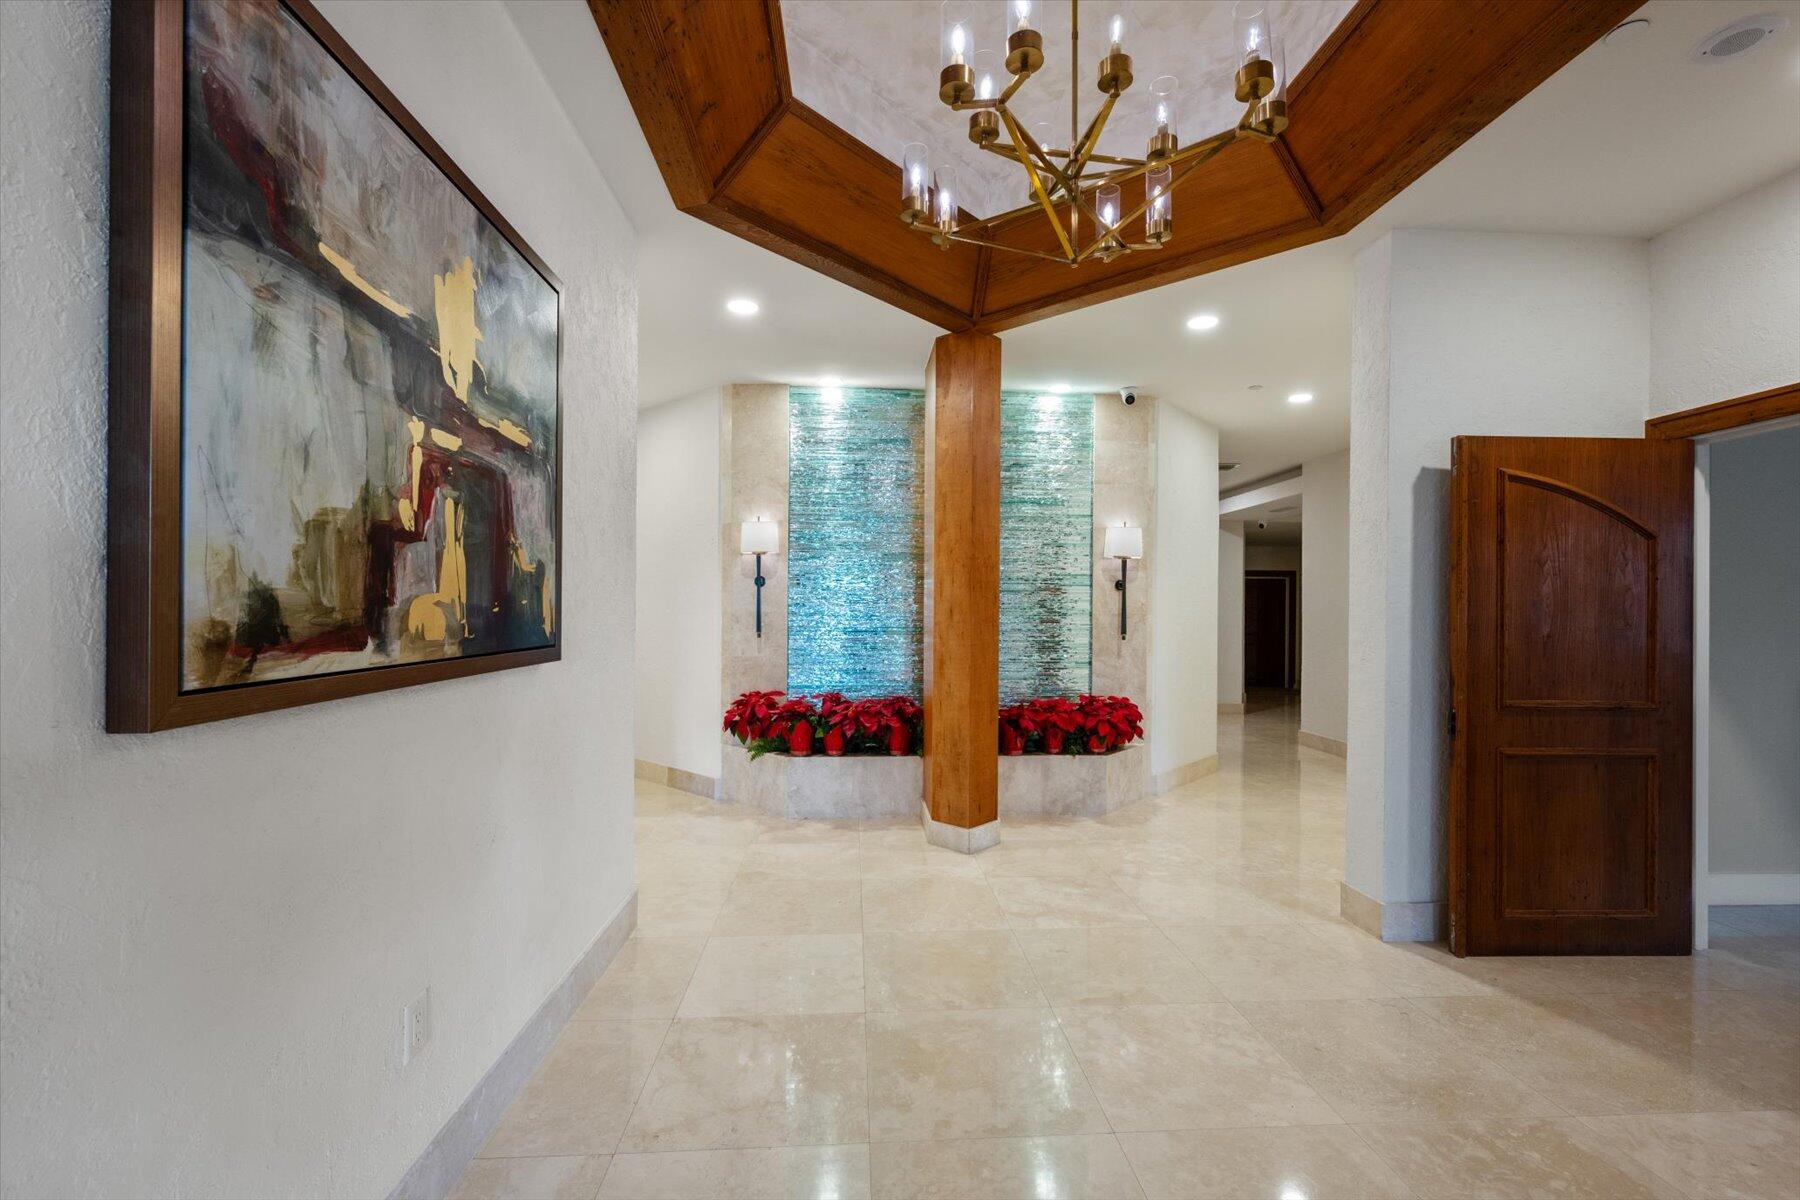
Foyer with a wood-paneled ceiling, chandelier, tiled water feature, and red flowers
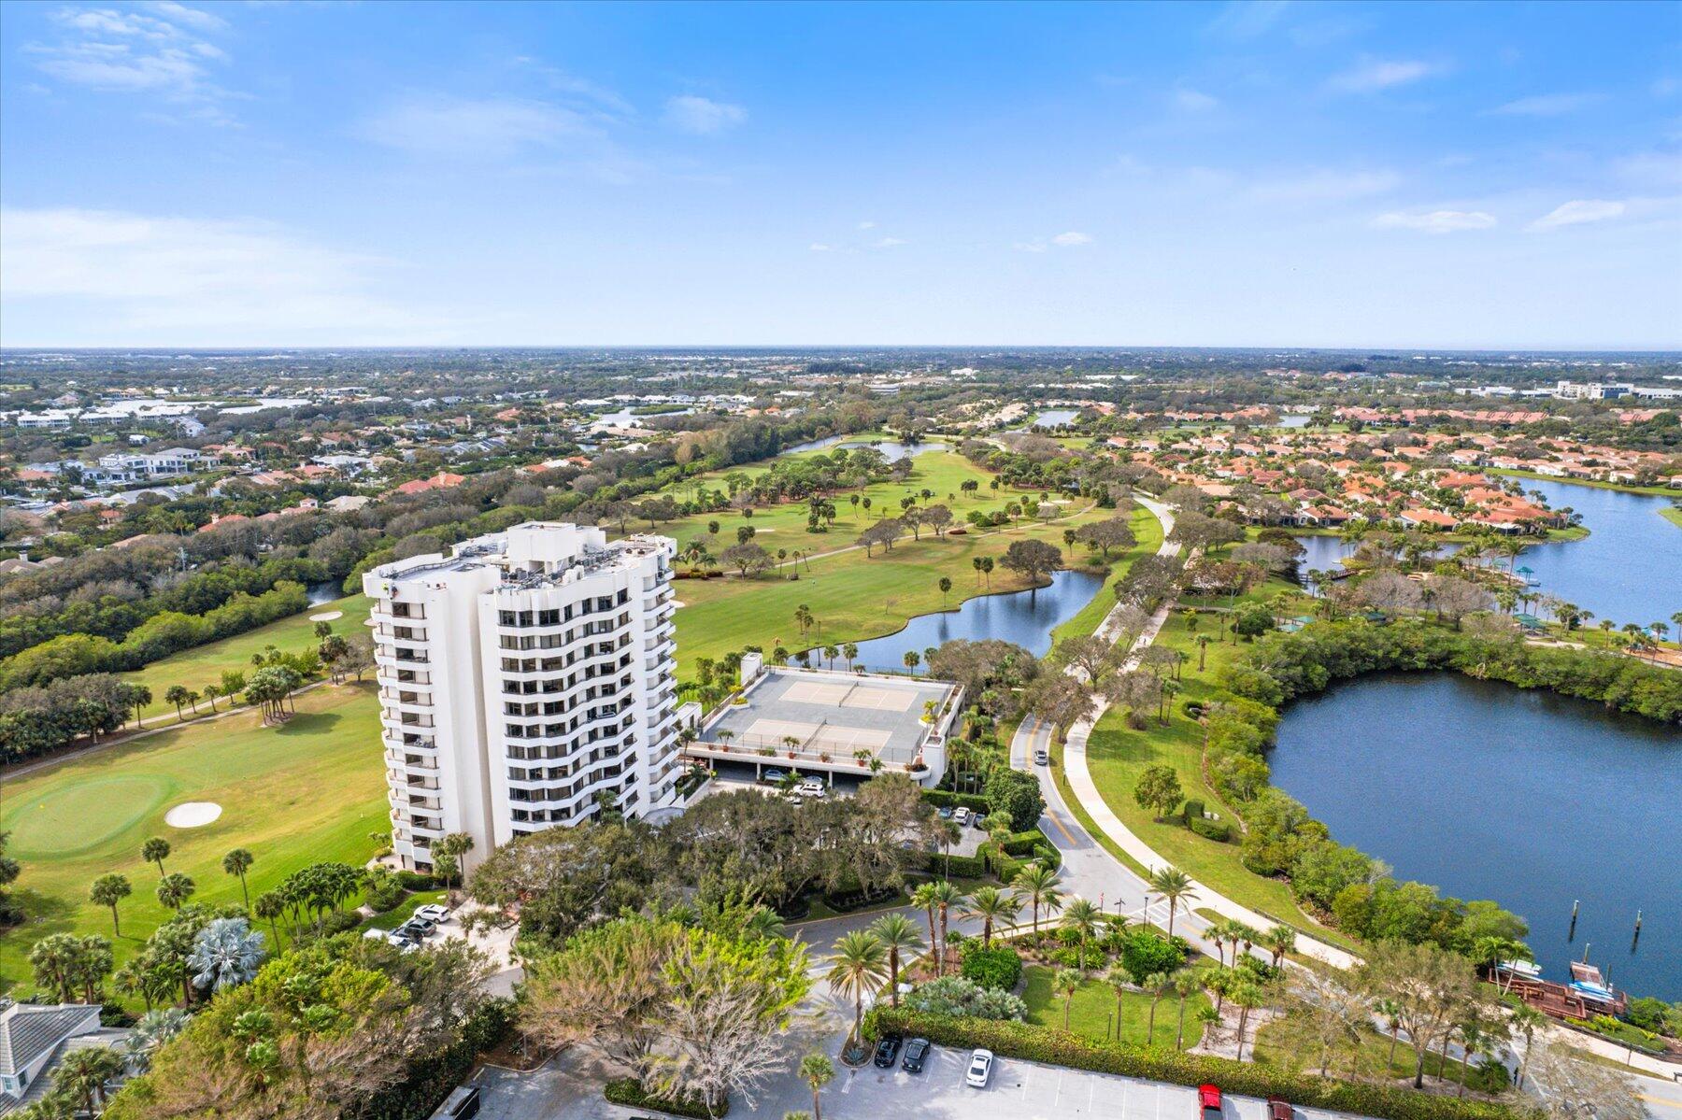
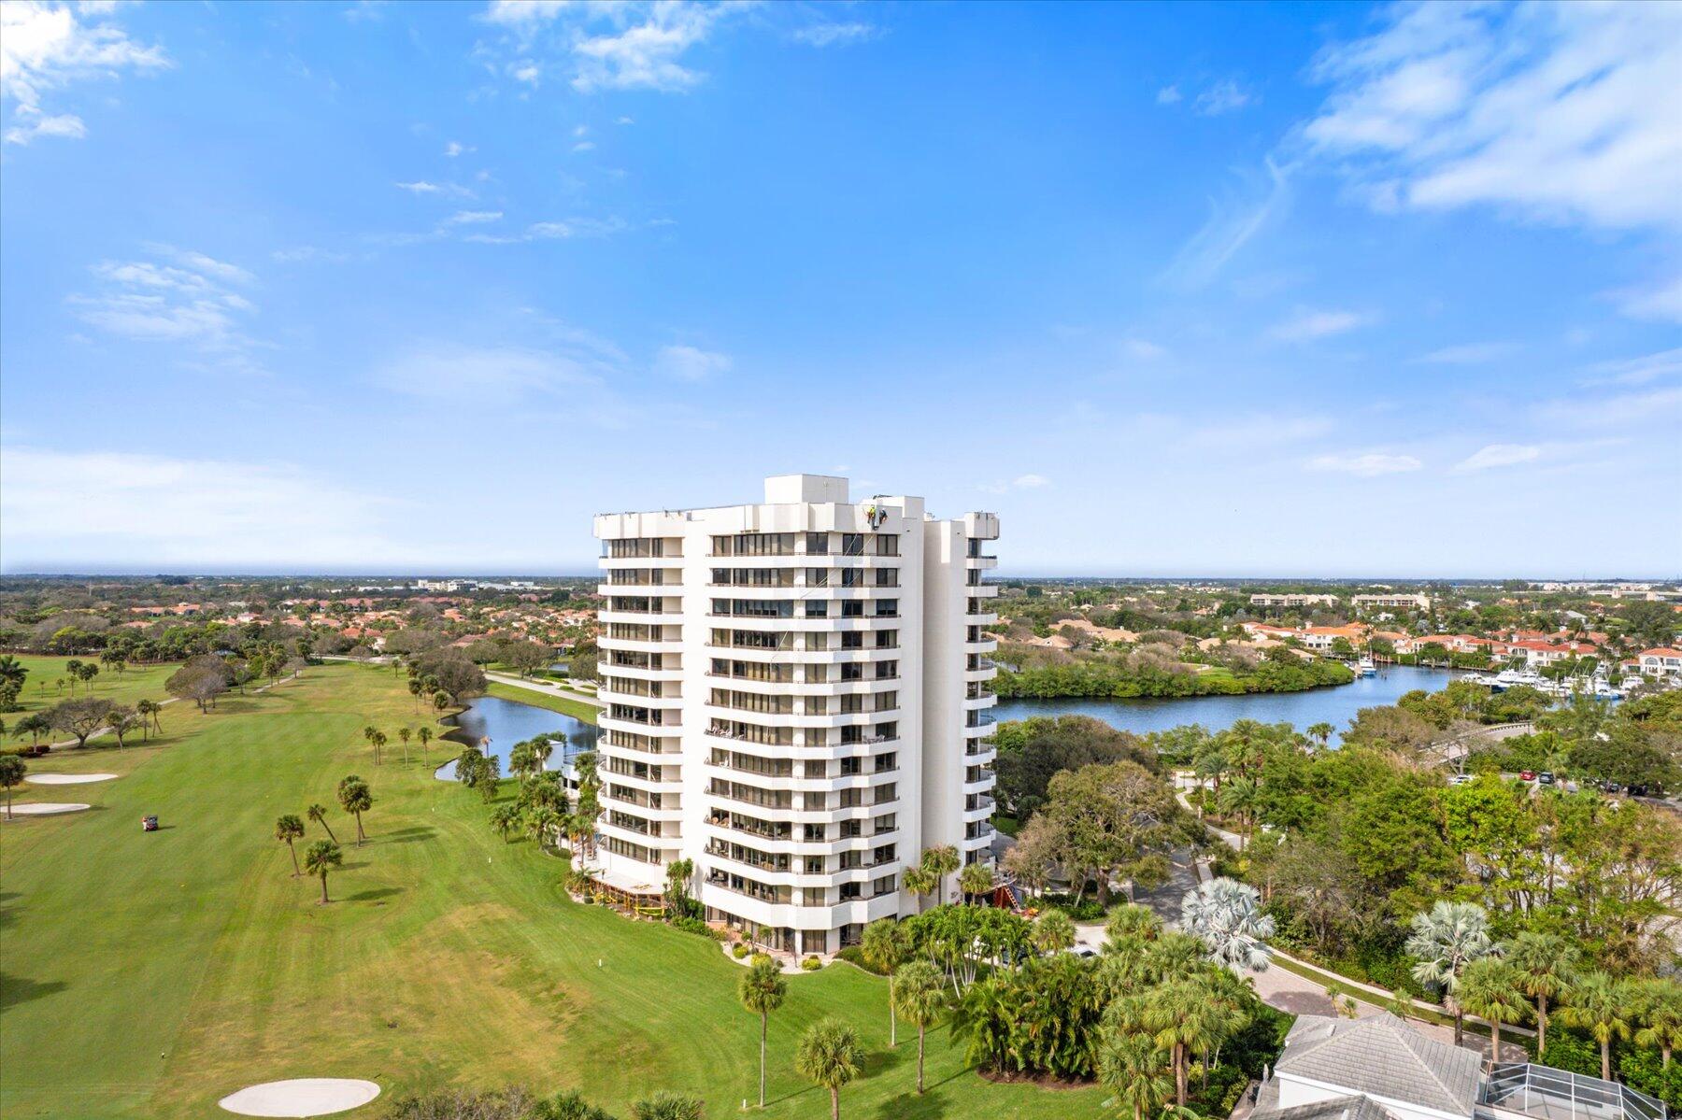
White condominium tower beside a golf course, pond, and marina.
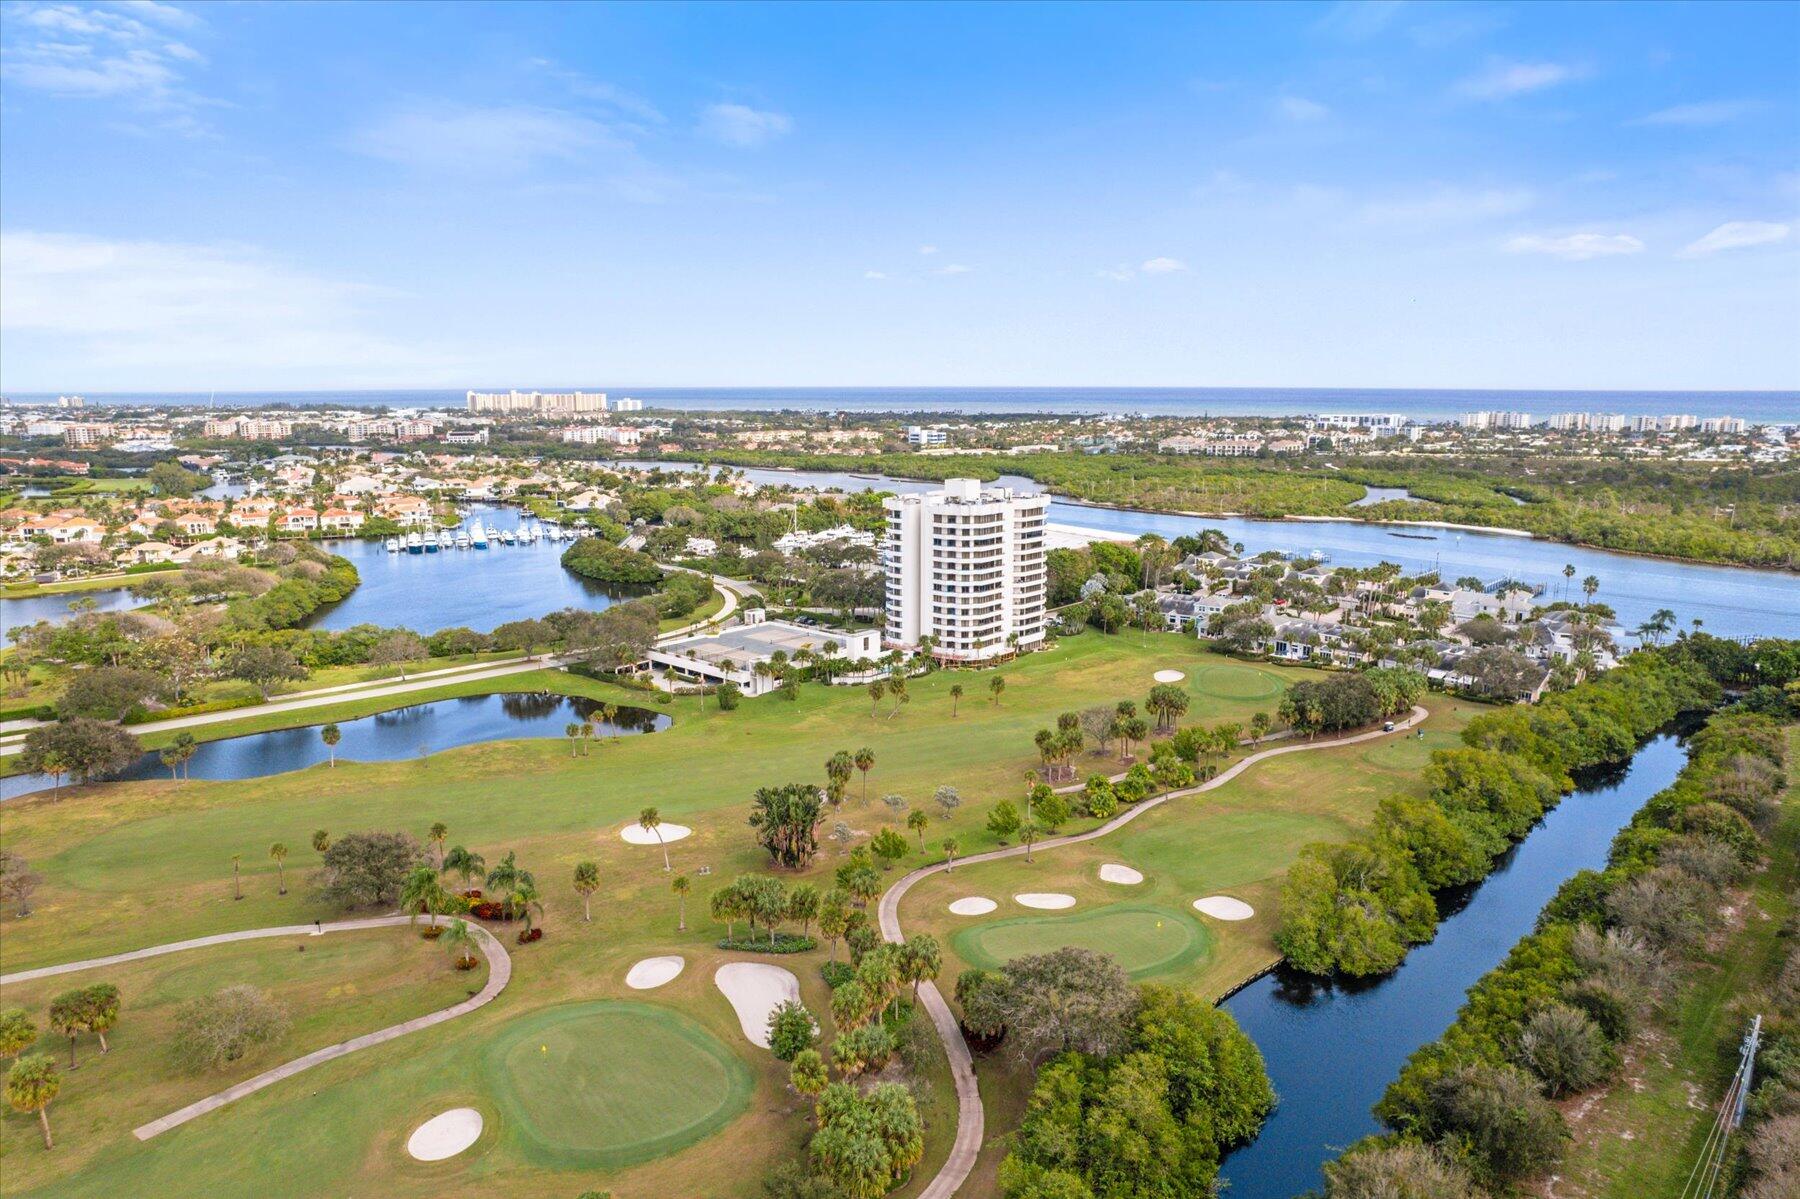
Aerial view of a waterfront condominium beside golf greens, with a marina and coastline beyond.
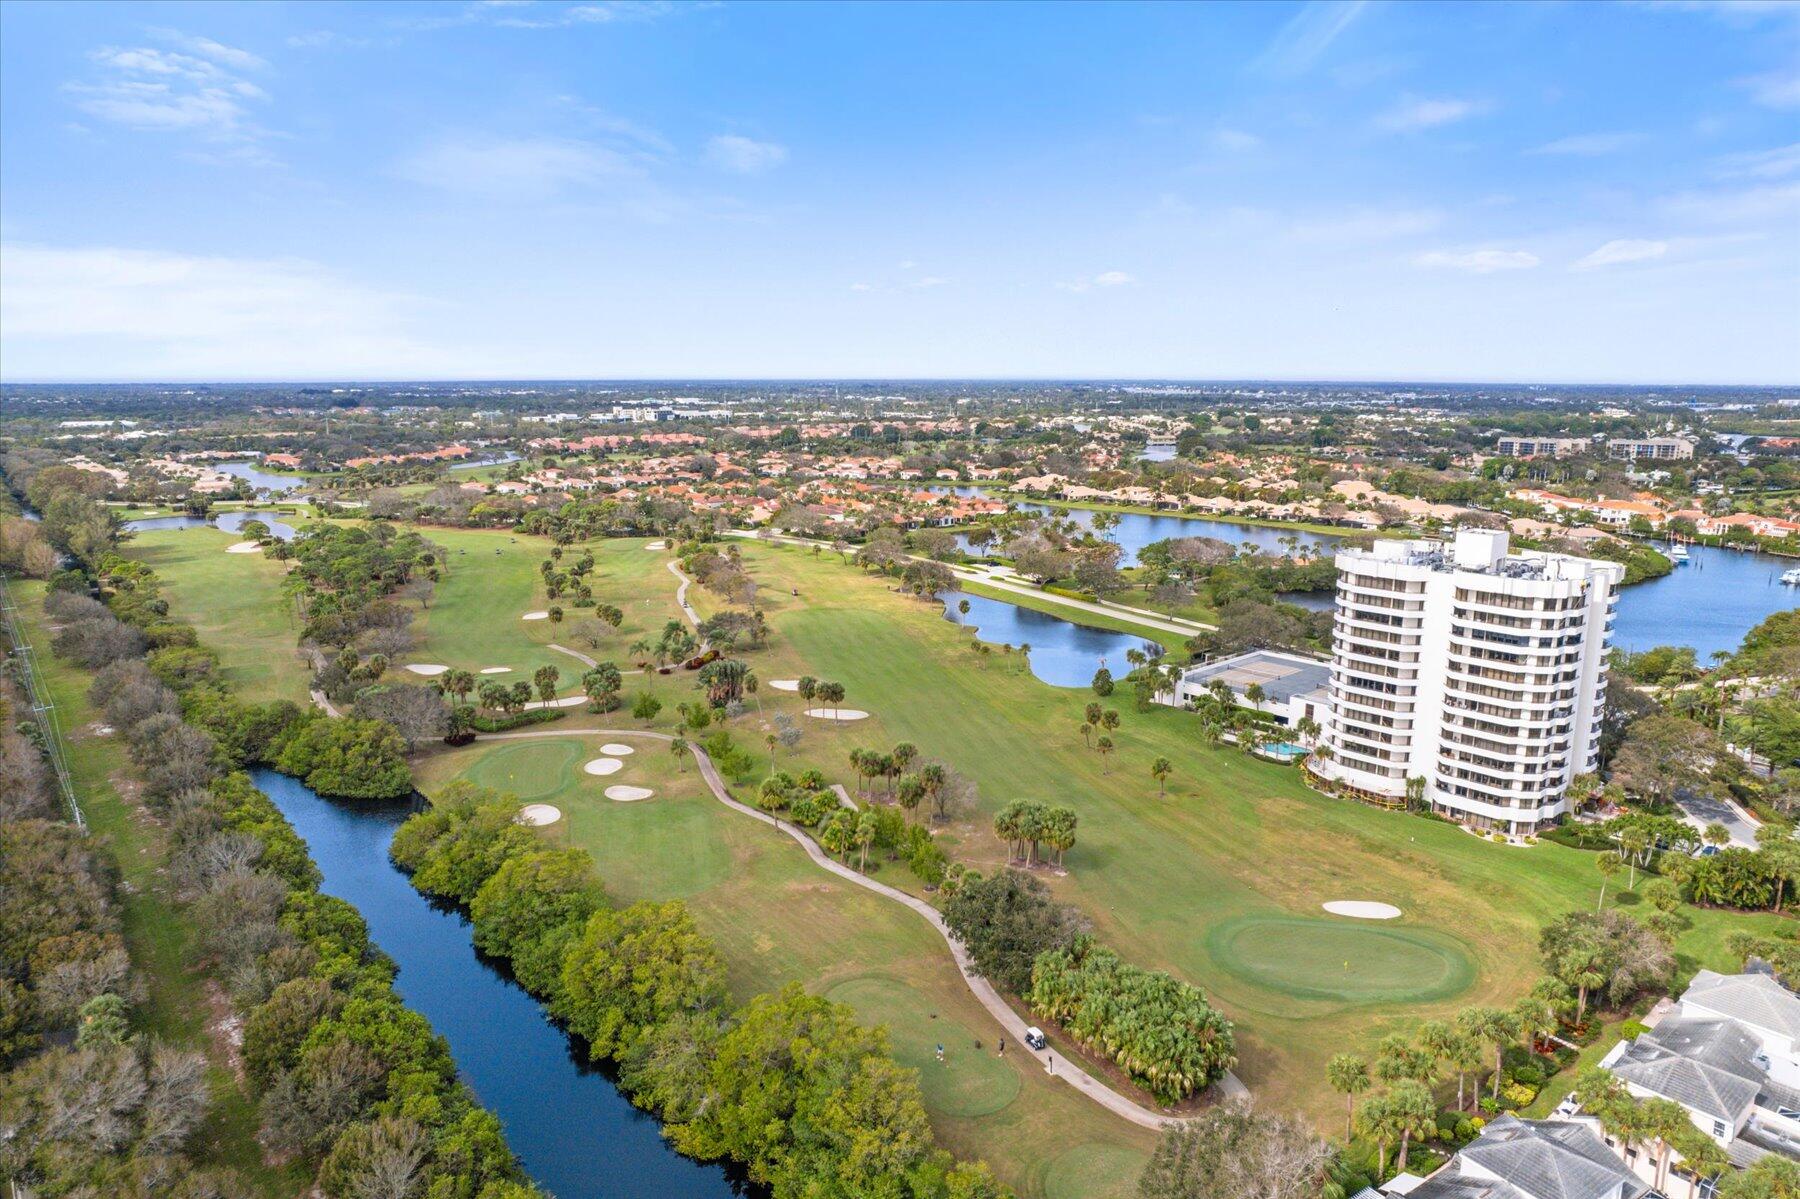
Aerial view of a coastal community, with a golf course, waterways, and a white condominium tower.
Aerial view of a golf course and waterways beside a white high-rise condominium.
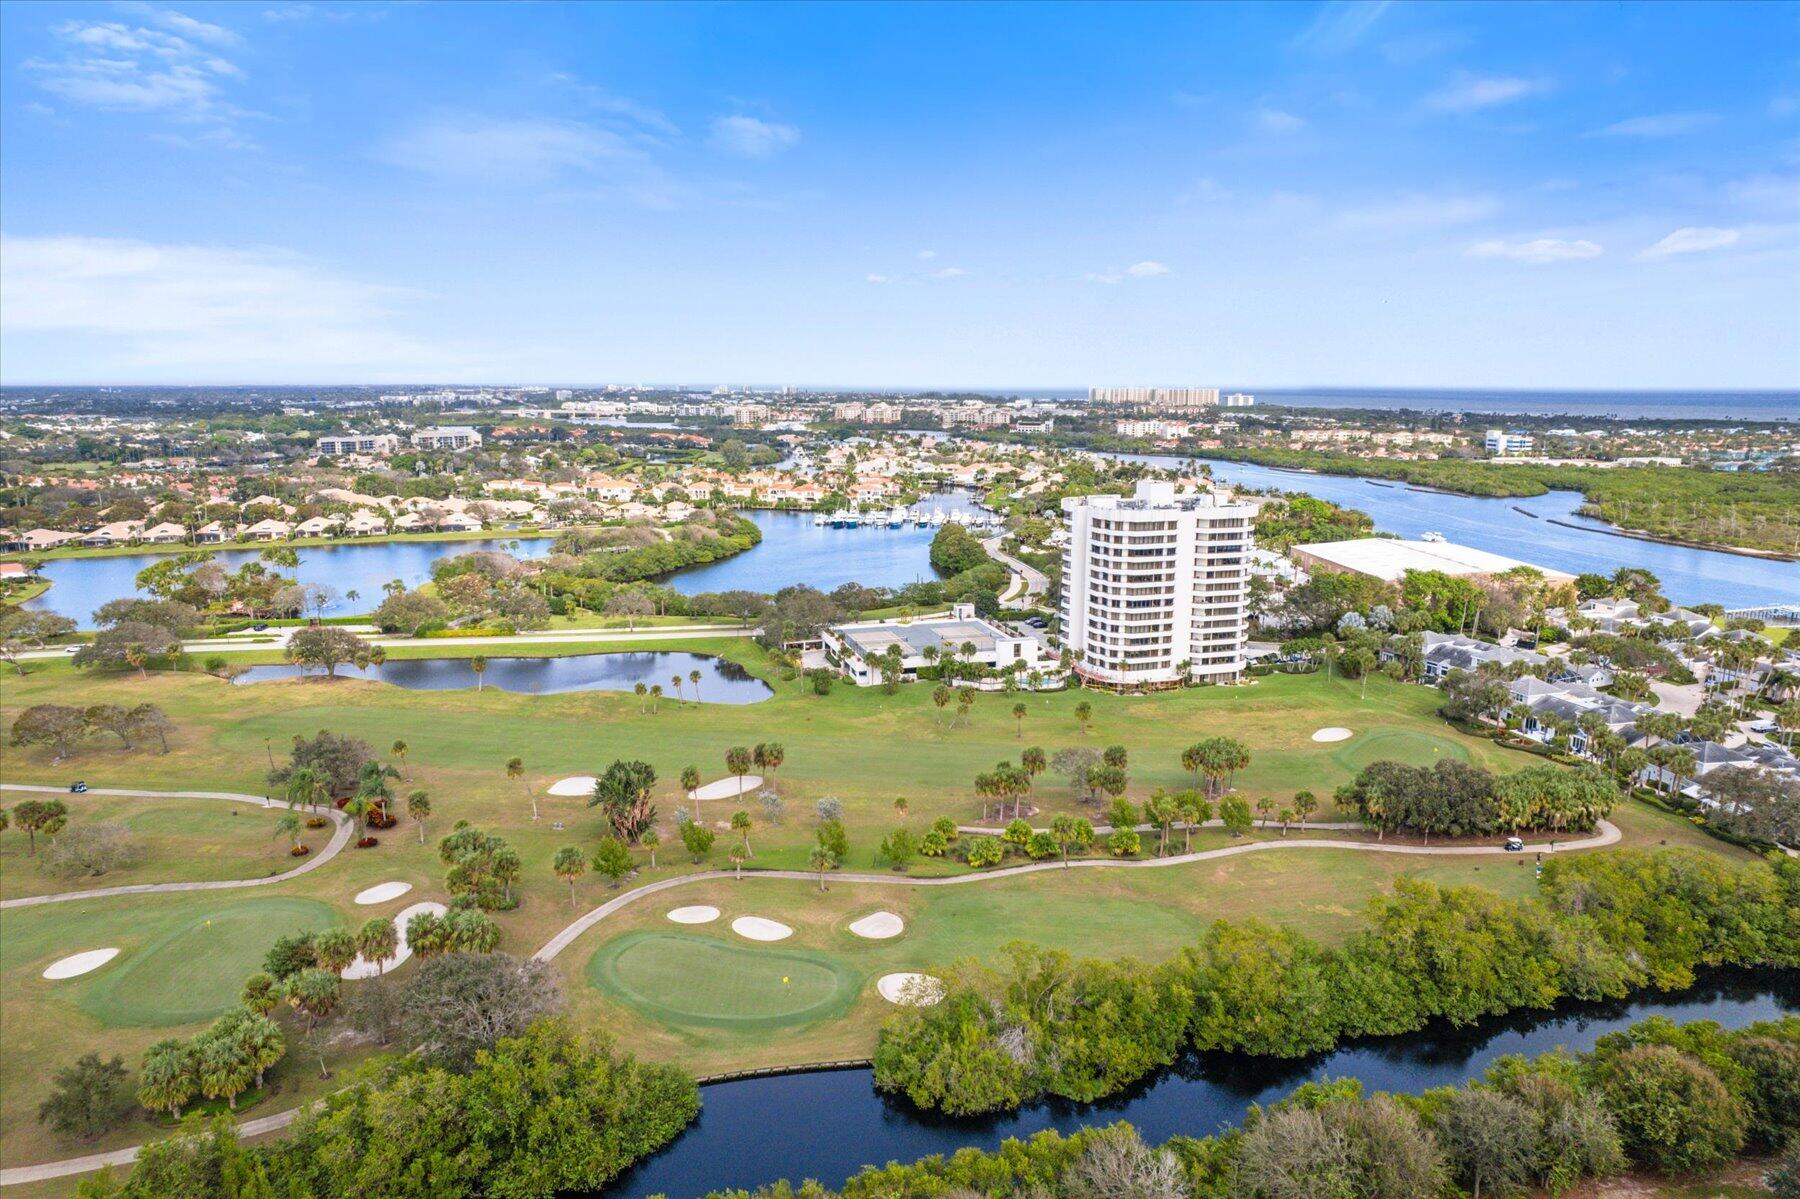
Aerial view of a high-rise condominium beside a golf course and lakes, with tennis courts in the foreground.
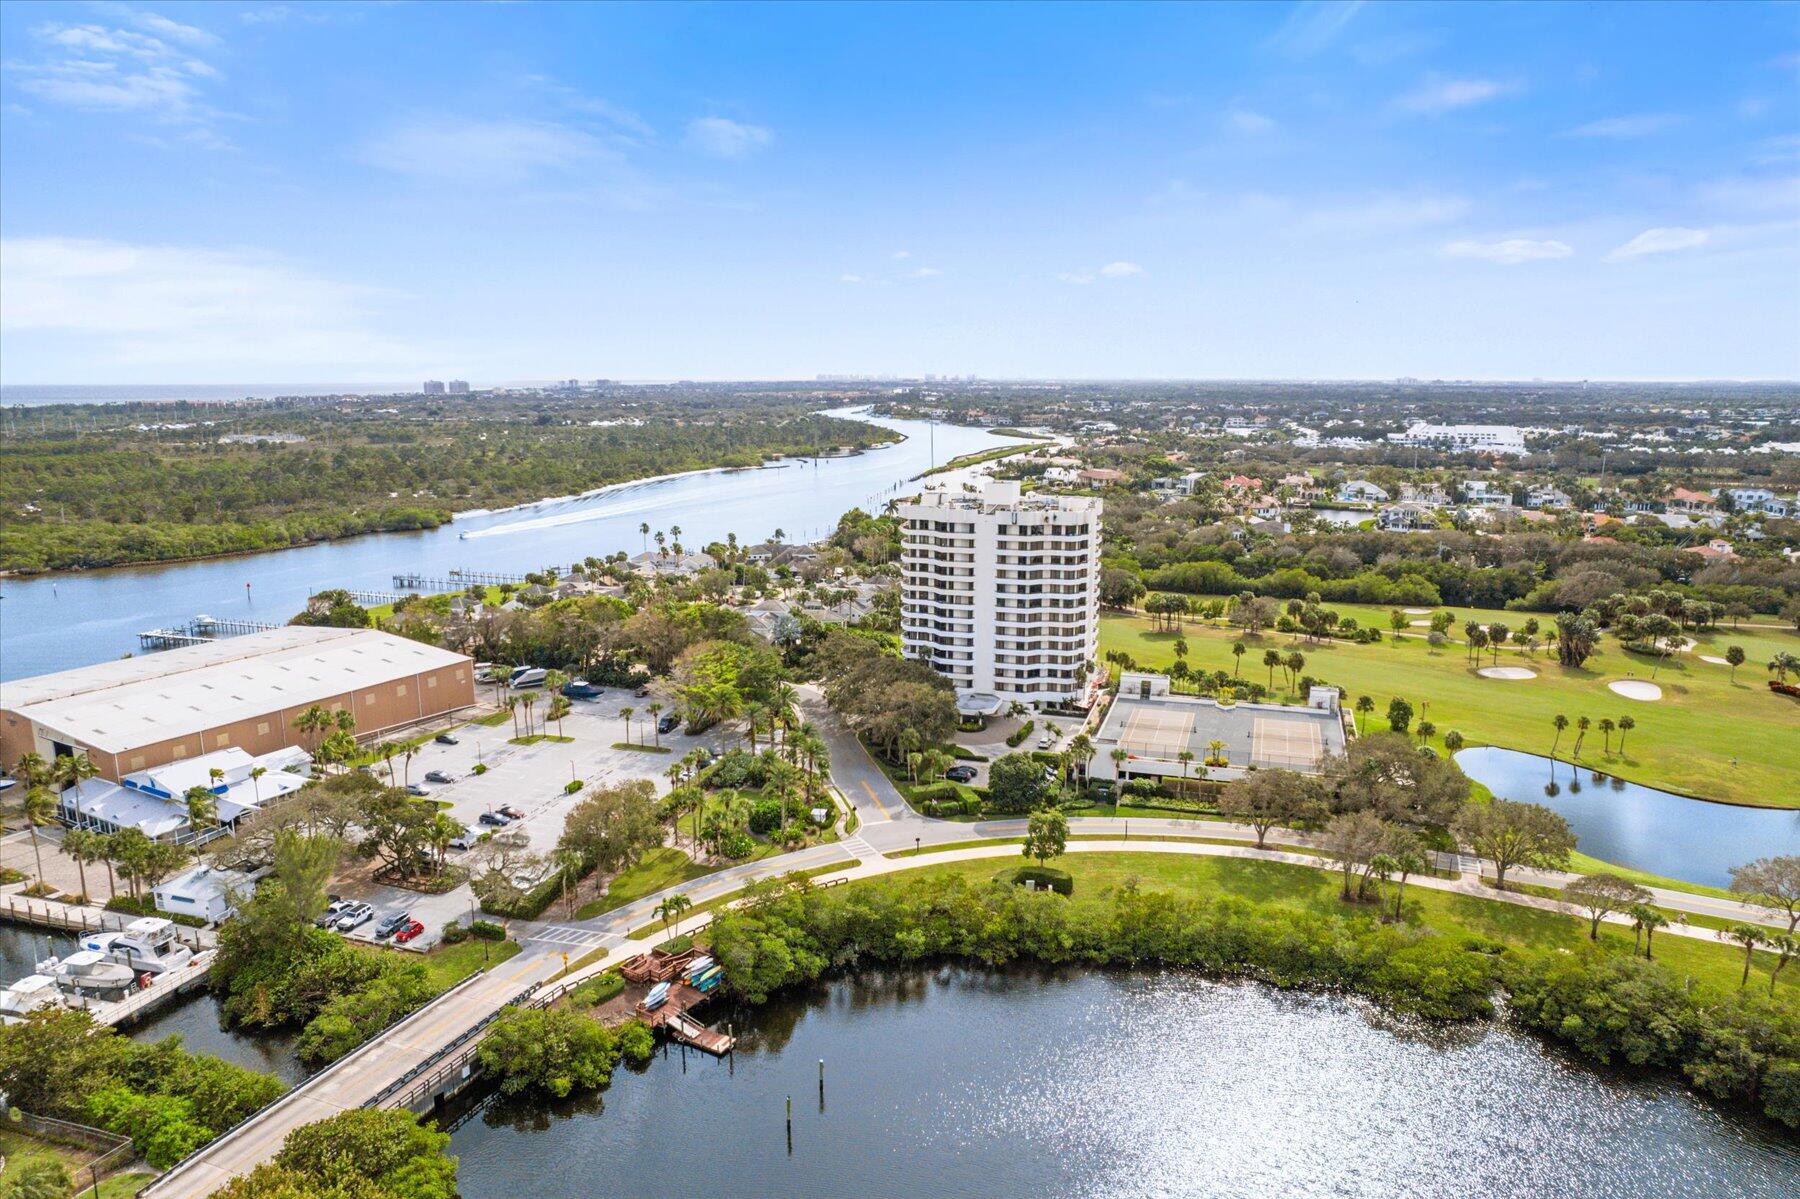
Aerial view of a Jupiter condominium beside a winding waterway, with a golf course and ocean in the distance.
Aerial view of a white condominium beside a golf course, waterways, and a marina.
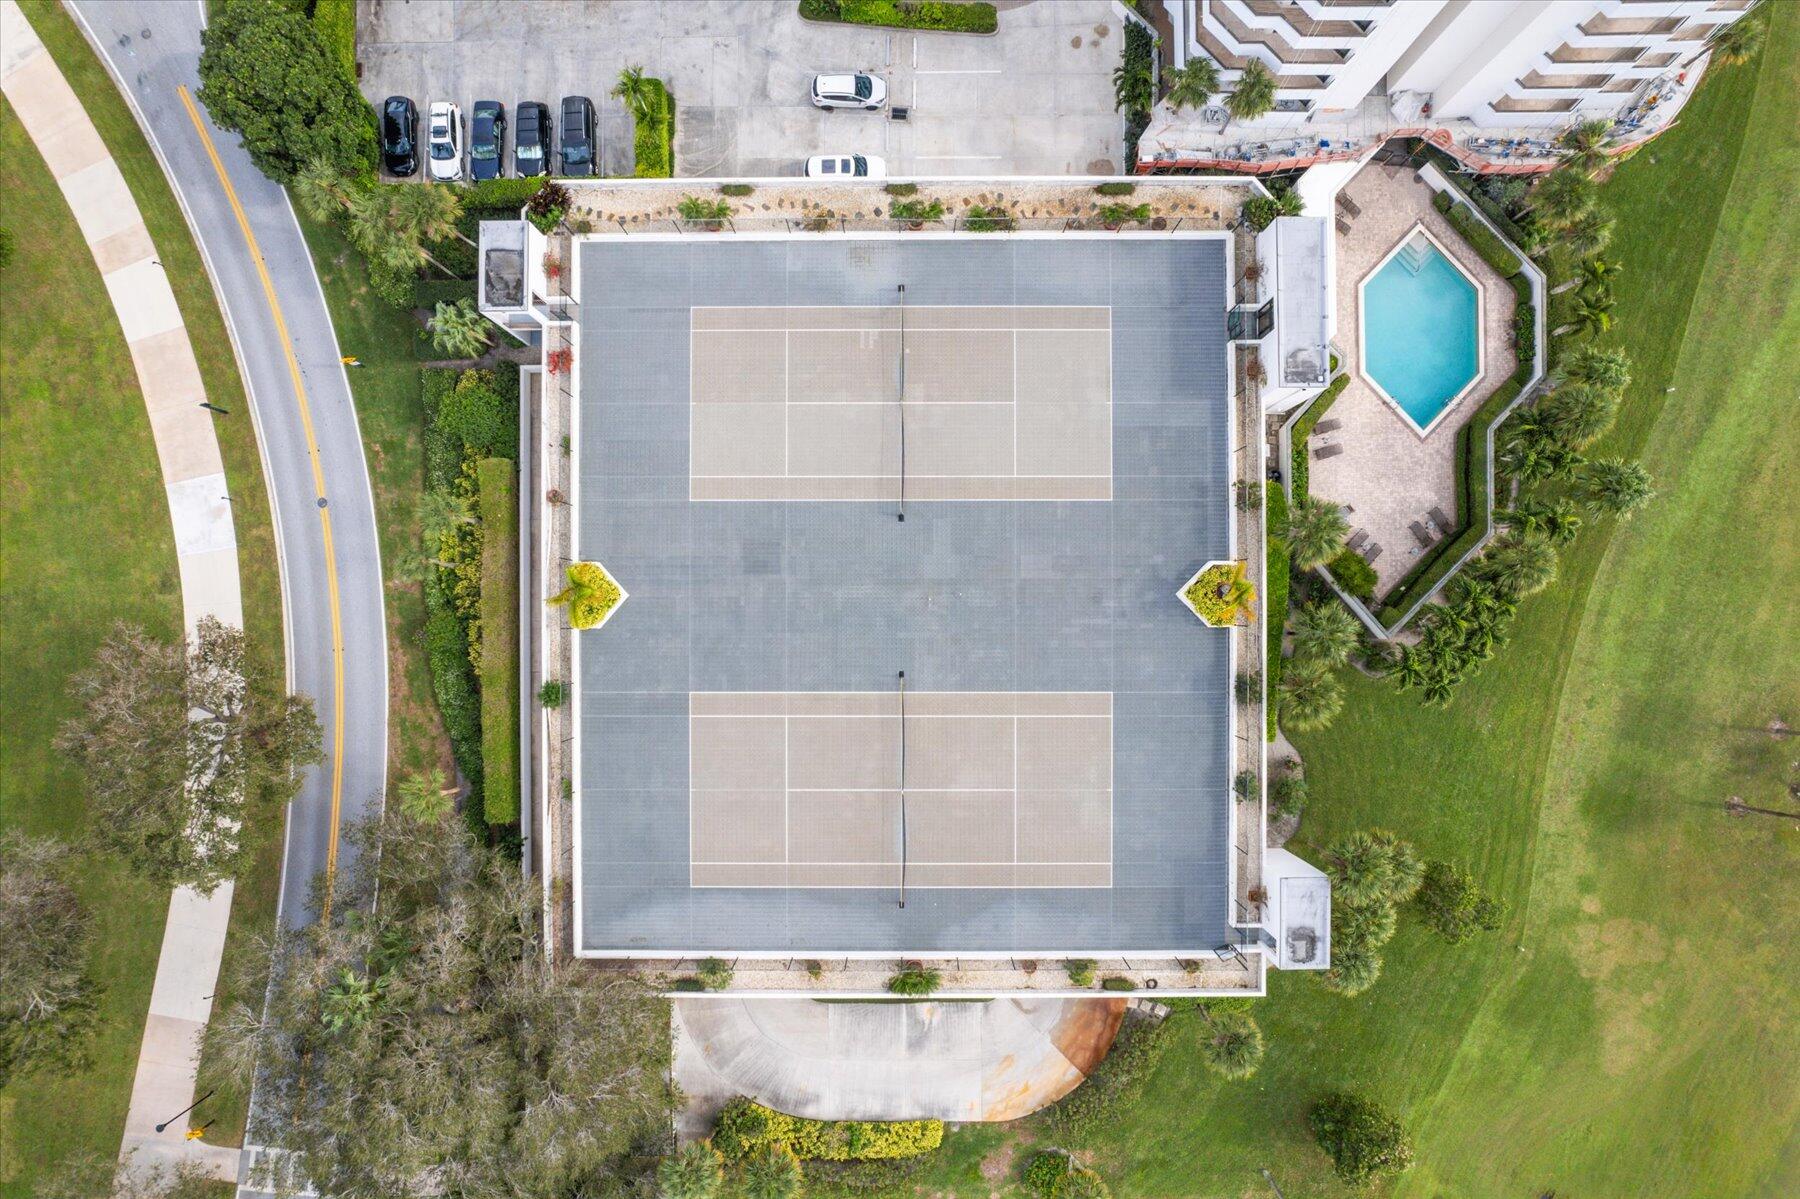
Two tennis courts and a small pool surrounded by landscaping, seen from above.
Aerial view of a waterfront condominium, marina, winding waterways, and the Atlantic Ocean beyond.
VIEW PHOTOS
$1,180,000

3322 Casseekey Island Road Ph2

2 Beds 3 Baths 1,763 Sq.Ft.

Description

You can have it all! Ocean, Intracoastal, Golf Course, Marina and Jupiter Lighthouse views can be seen from every room in this completely updated and upgraded Southporte Penthouse at Jonathan's Landing rarely listed condominium. Enter through beautiful wood double doors into this home and be immediately struck by the views through walls of sliding glass doors and wrap around balconies. A completely open living area is the heart of the home with large living room and updated kitchen with an abundance of custom cabinetry, stainless appliances, quartz countertops and extra large island that can accommodate up to eight guests. A butler's area is great for food prep and storage. The master suite is large with an ensuite spa like master bath and ocean views views through the sliding glass doors and balcony. The second bedroom has been converted to a den and also enjoys a private bath and sliding doors to a balcony. A convenient guest half bath and laundry room complete this perfect home - with every Florida view imaginable!
Share Property

Location

3322 Casseekey Island Road Ph2, Jupiter, FL 33477

Status

Sold

Date Sold

April 3, 2024
John Holland

John Holland

TITLE

Broker | Owner

Property Amenities

Interior
Appliances Cooktop, Dryer, Dishwasher, Microwave, Oven, Refrigerator, Washer
Total Bedrooms: 2
Half Bathrooms: 1
Full Bathrooms: 2
Area & Lot
Total area 1,763 Sq.Ft.
Living area 1,763 Sq.Ft.
MLS® ID R10945526
Year Built 1984
View Description Golf Course,Intercoastal,Marina,Ocean
Type Condo
Status Sold
Exterior
Stories 13
Garage Space 1.0
Security Features Gated Community
Other Exterior Features Outdoor Living Area
Finance
Sales Price $1,180,000
HOA Fees $1,678 monthly
Real Estate Tax $6,501 yearly
Foyer opening into a dining area with veined marble floors, a tray ceiling, and balcony windows.

360 Virtual Tour

Take a tour of this property

Learn More

Whether you're buying, selling, or require concierge home services our team is prepared to deliver the highest quality solutions.

Work with Holland Group Work with Home Concierge Home Search