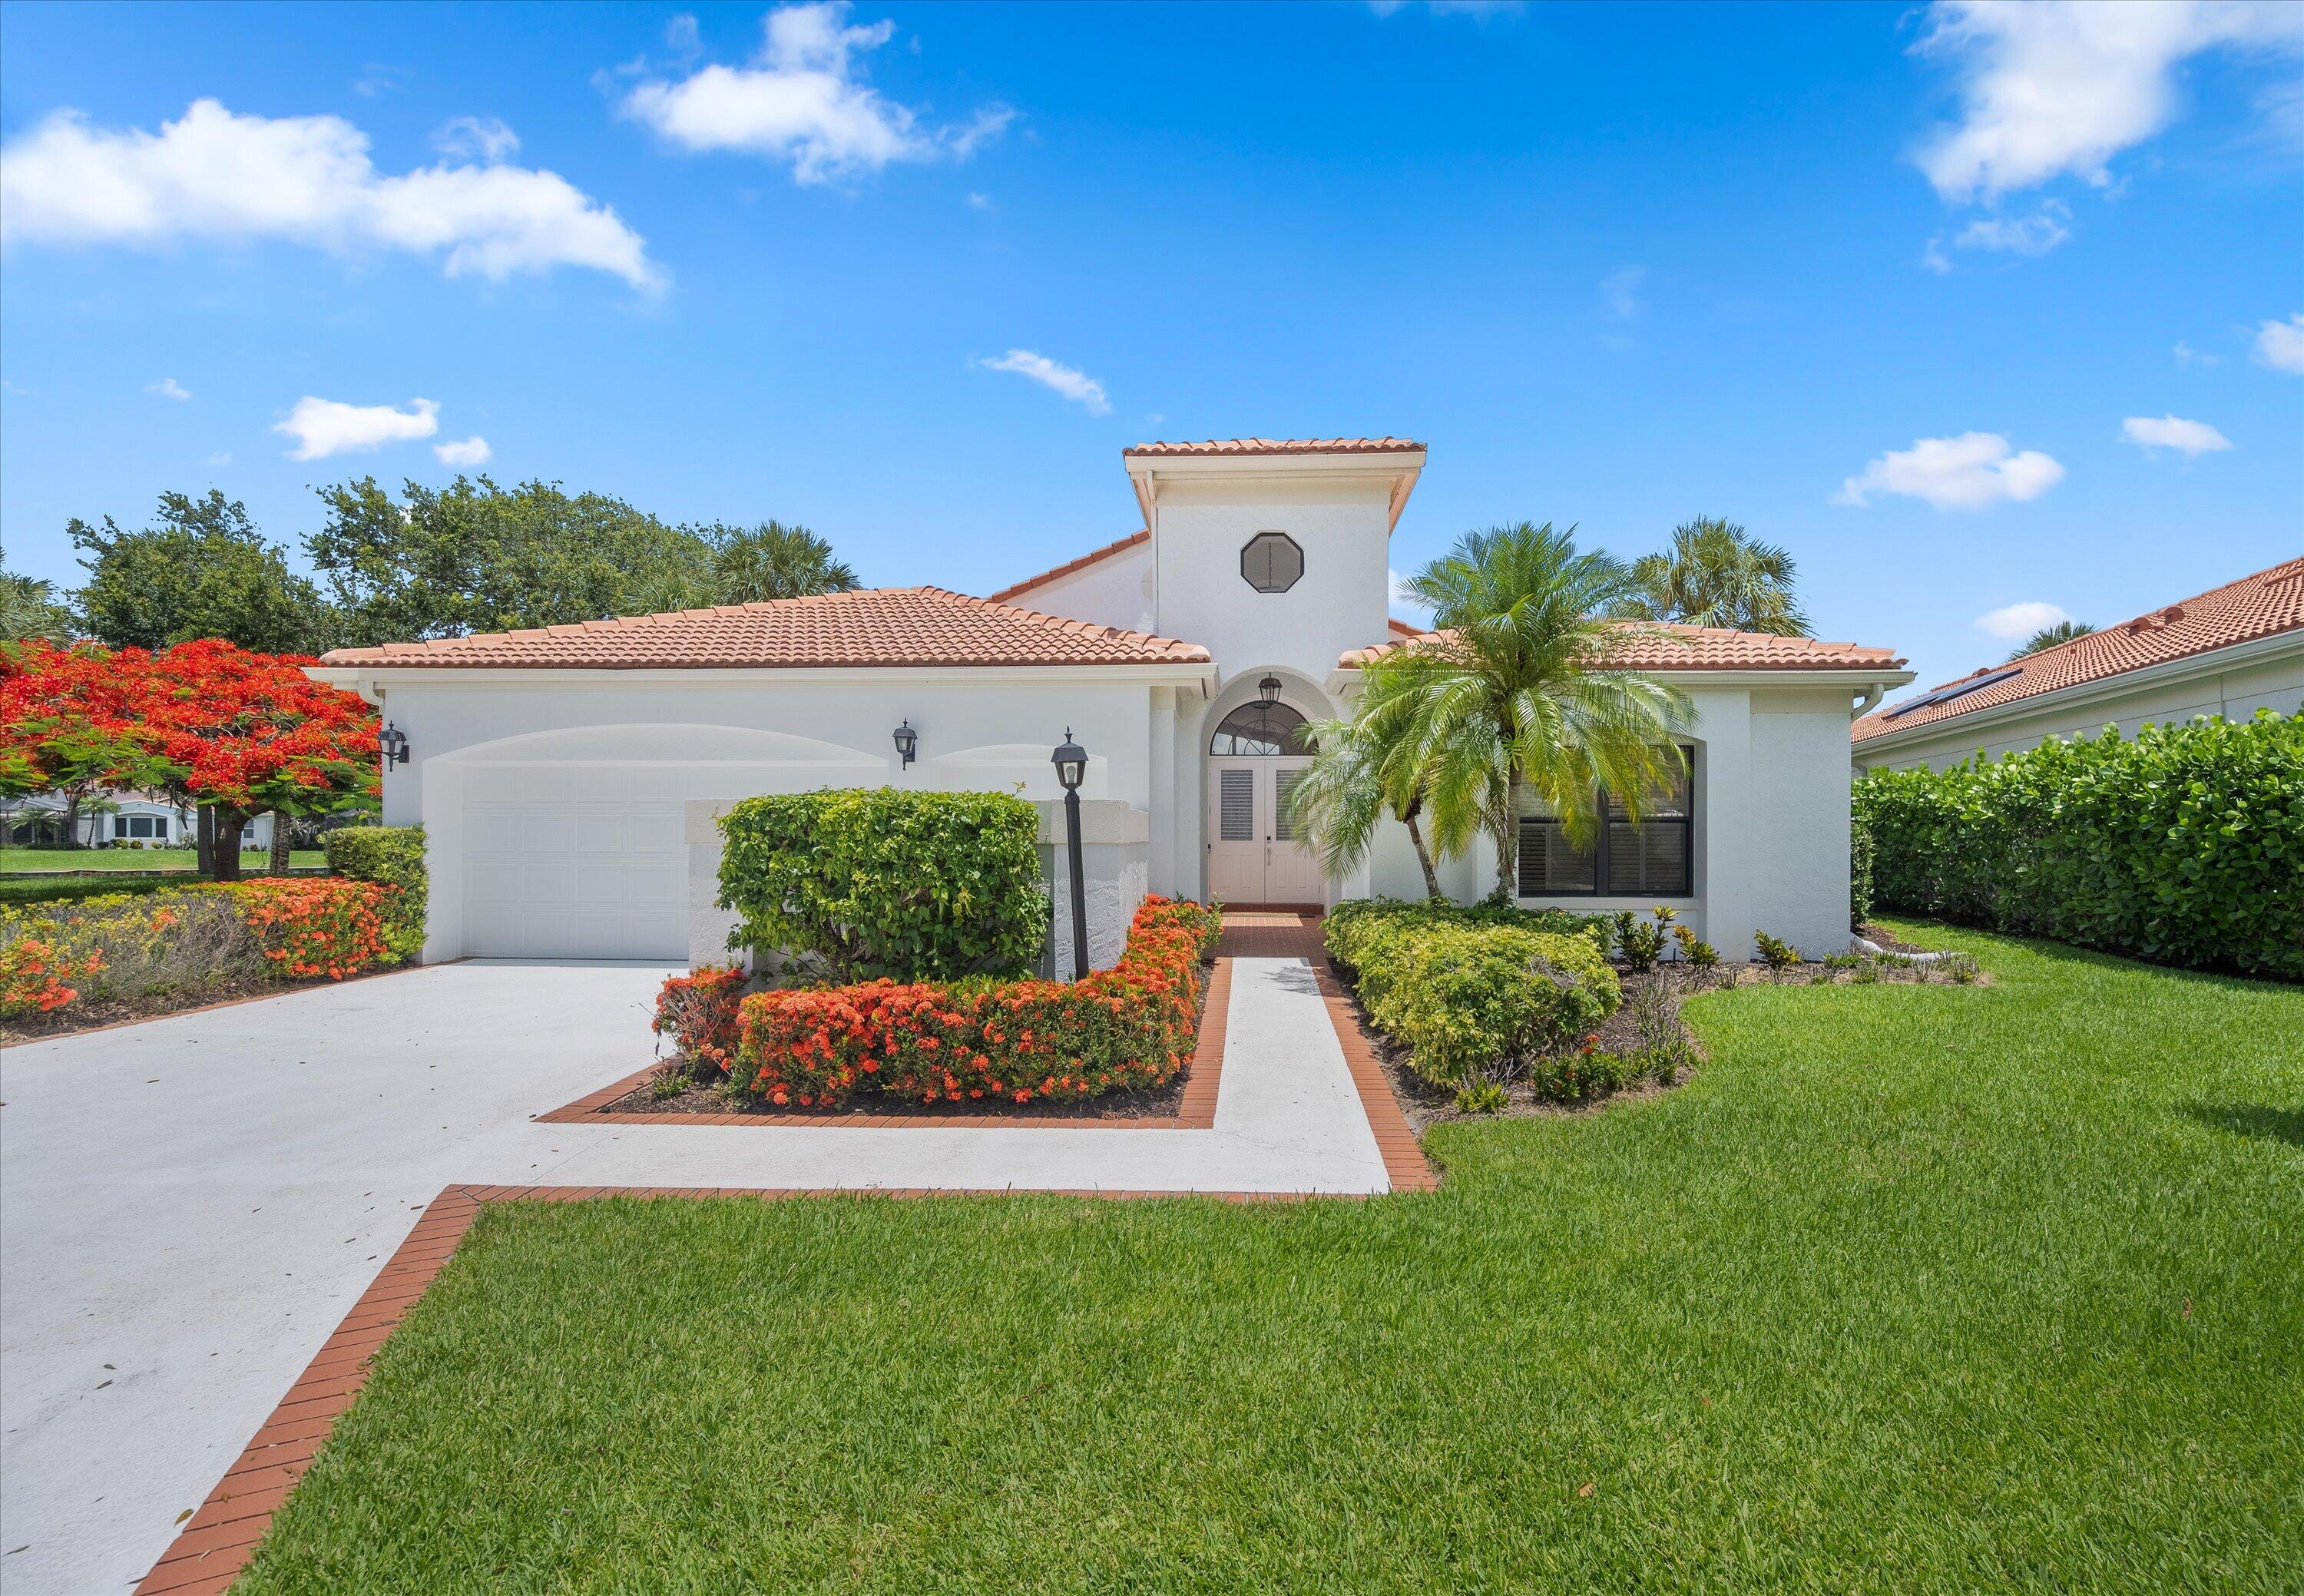
White stucco home with terracotta roof, arched entry, palm trees, and colorful front garden.
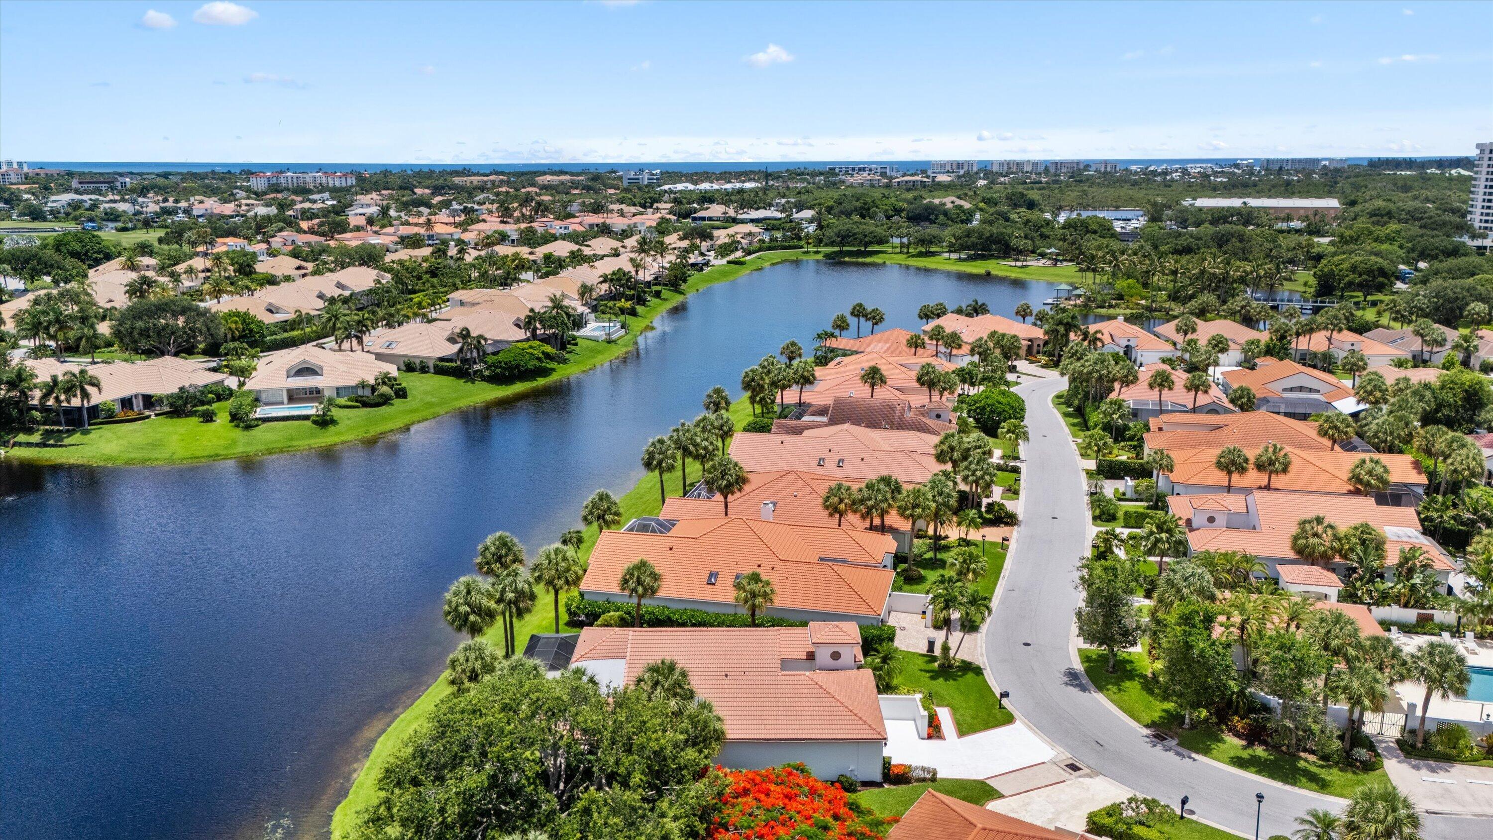
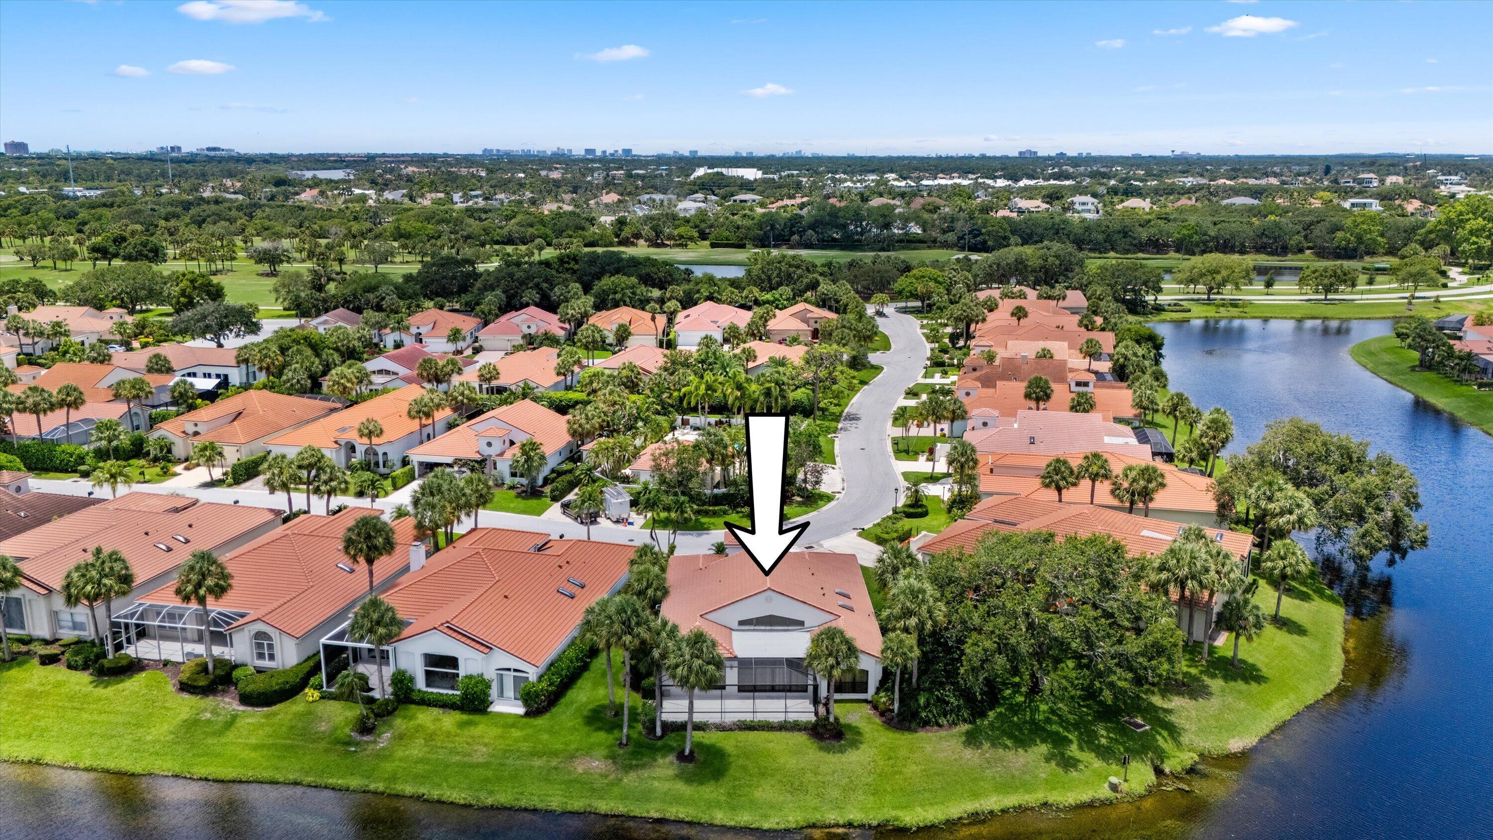
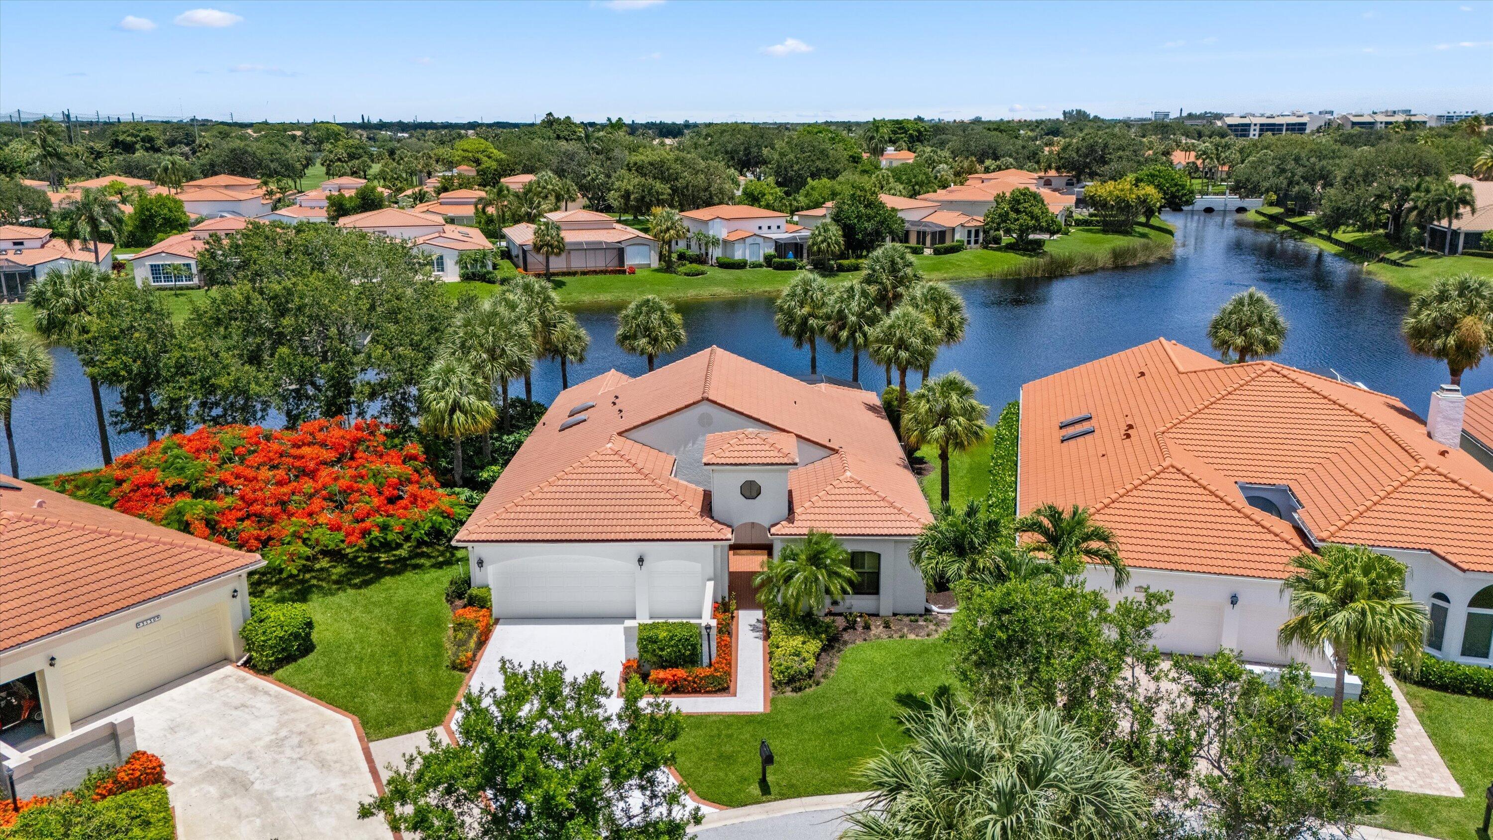
Aerial view of a terracotta-roofed home with landscaped grounds beside a lake.
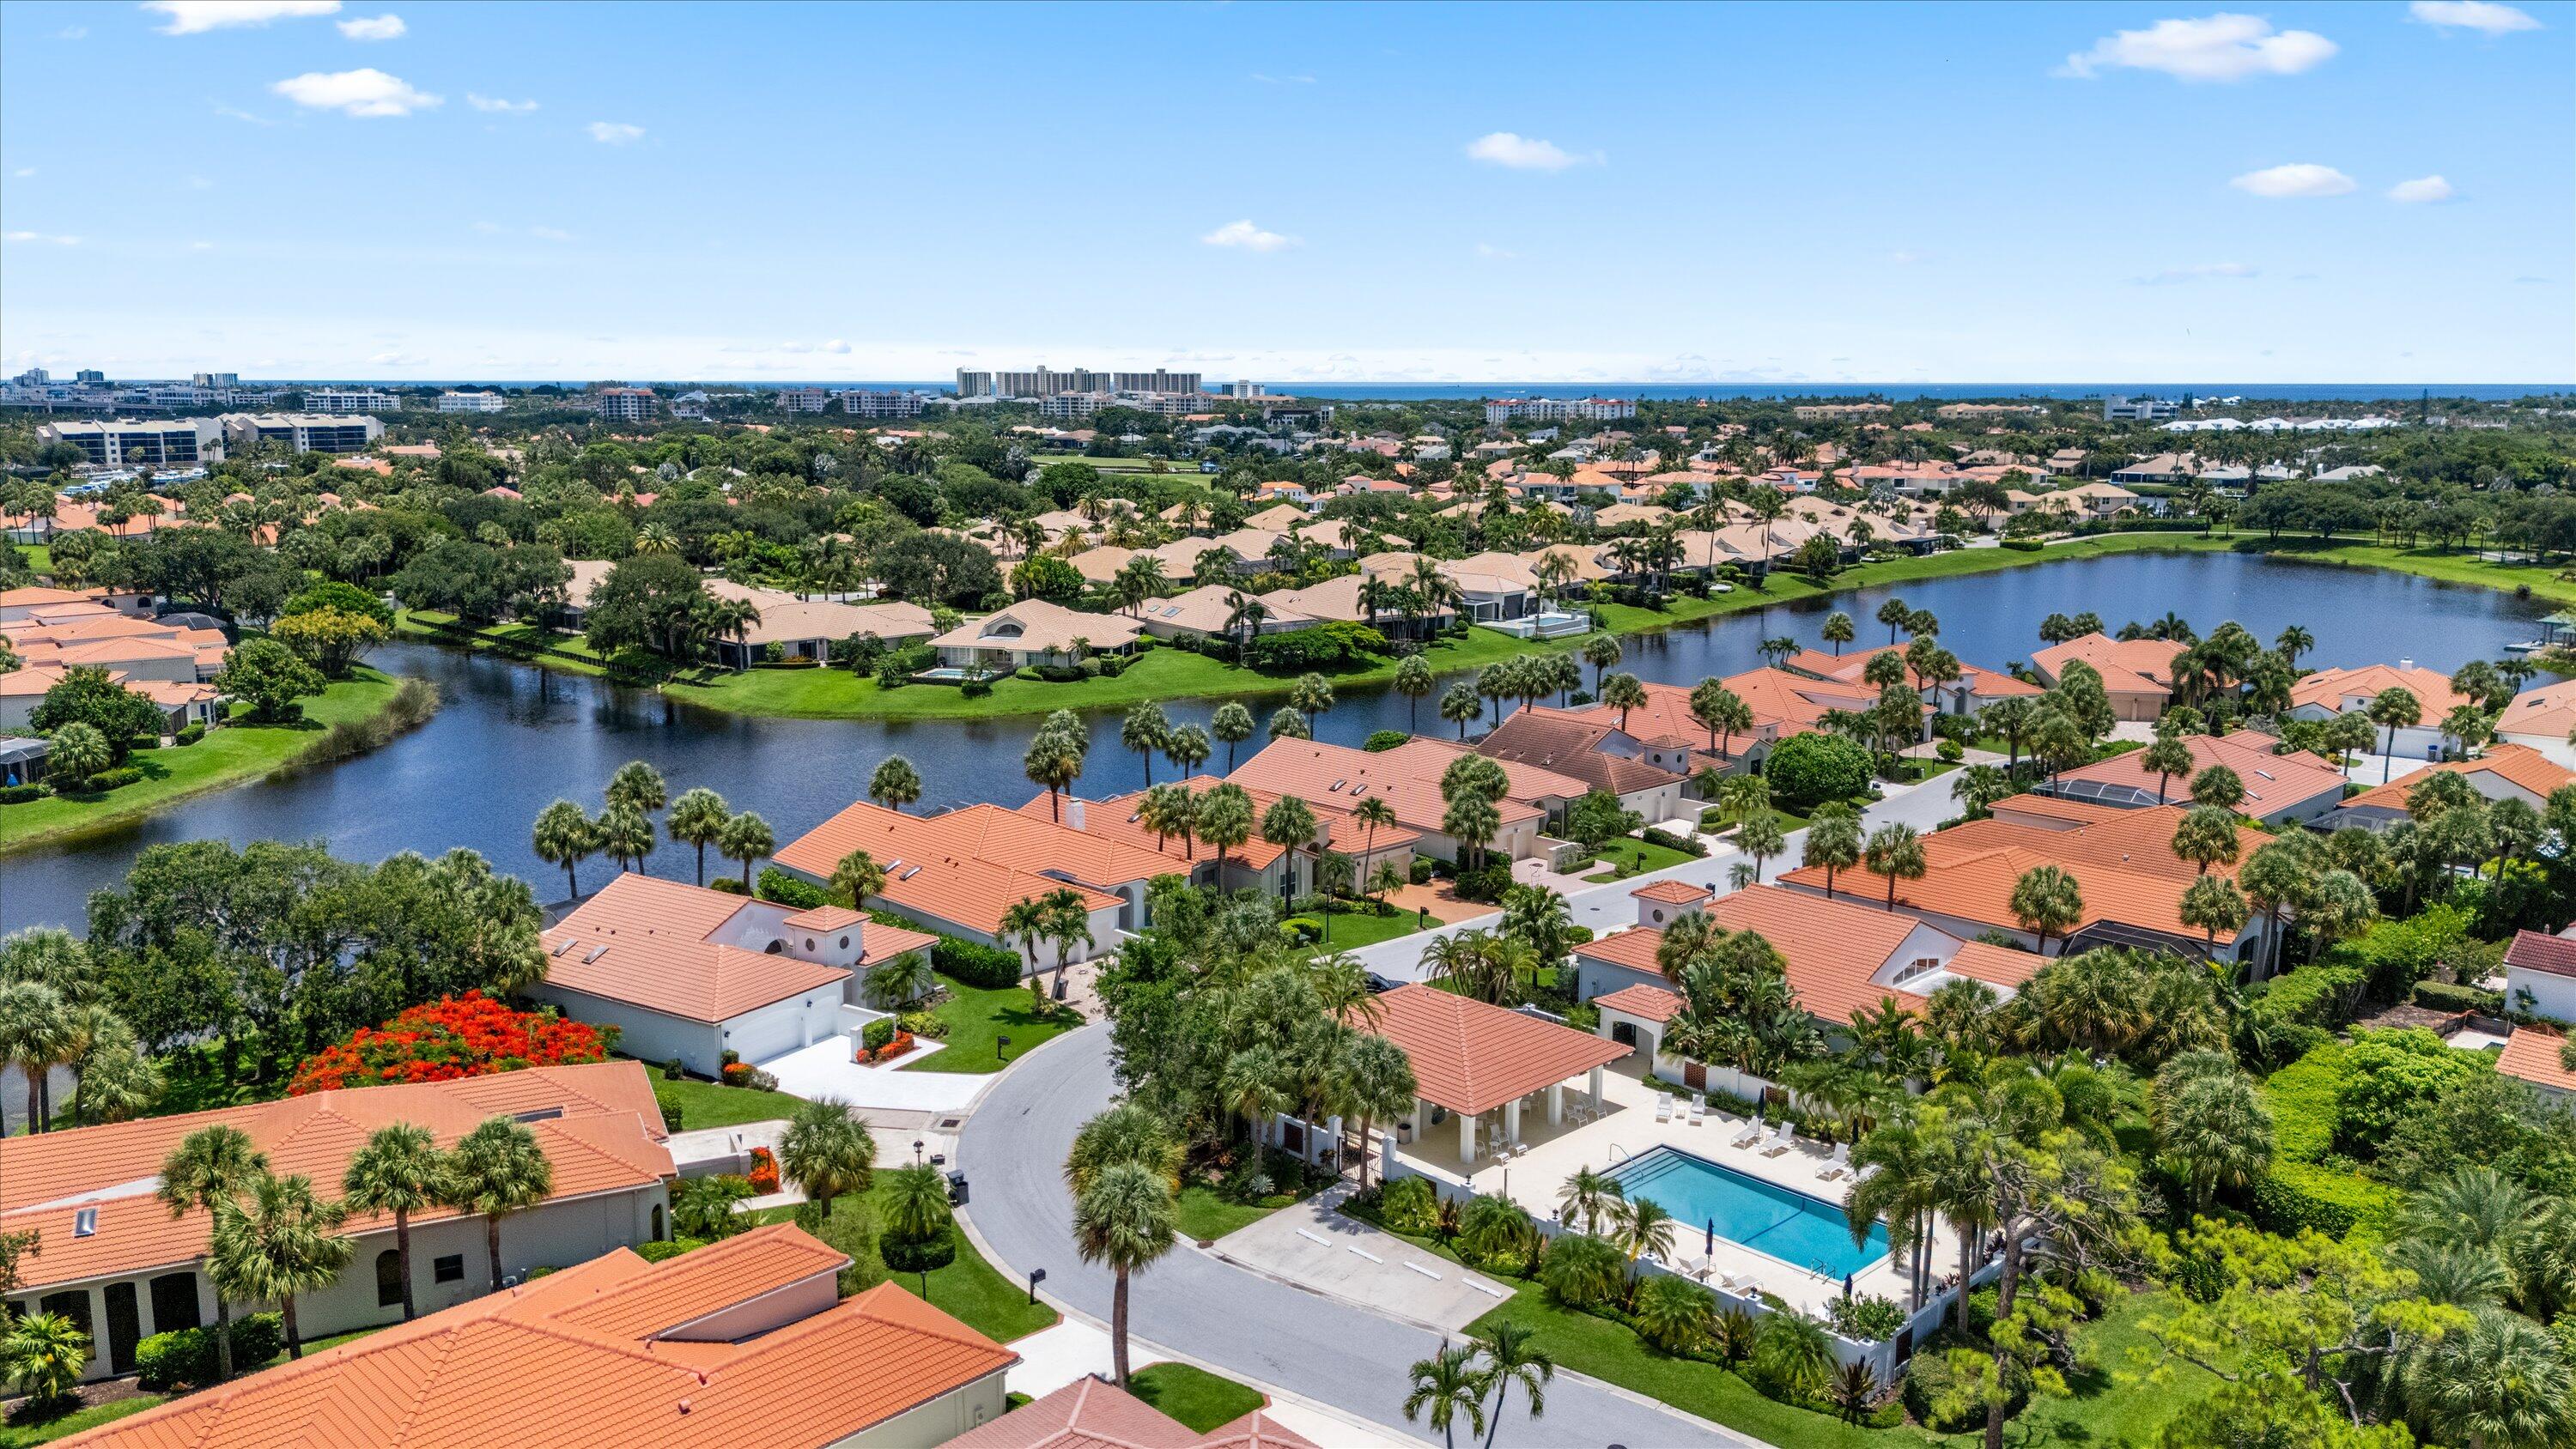
Aerial view of terracotta-roofed homes around a lake, with the ocean on the horizon.
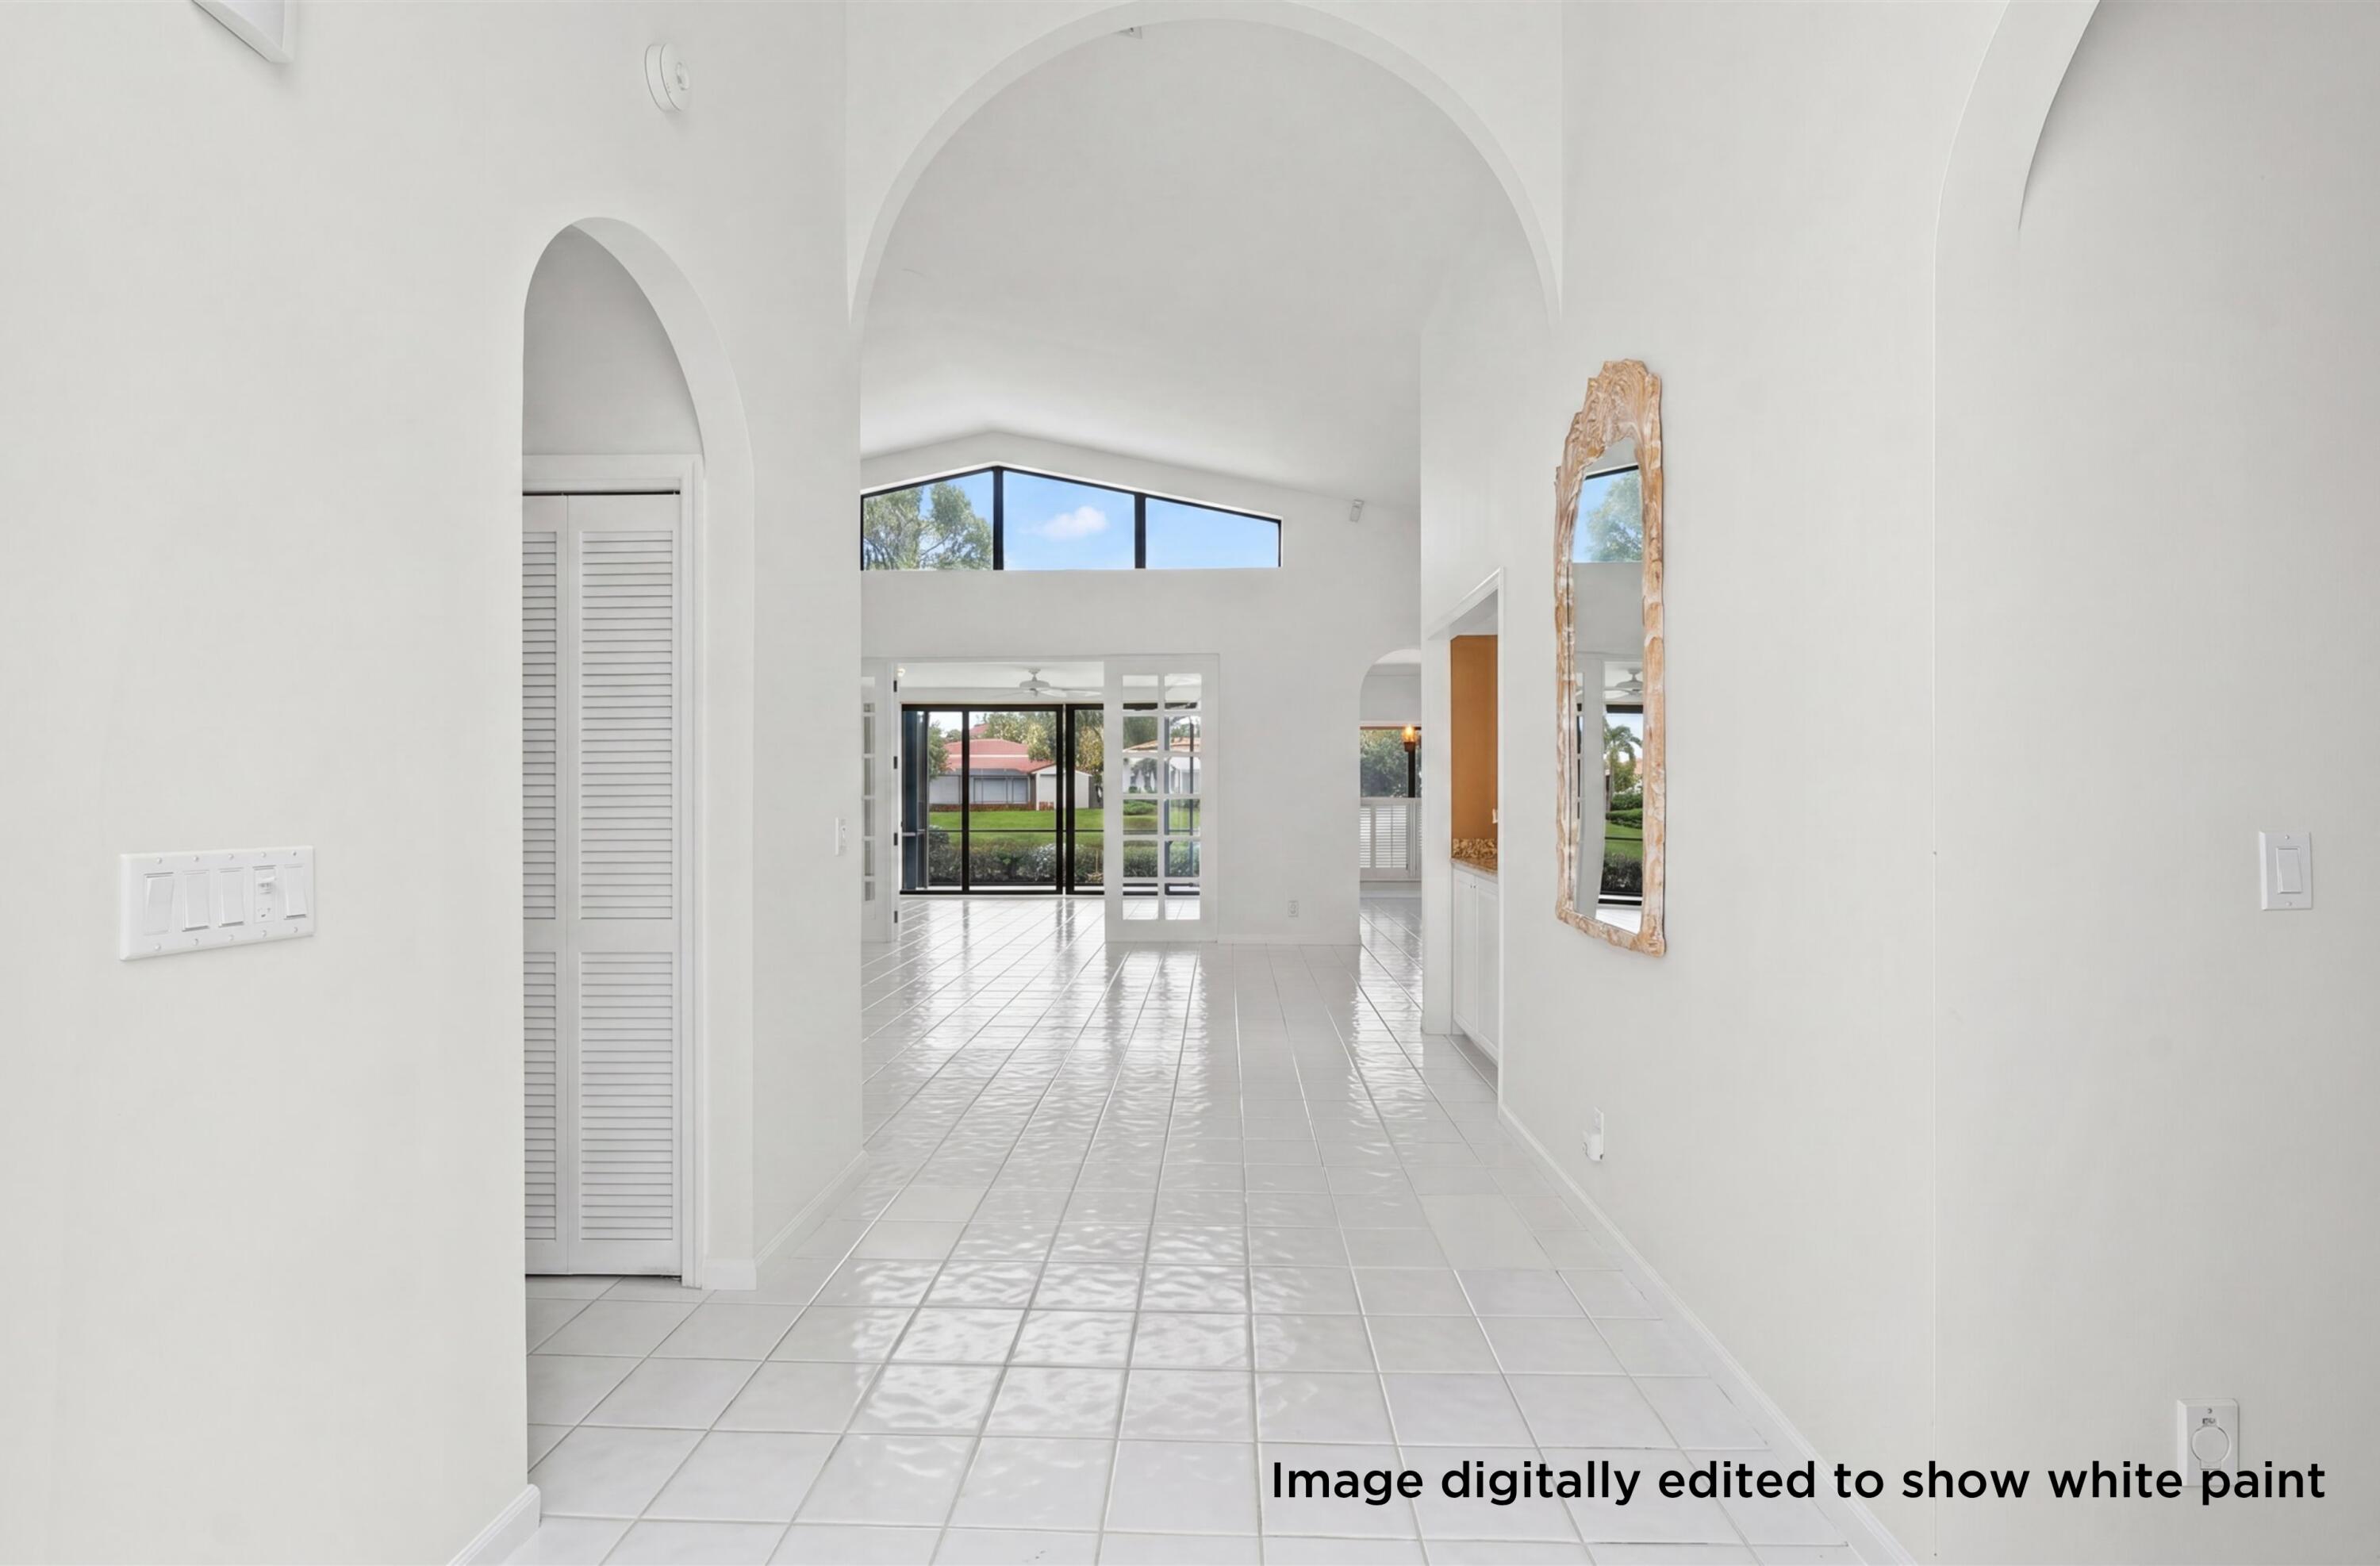
Bright tiled entry hall with arched ceilings, clerestory windows, and glass doors to the yard.
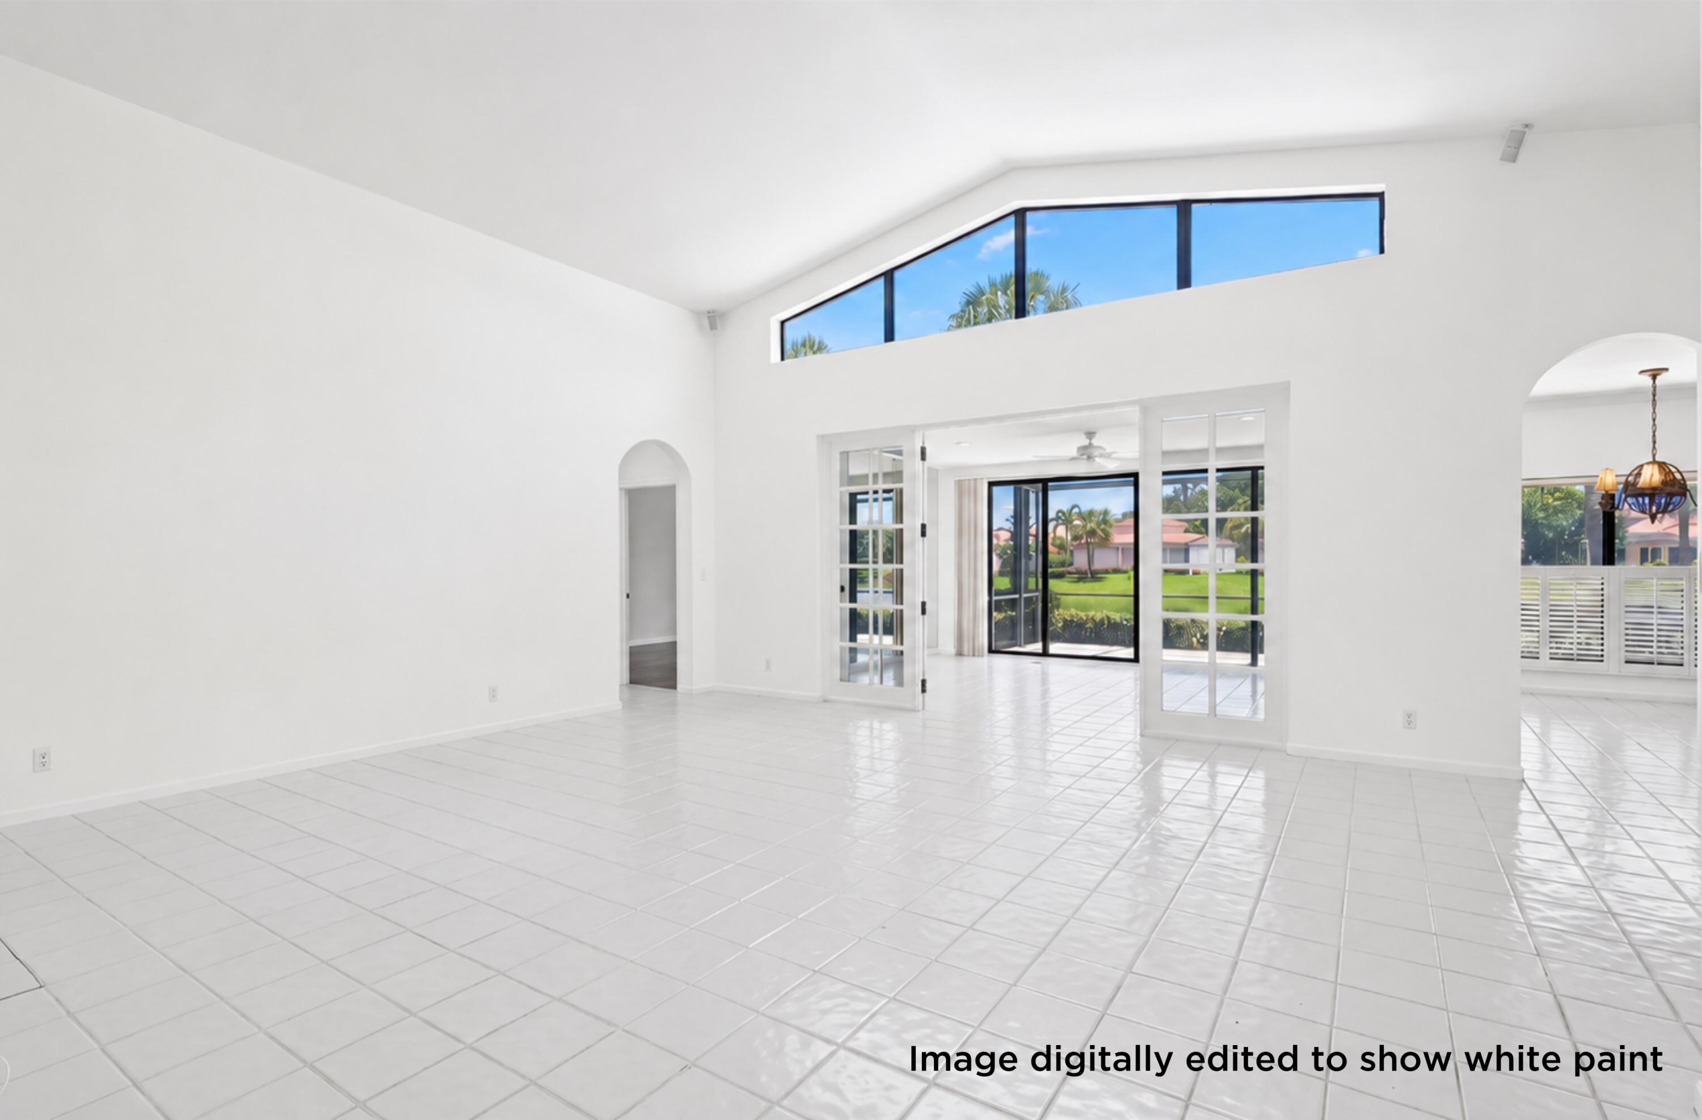
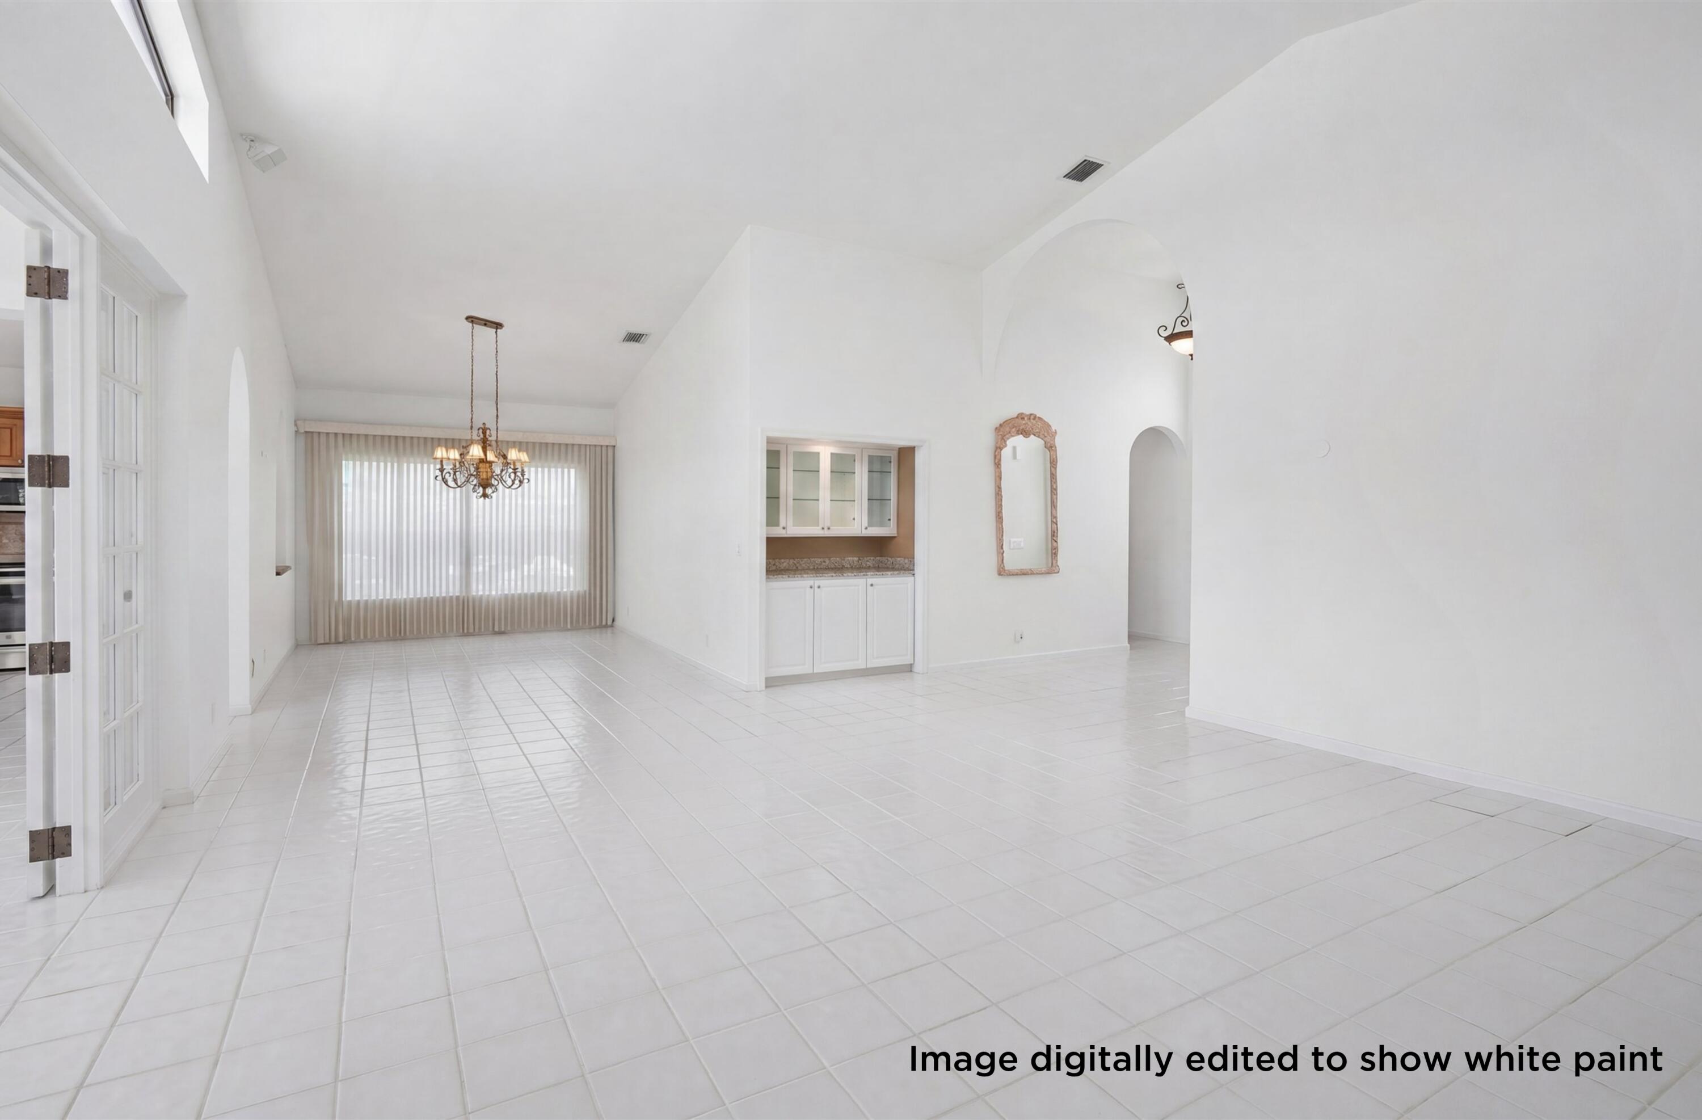
Vacant living room with glossy white tile floors, vaulted ceiling, clerestory windows, and French doors to the lawn.
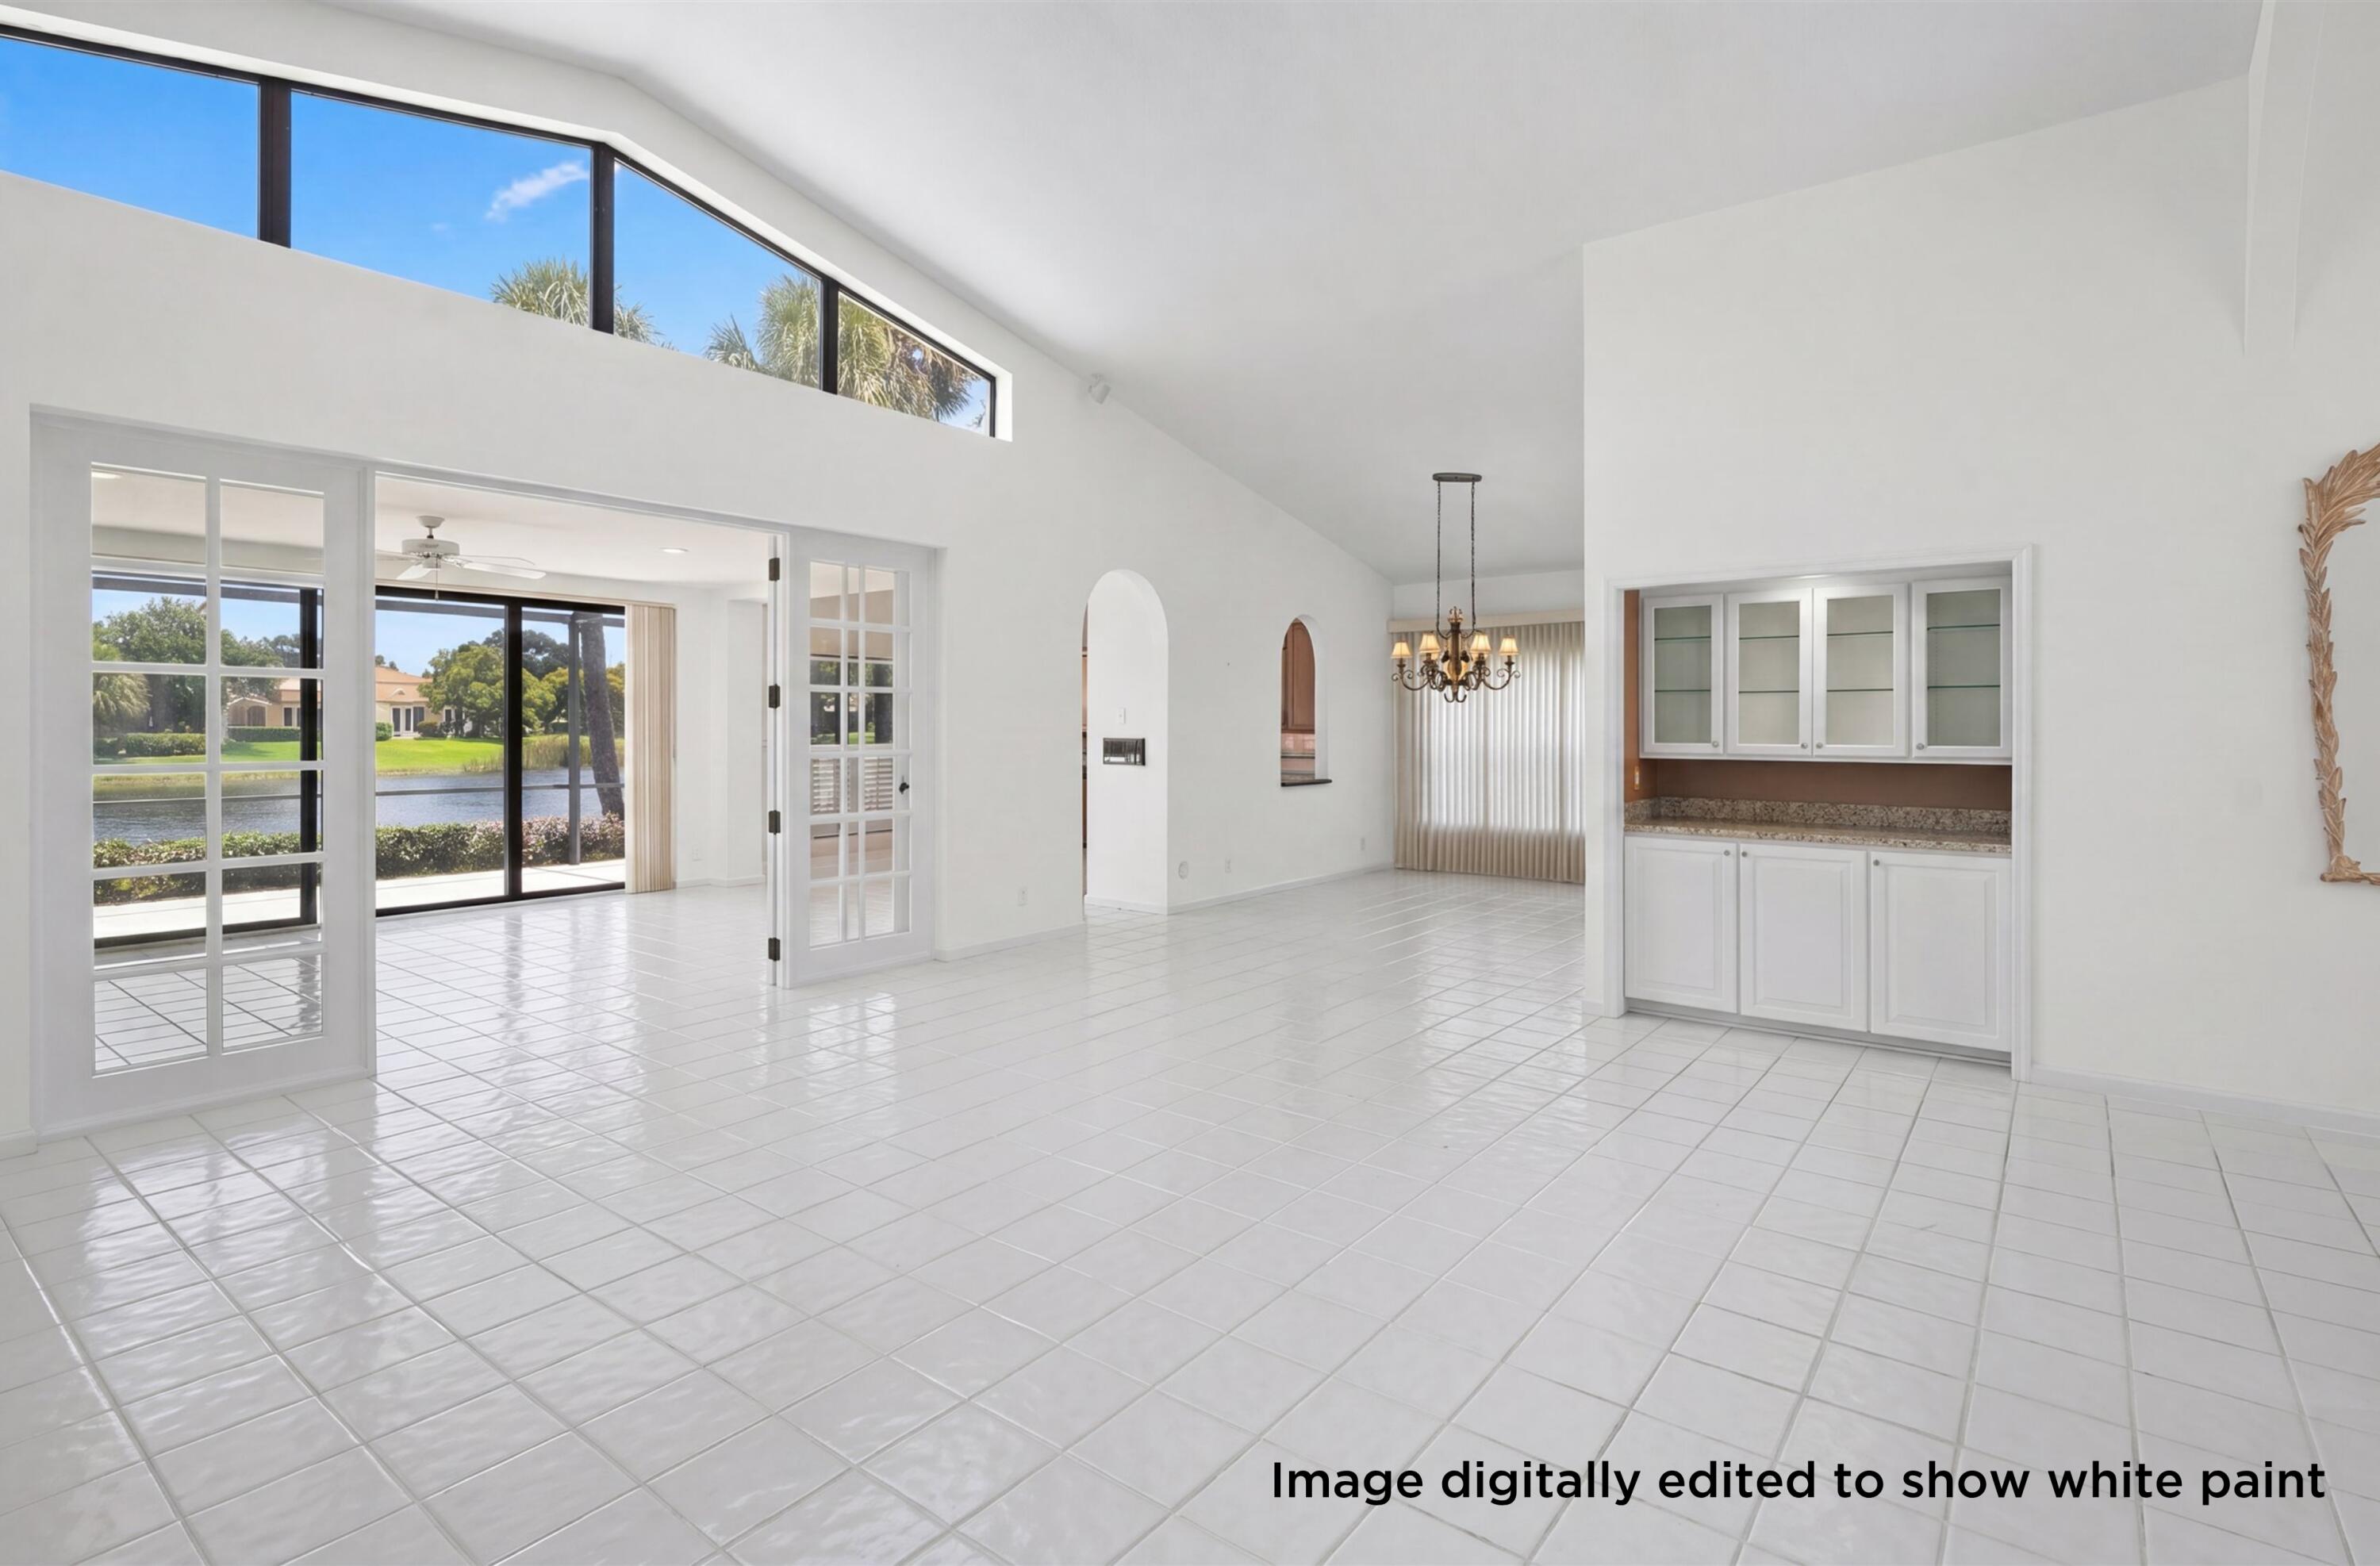
Vacant living and dining room with vaulted ceiling, white tile floors, and canal views through sliding glass doors.
Vacant tiled dining area with a chandelier, wide curtained window, and built-in cabinet.
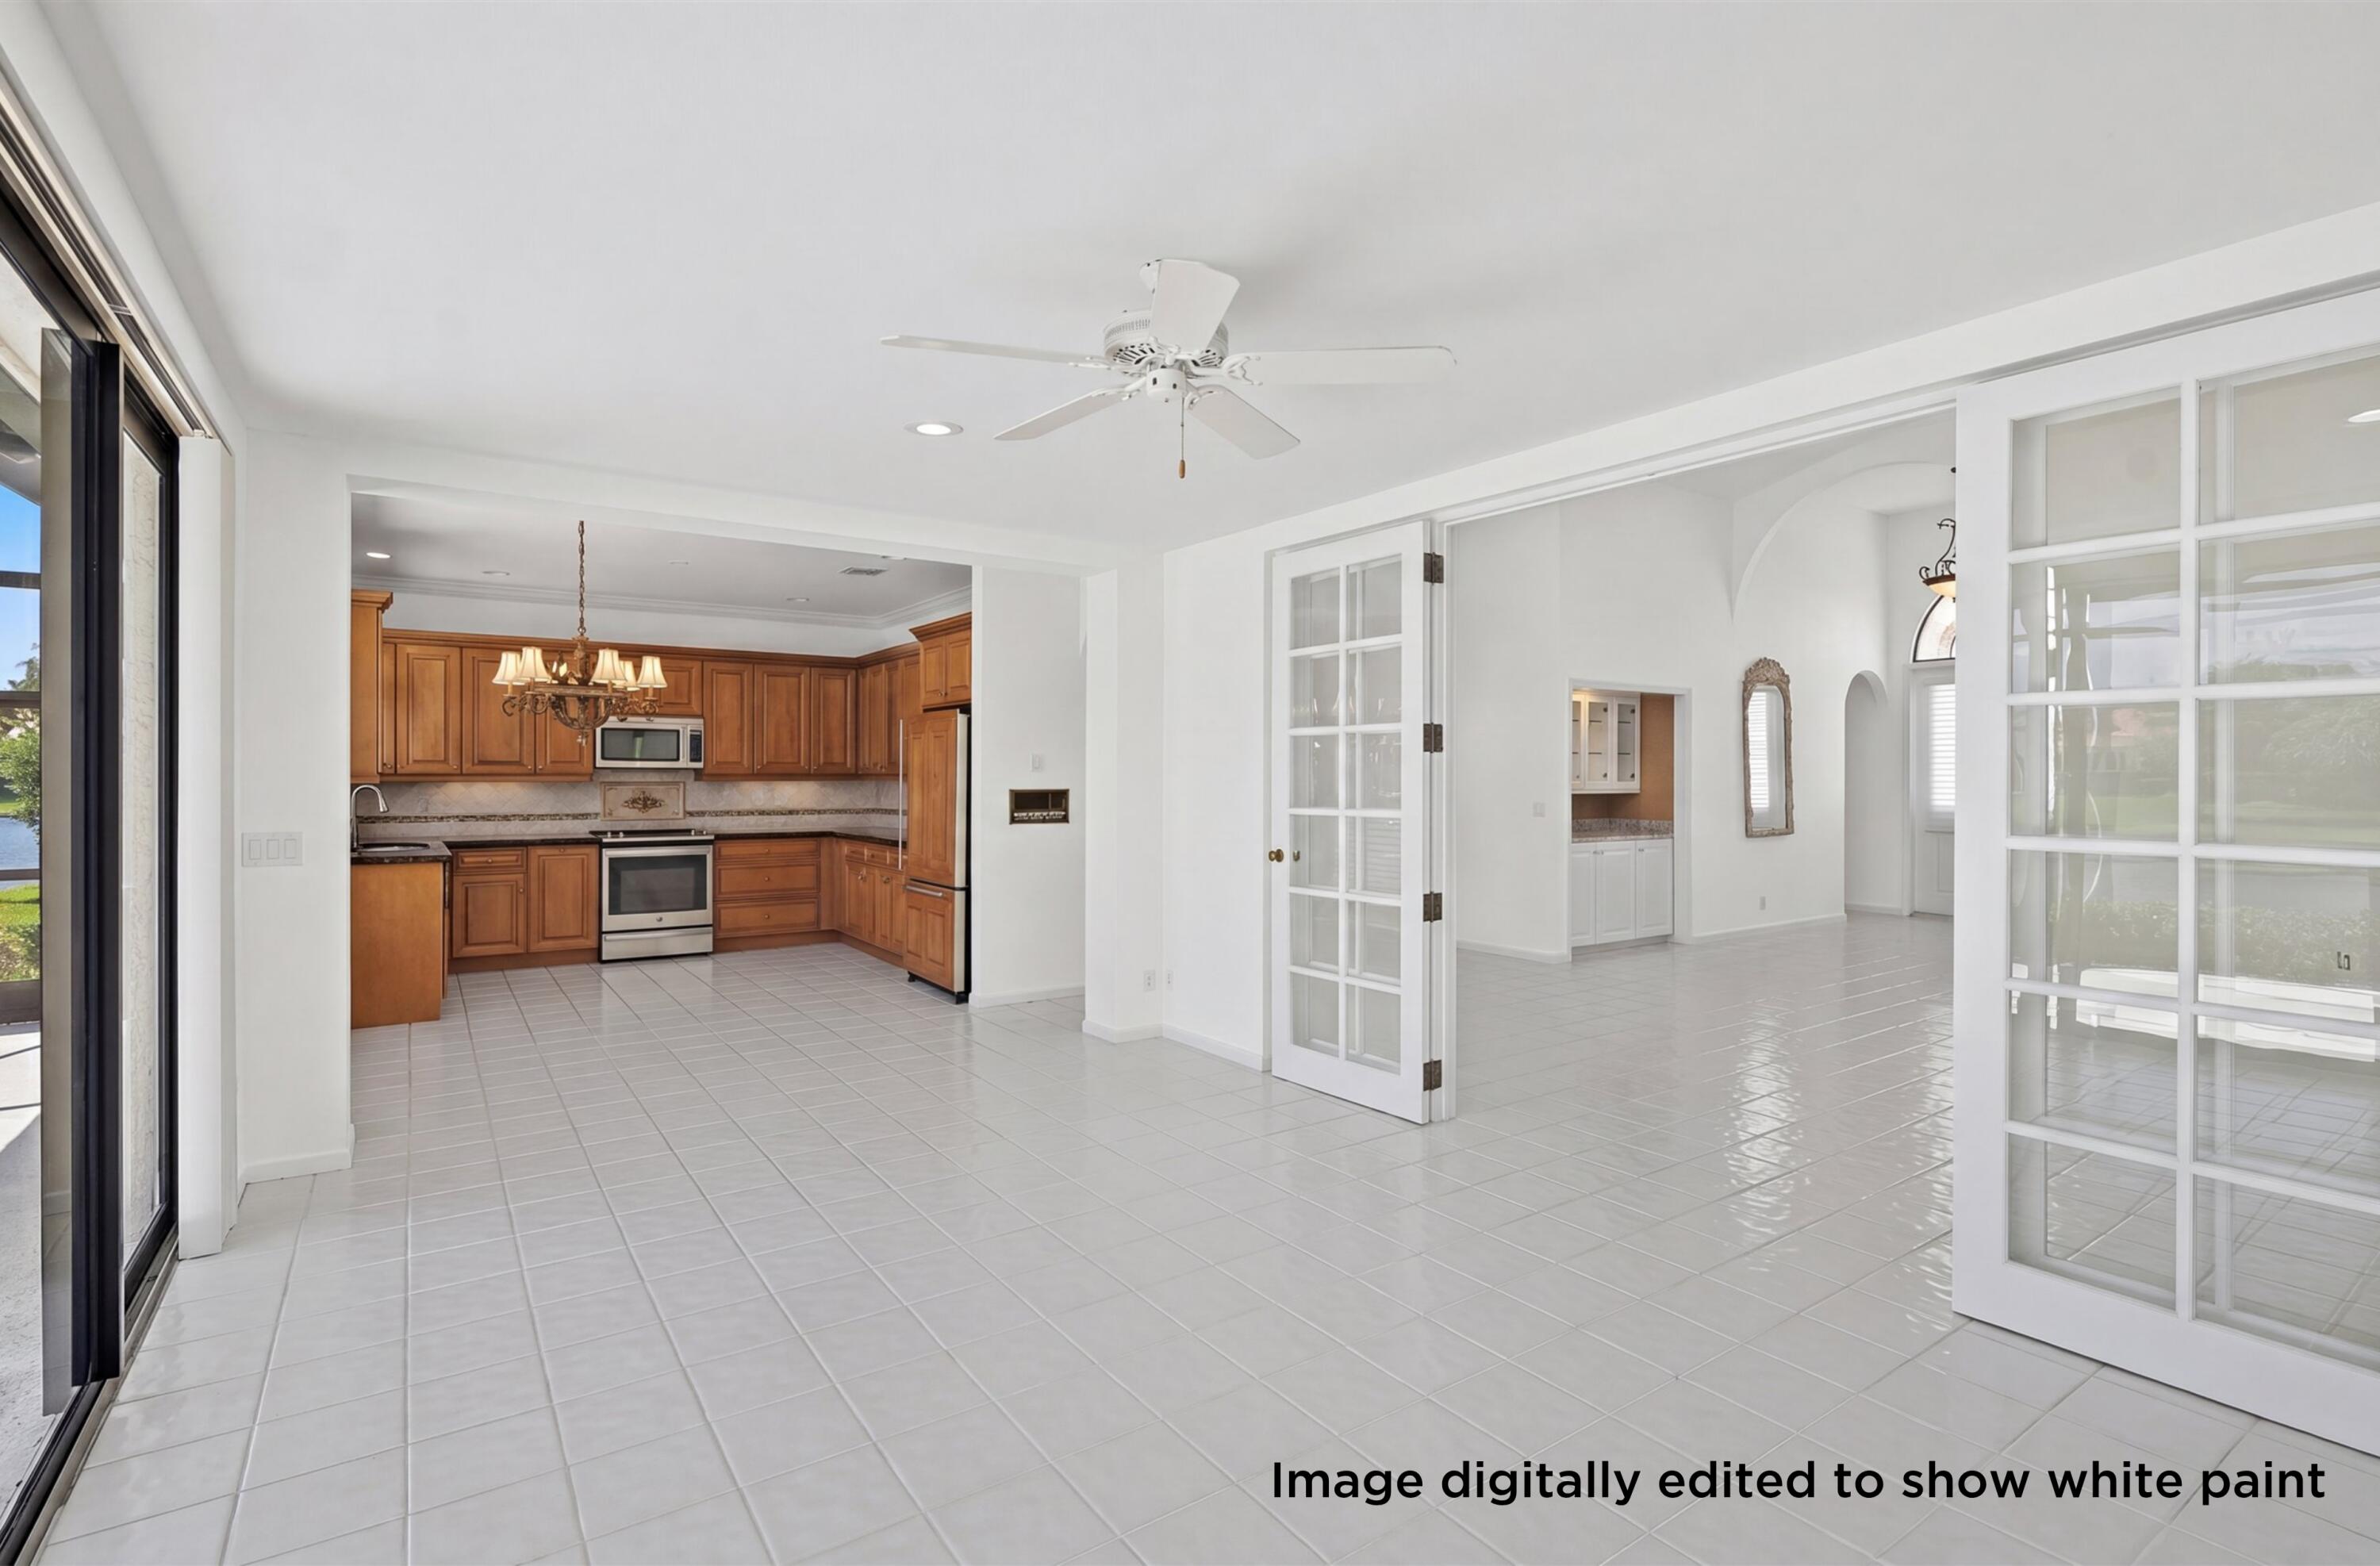
Open tiled interior with a wood-cabinet kitchen, white French doors, and sliding glass doors overlooking water.
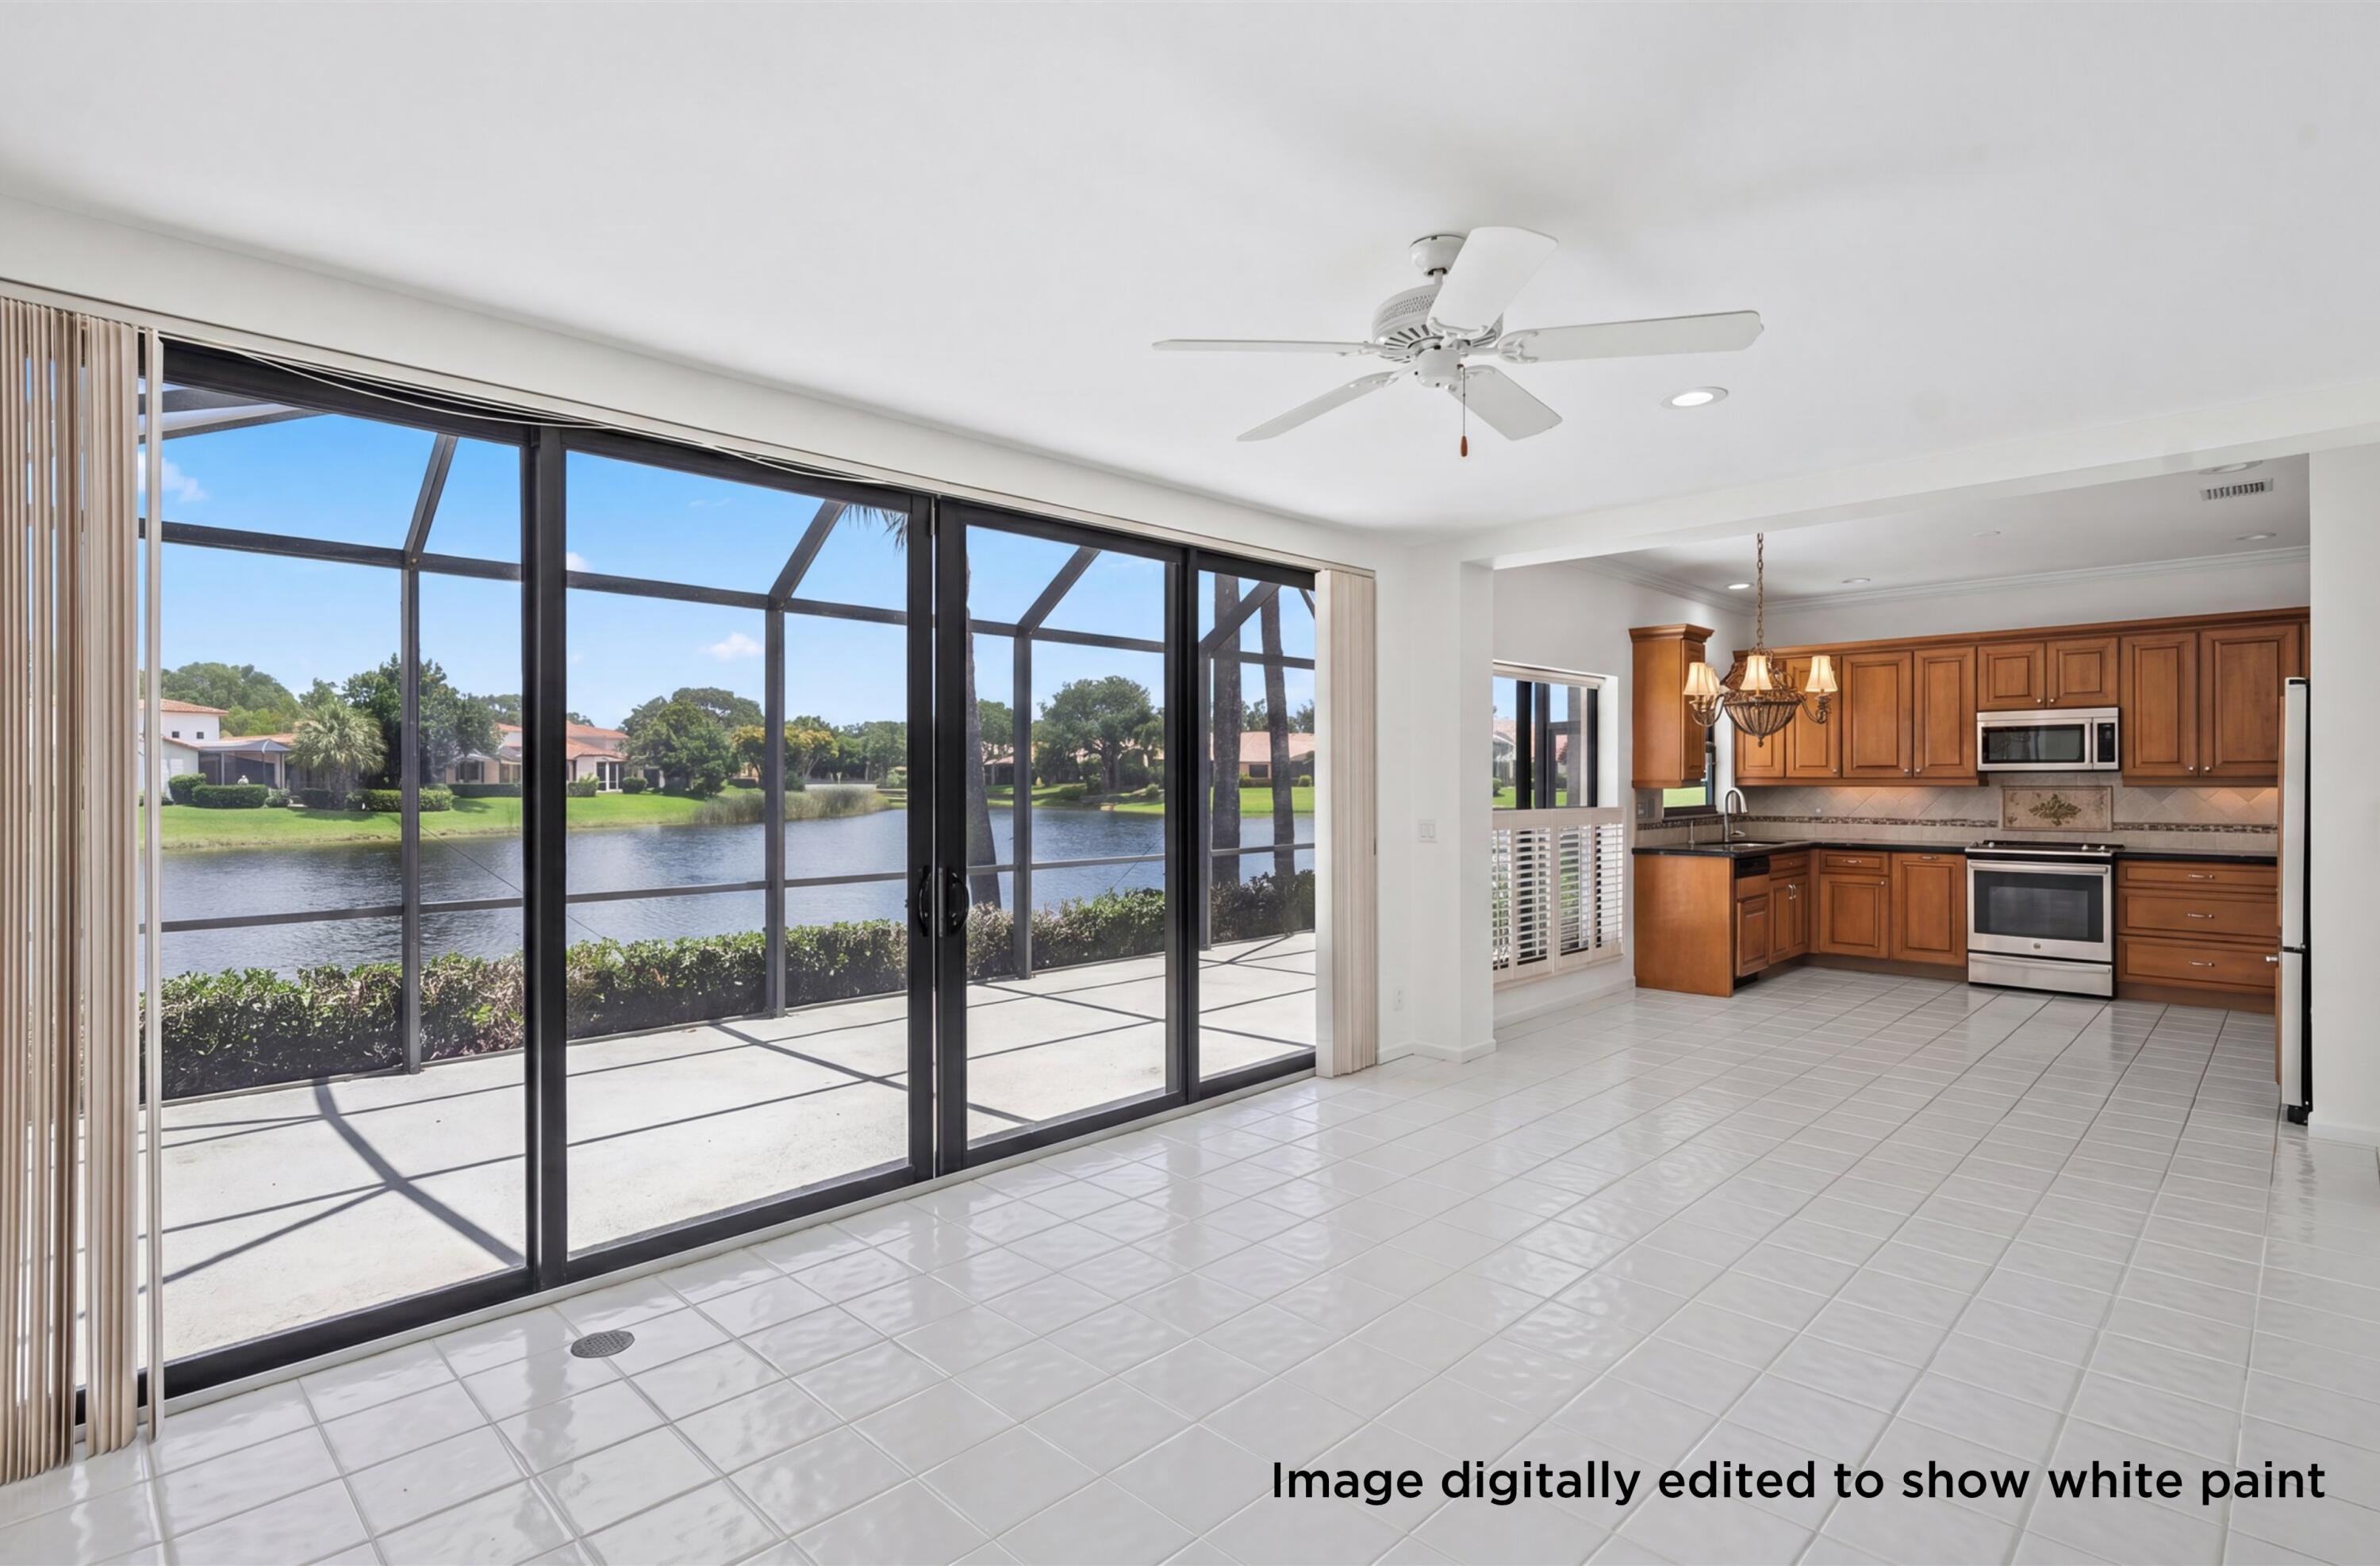
Open kitchen and tiled dining area with wood cabinets and sliding doors overlooking a lake.
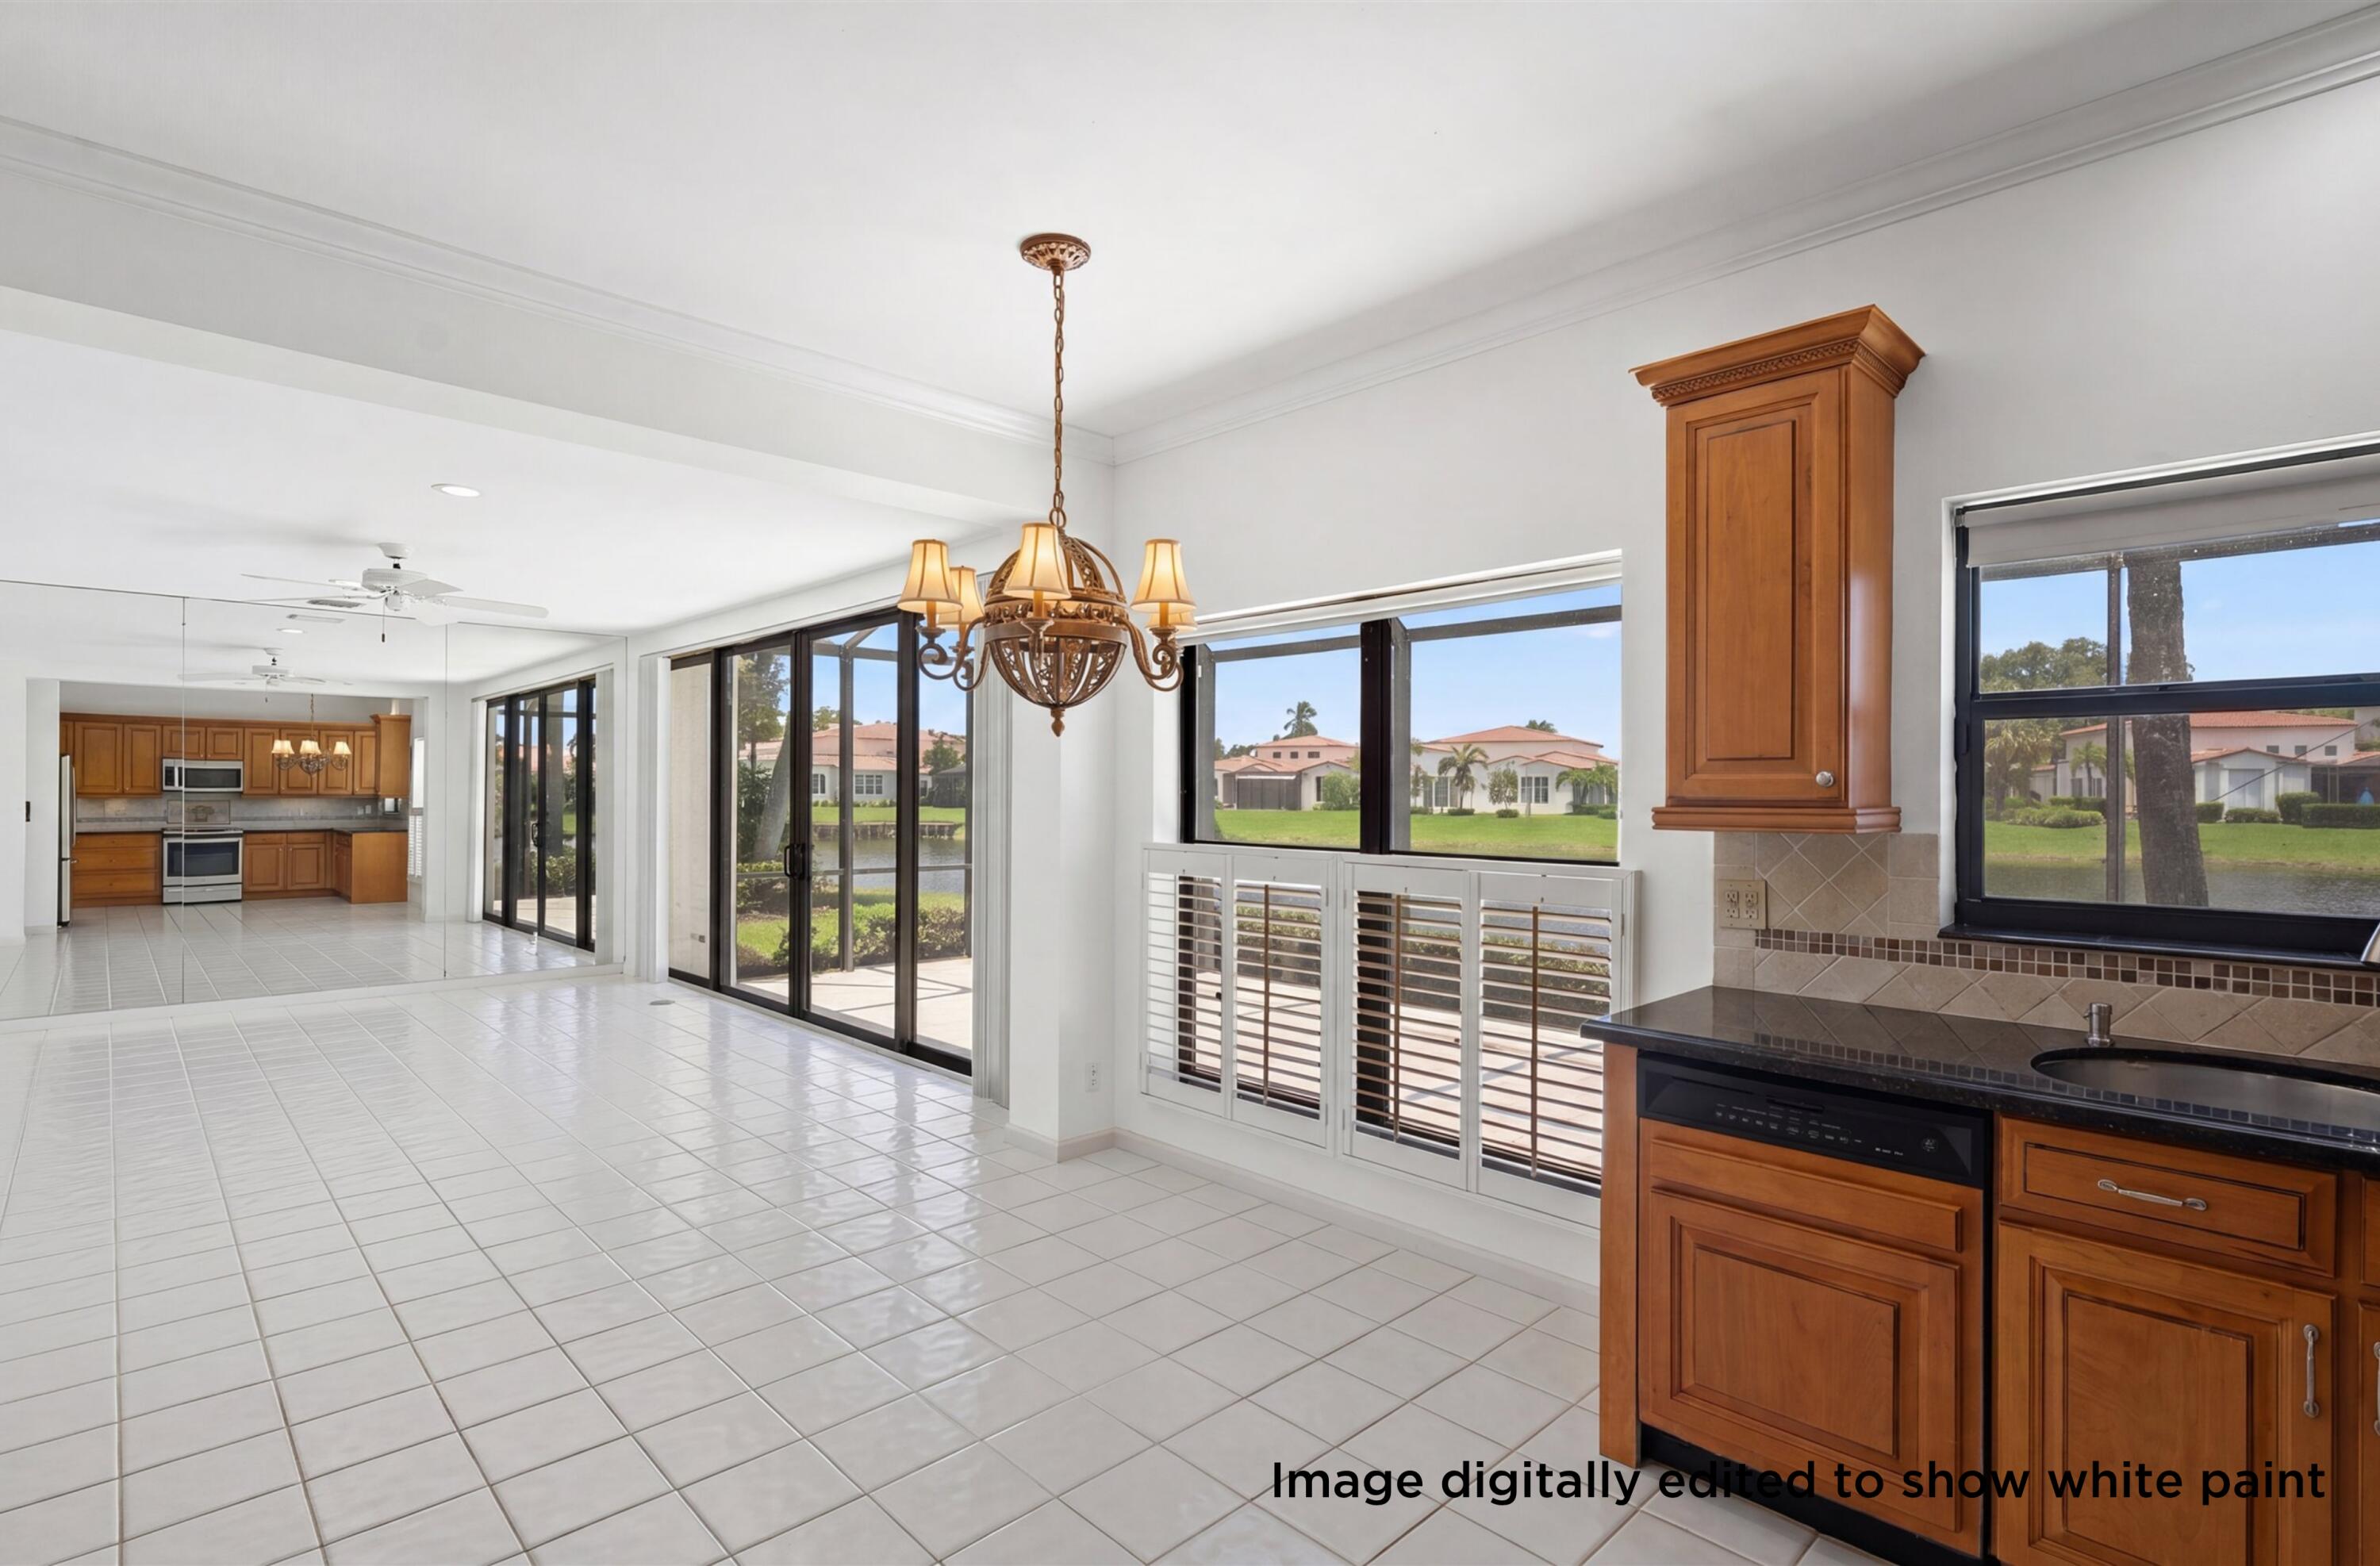
Open kitchen with wood cabinetry, white tile floors, and windows overlooking the water.
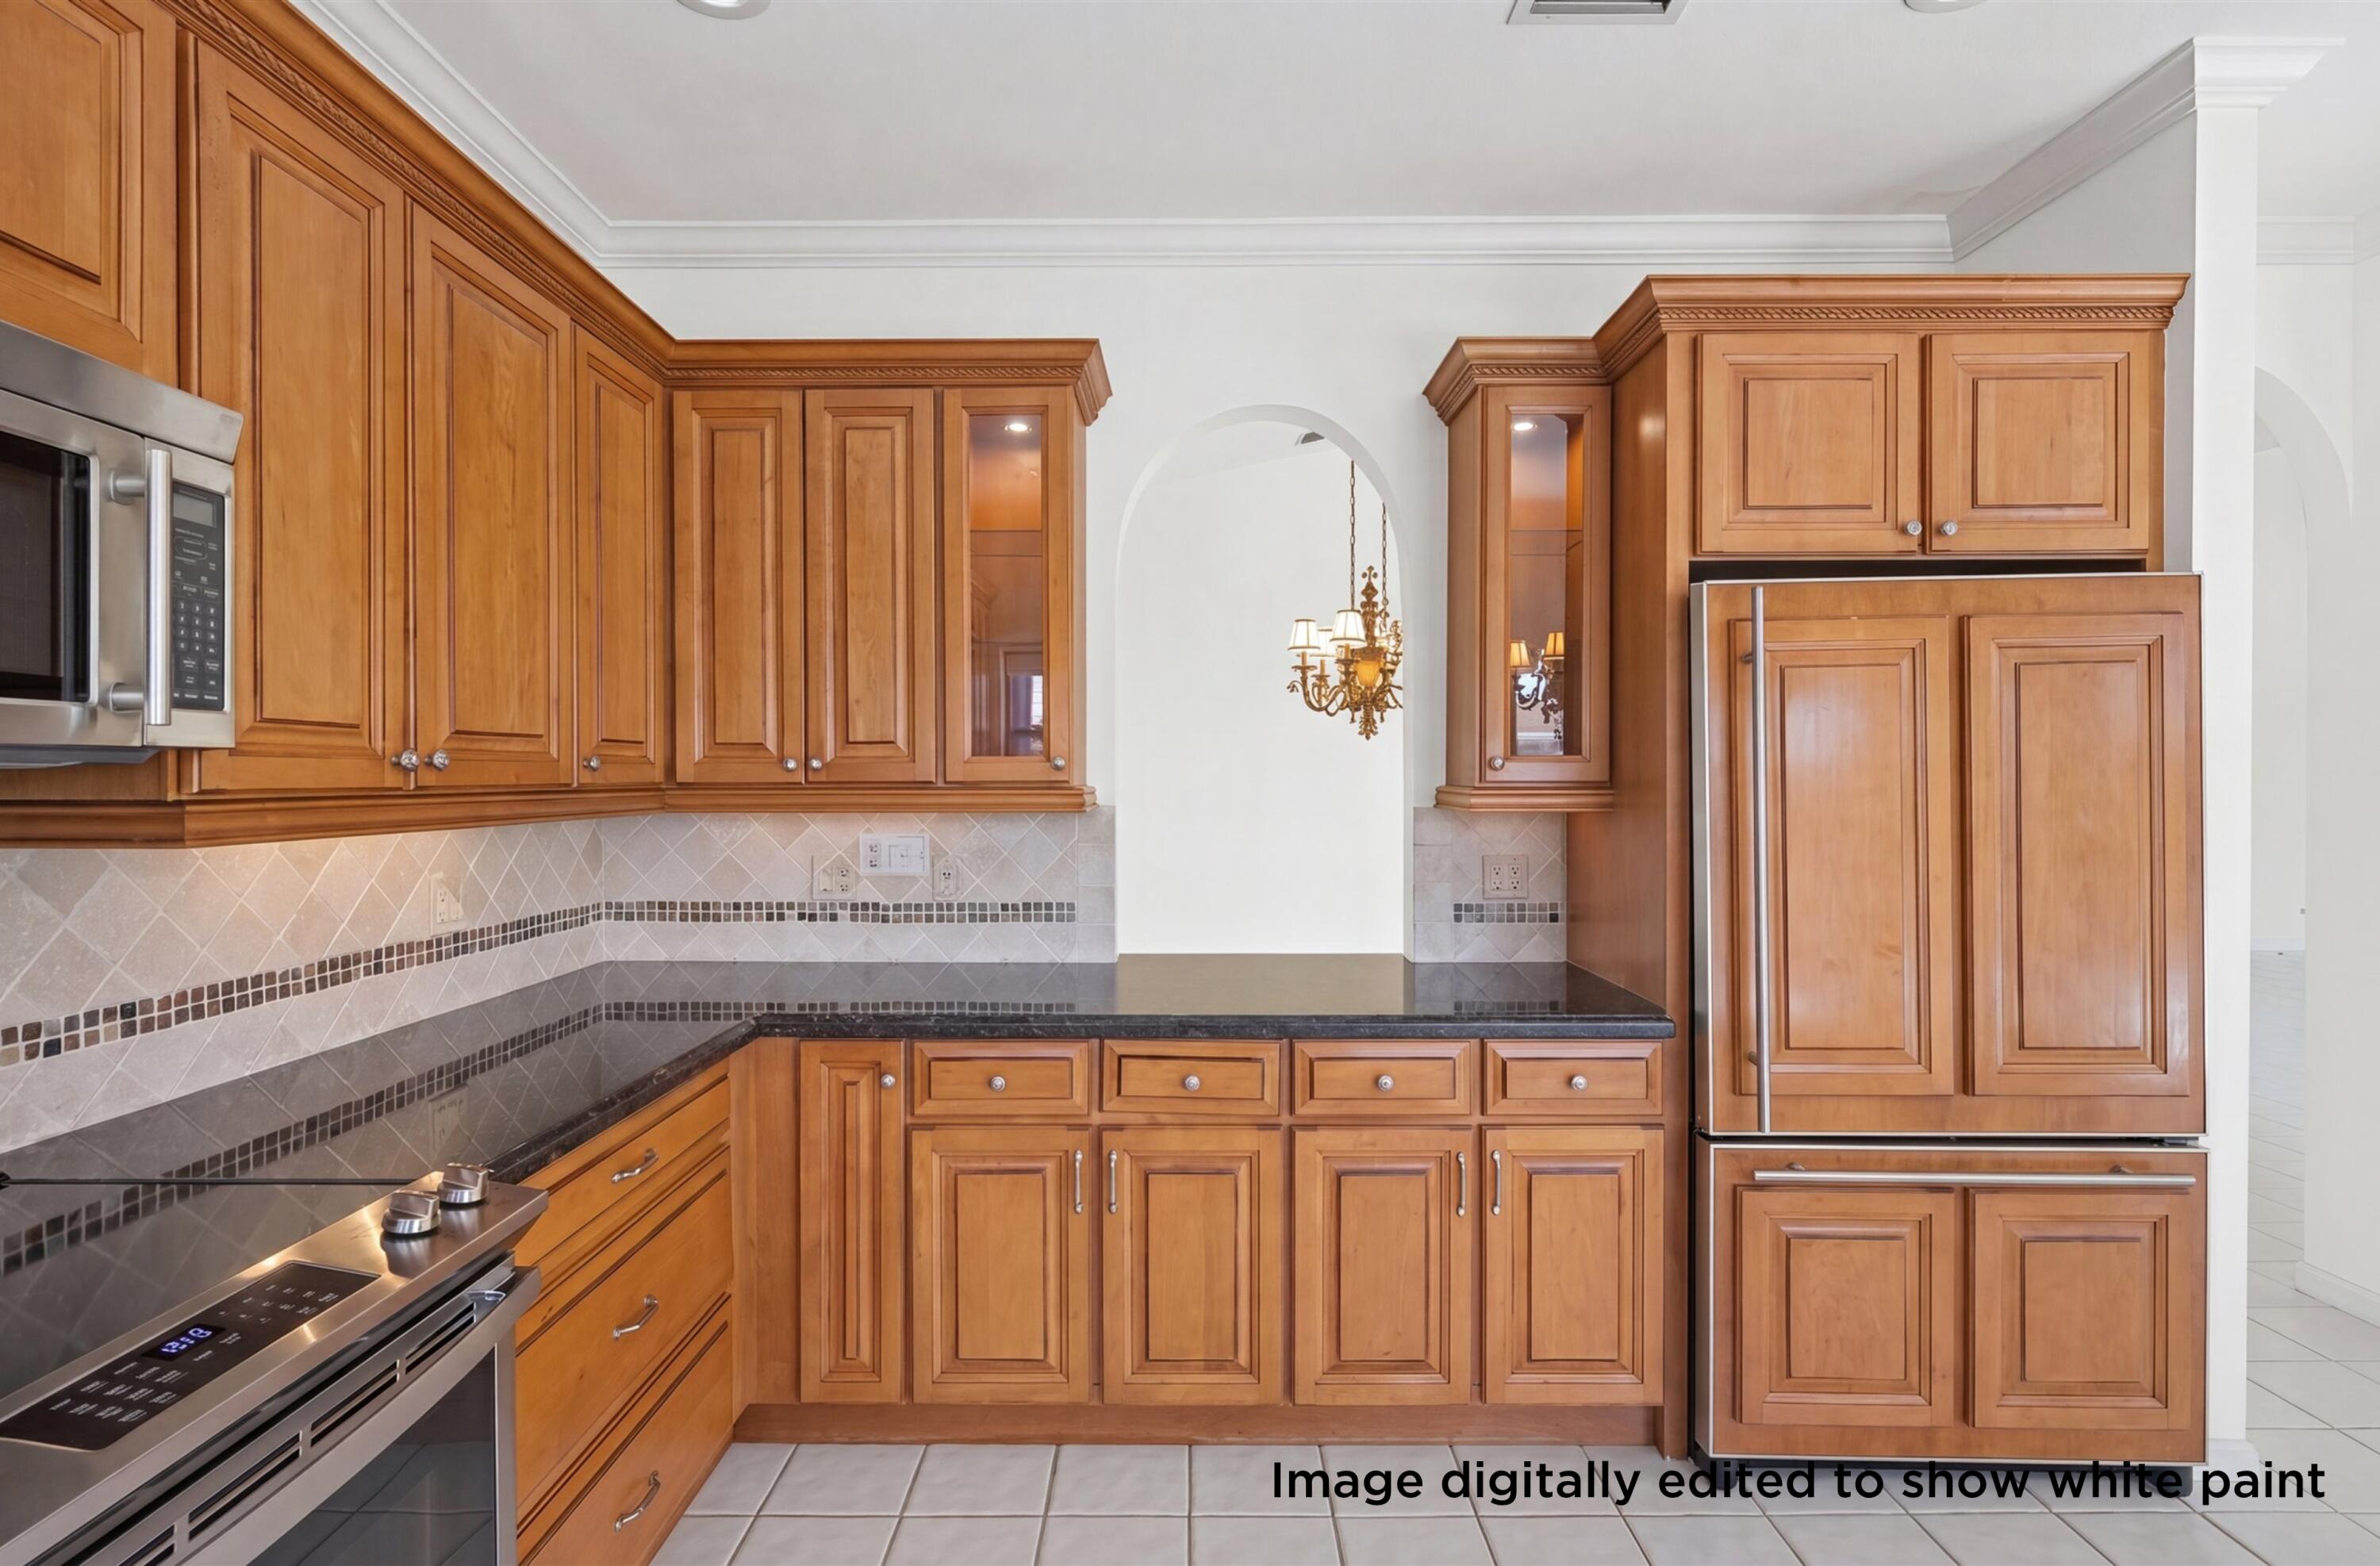
Kitchen with honey-toned wood cabinets, dark countertops, tiled backsplash, and stainless-steel appliances.
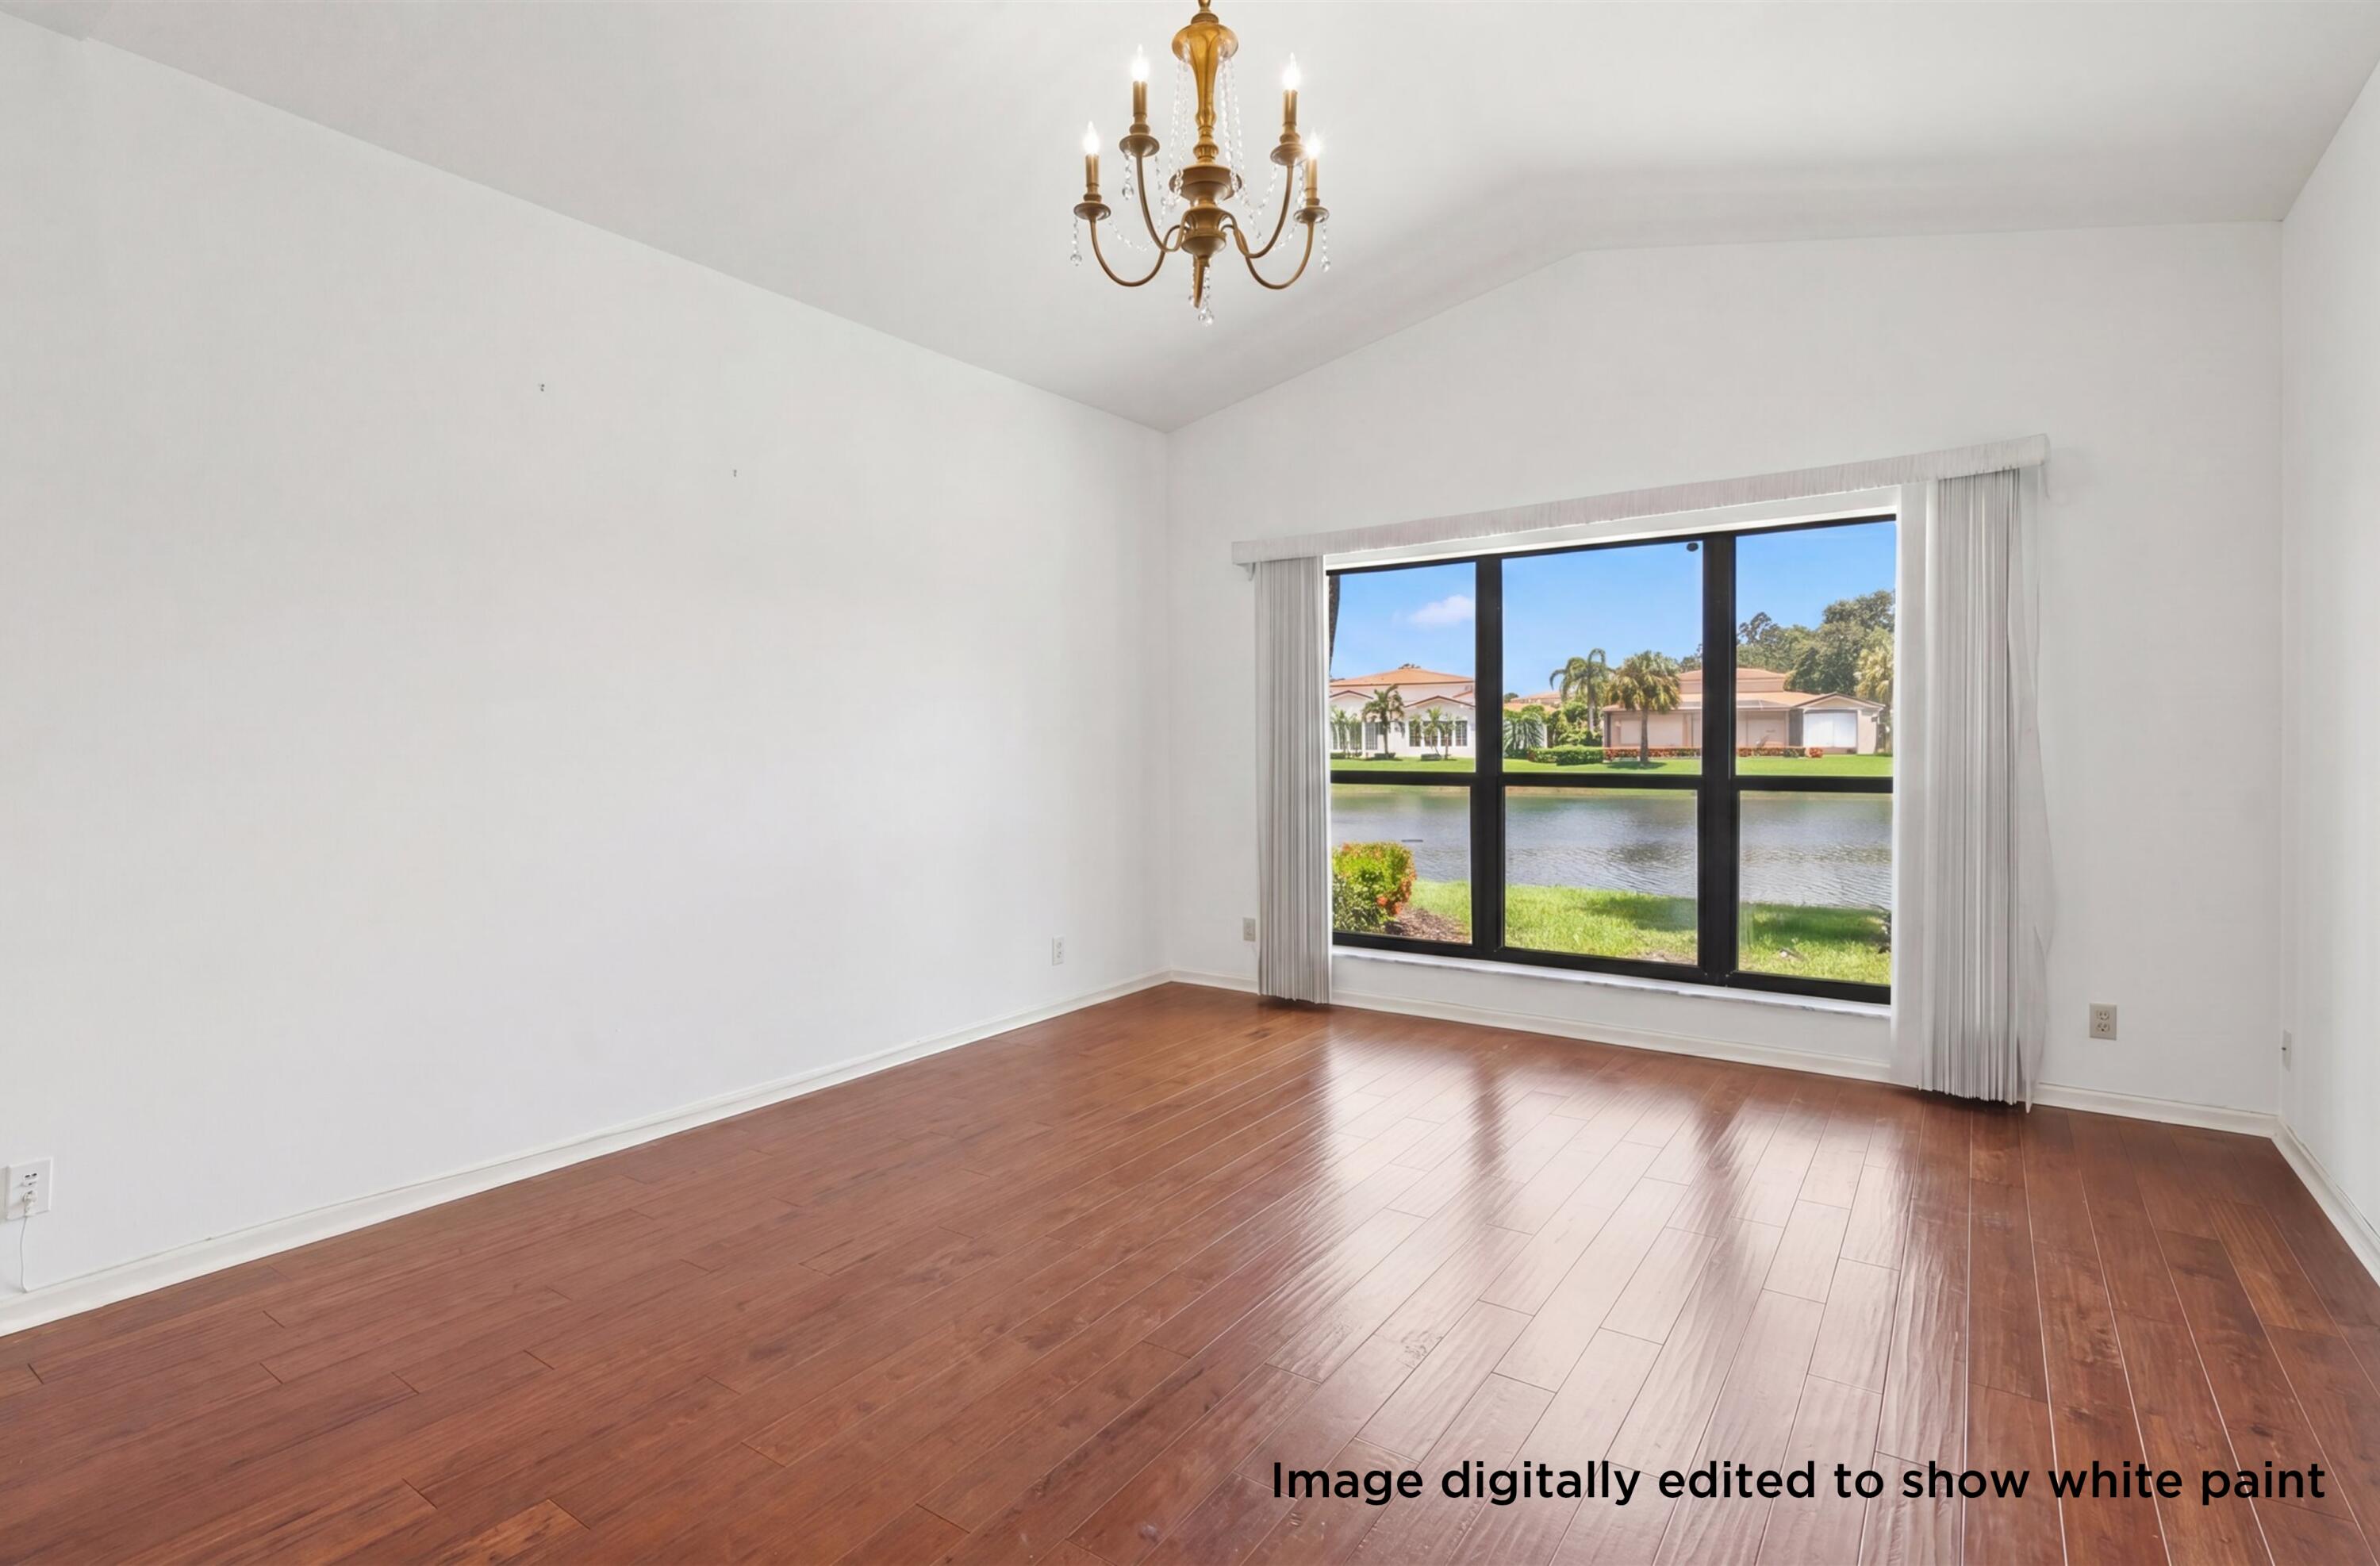
Empty room with wood flooring and a large window overlooking a lake.
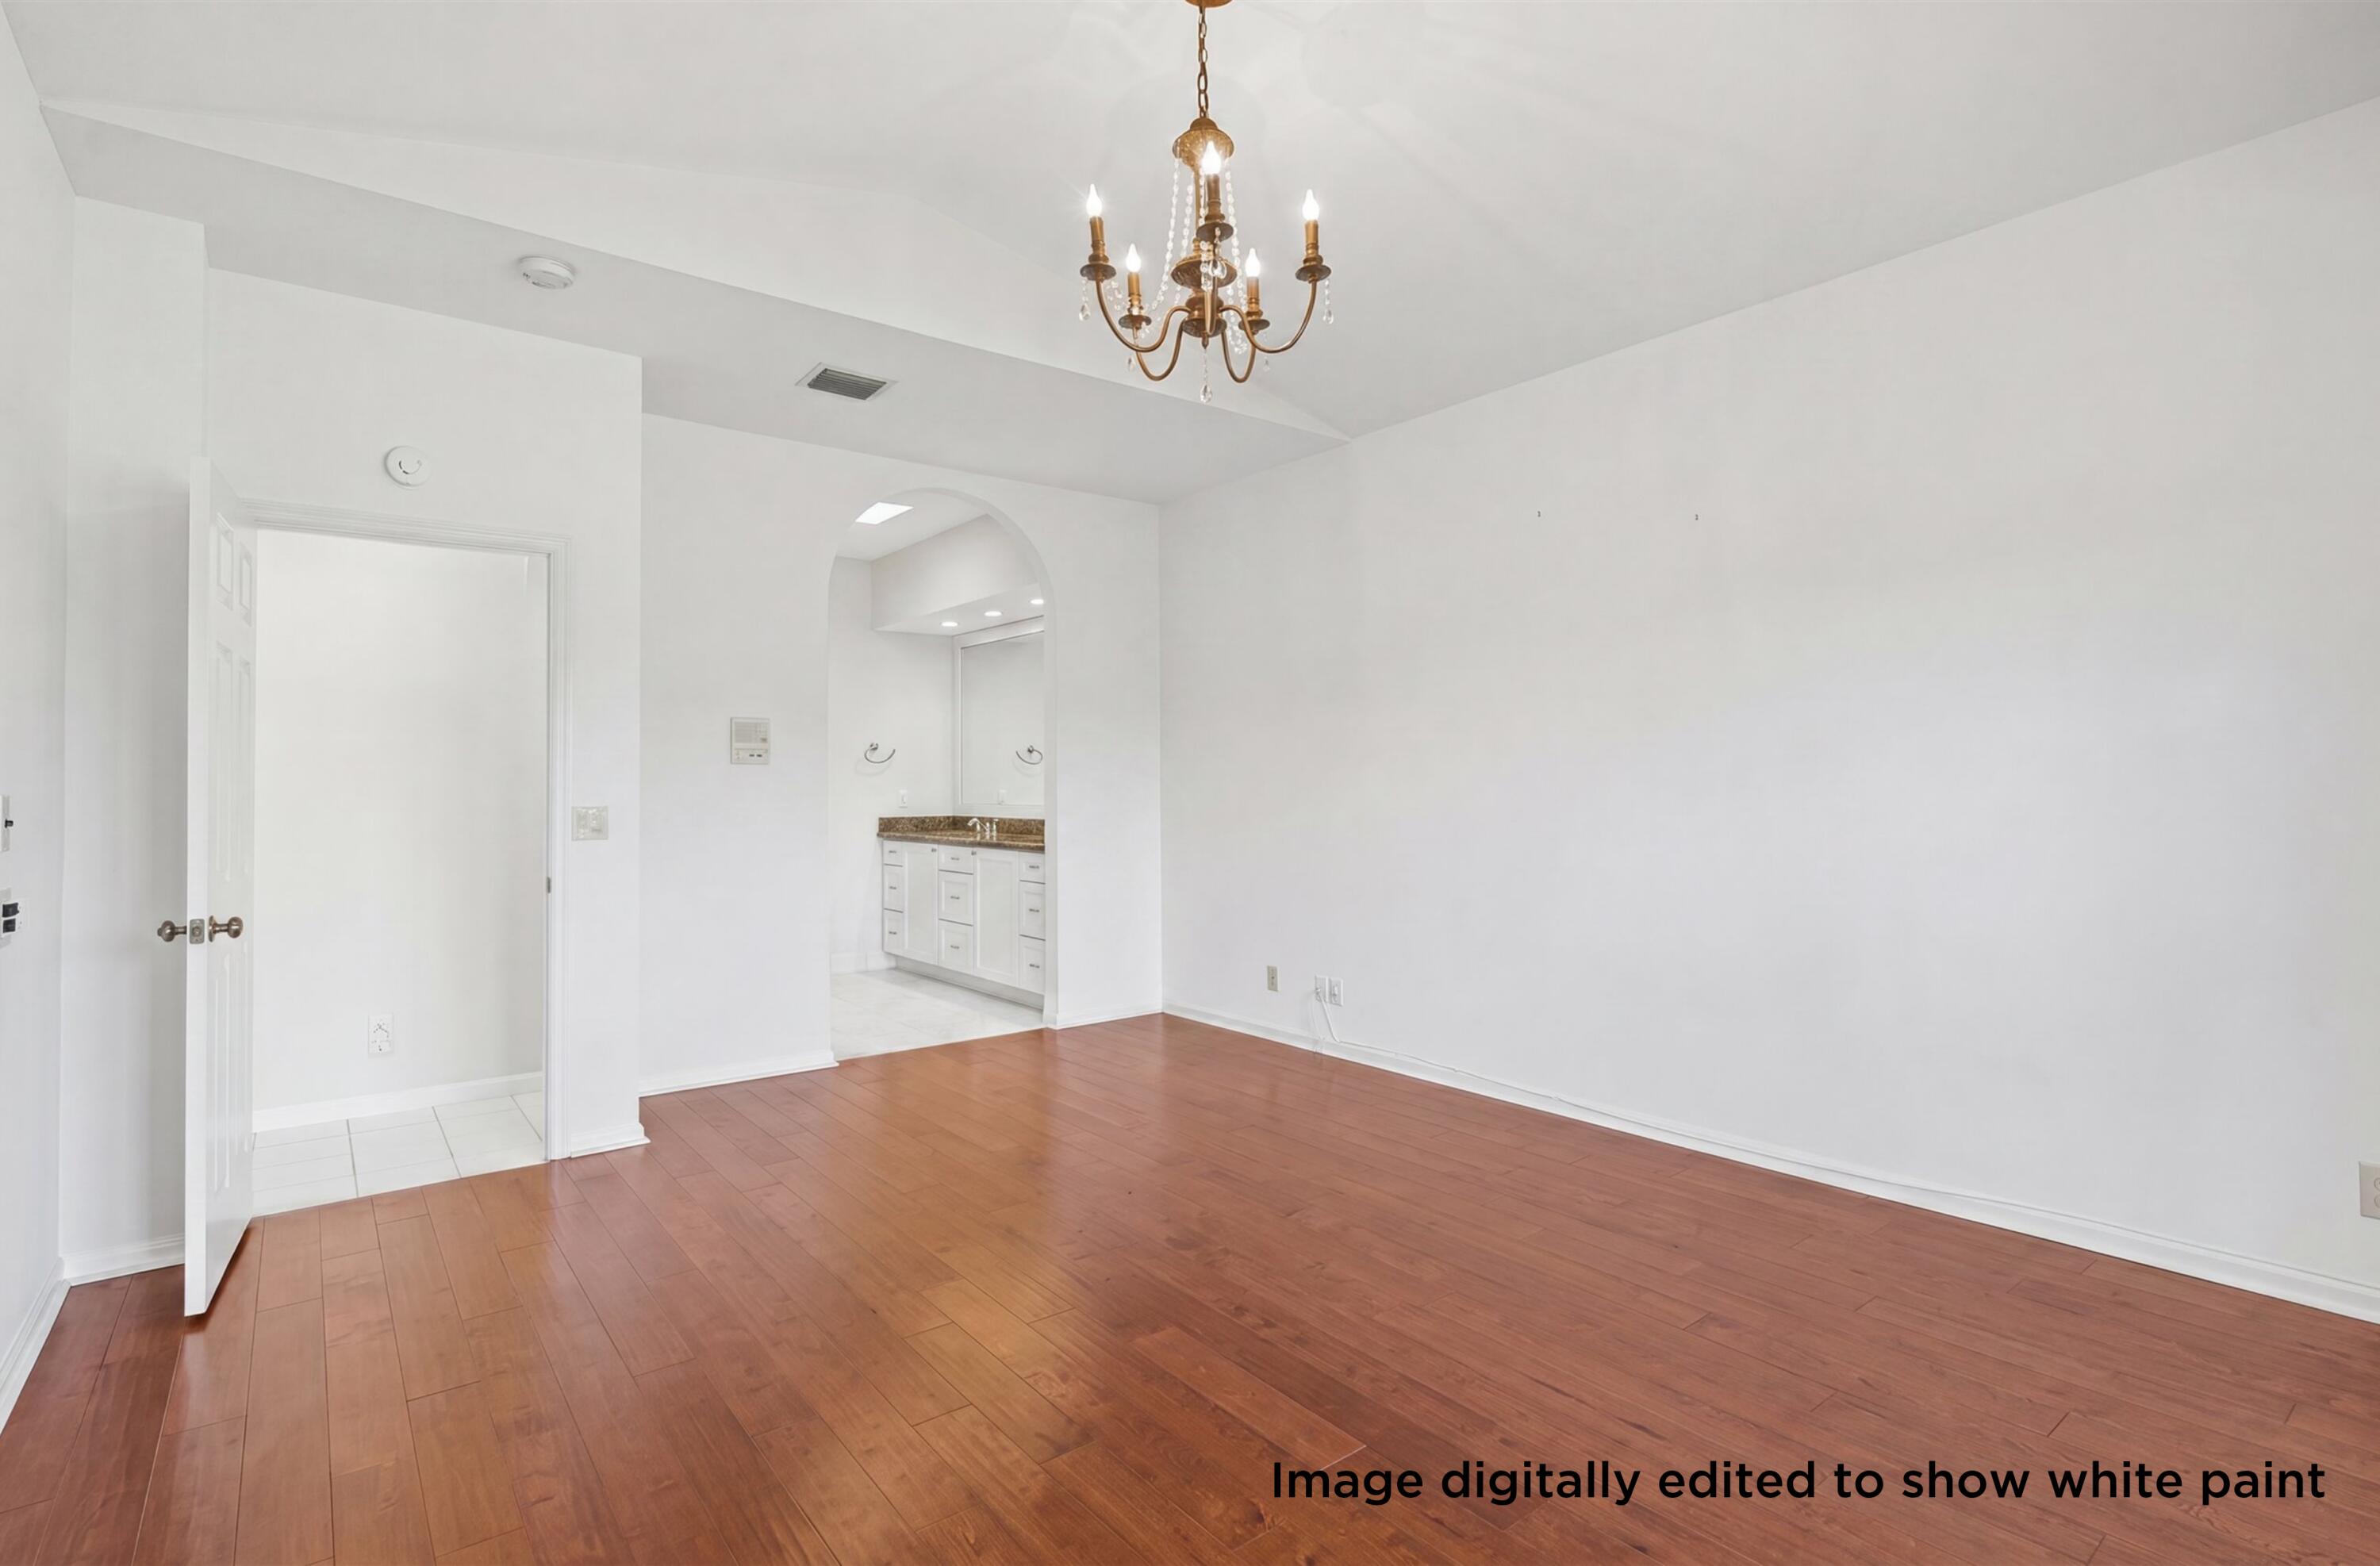
Empty room with wood flooring and chandelier, opening to a vanity area.
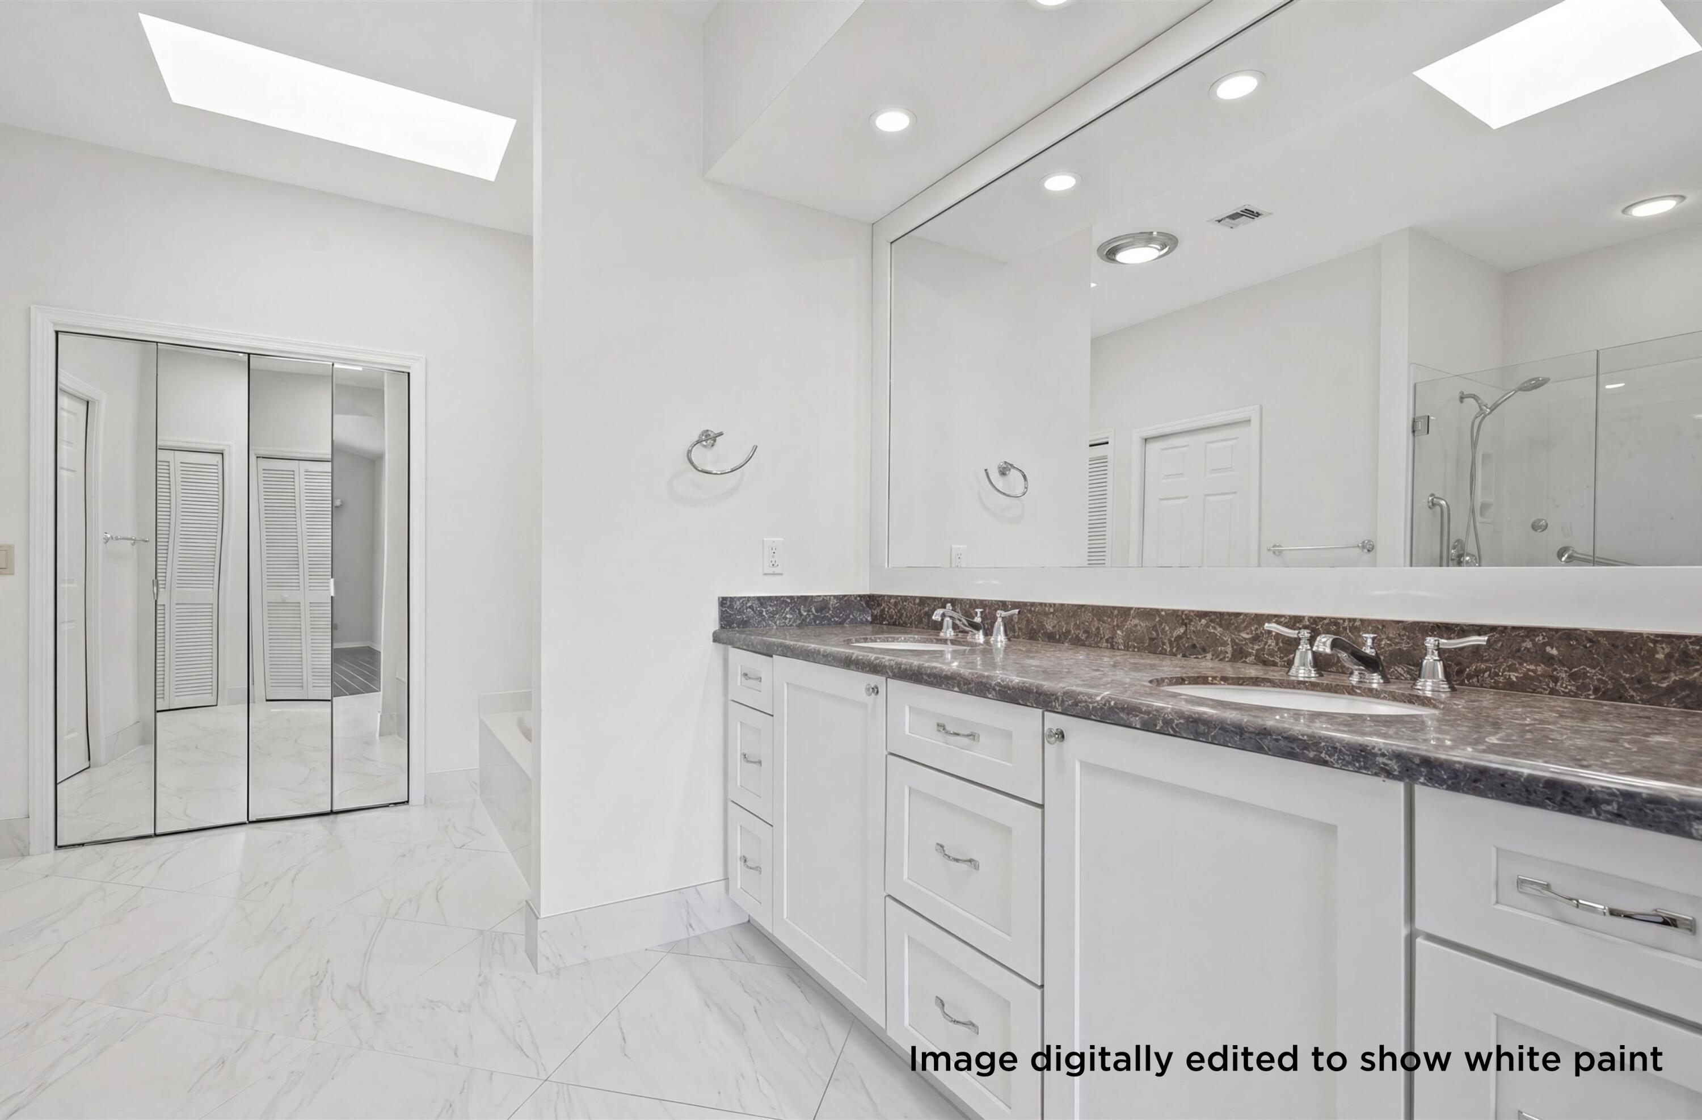
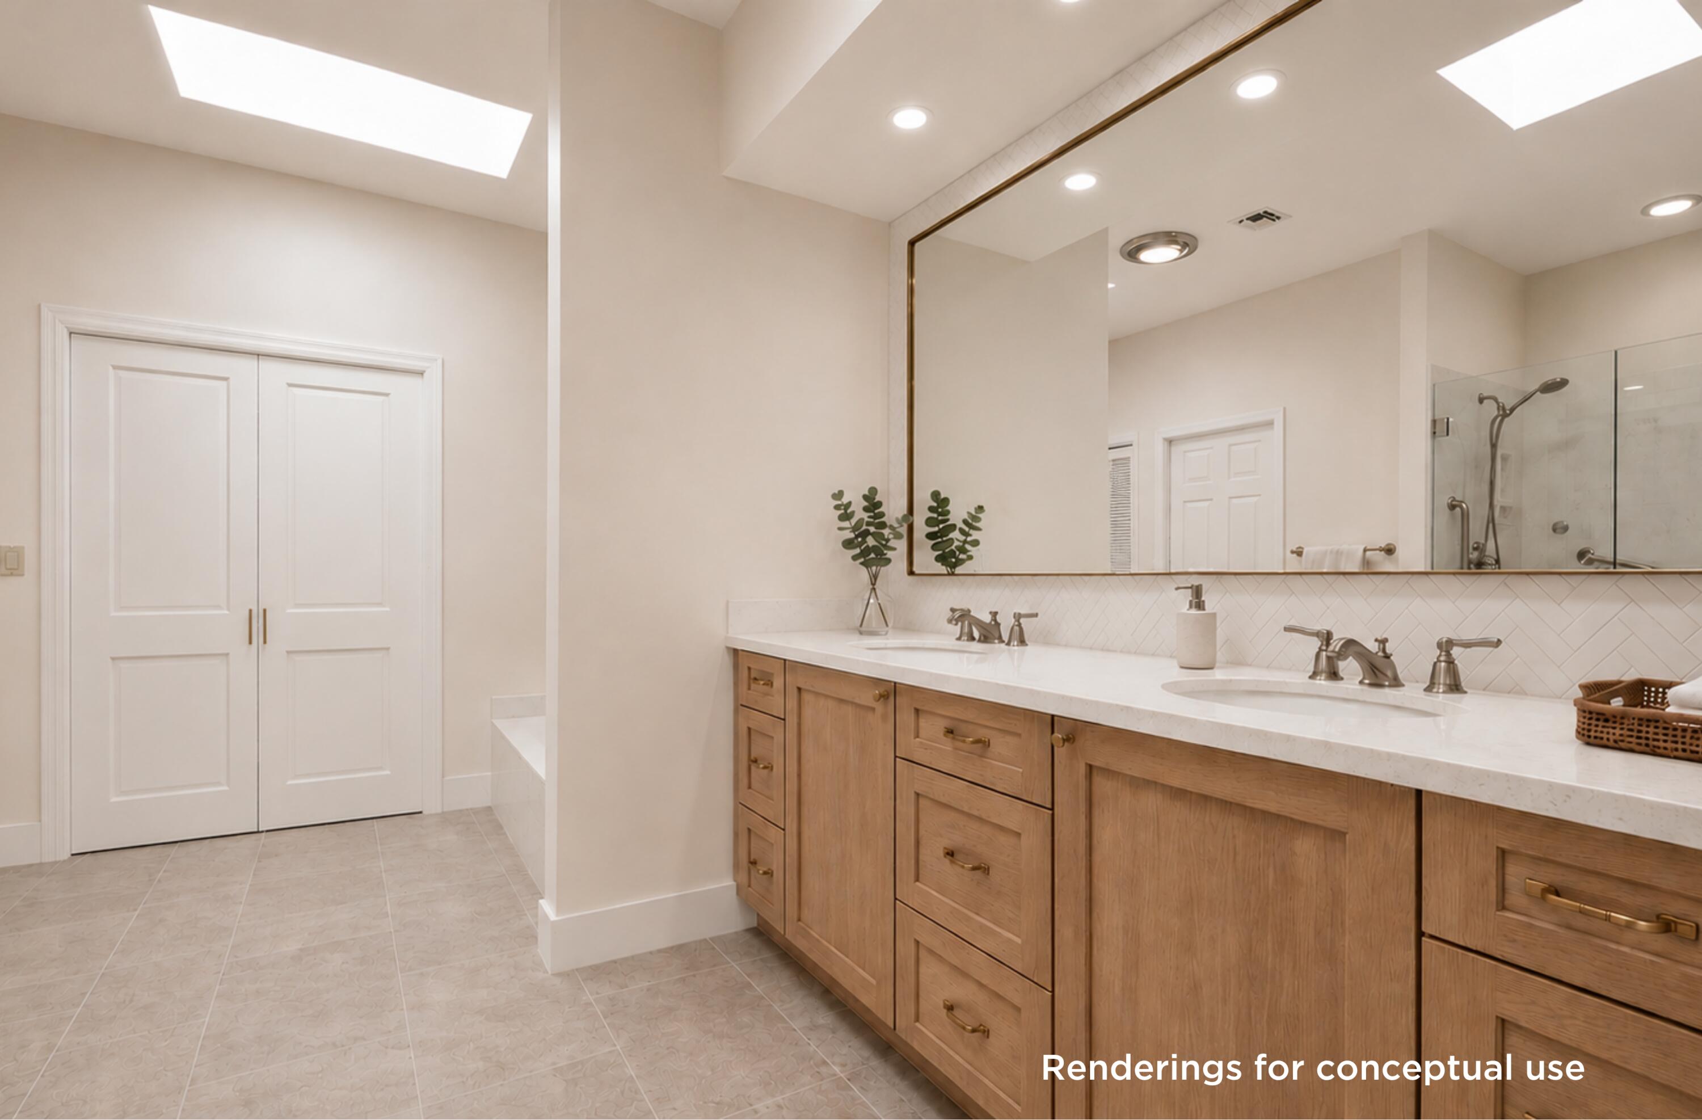
Bathroom with double vanity, dark stone countertop, large mirror, skylights, and marble-look tile flooring.
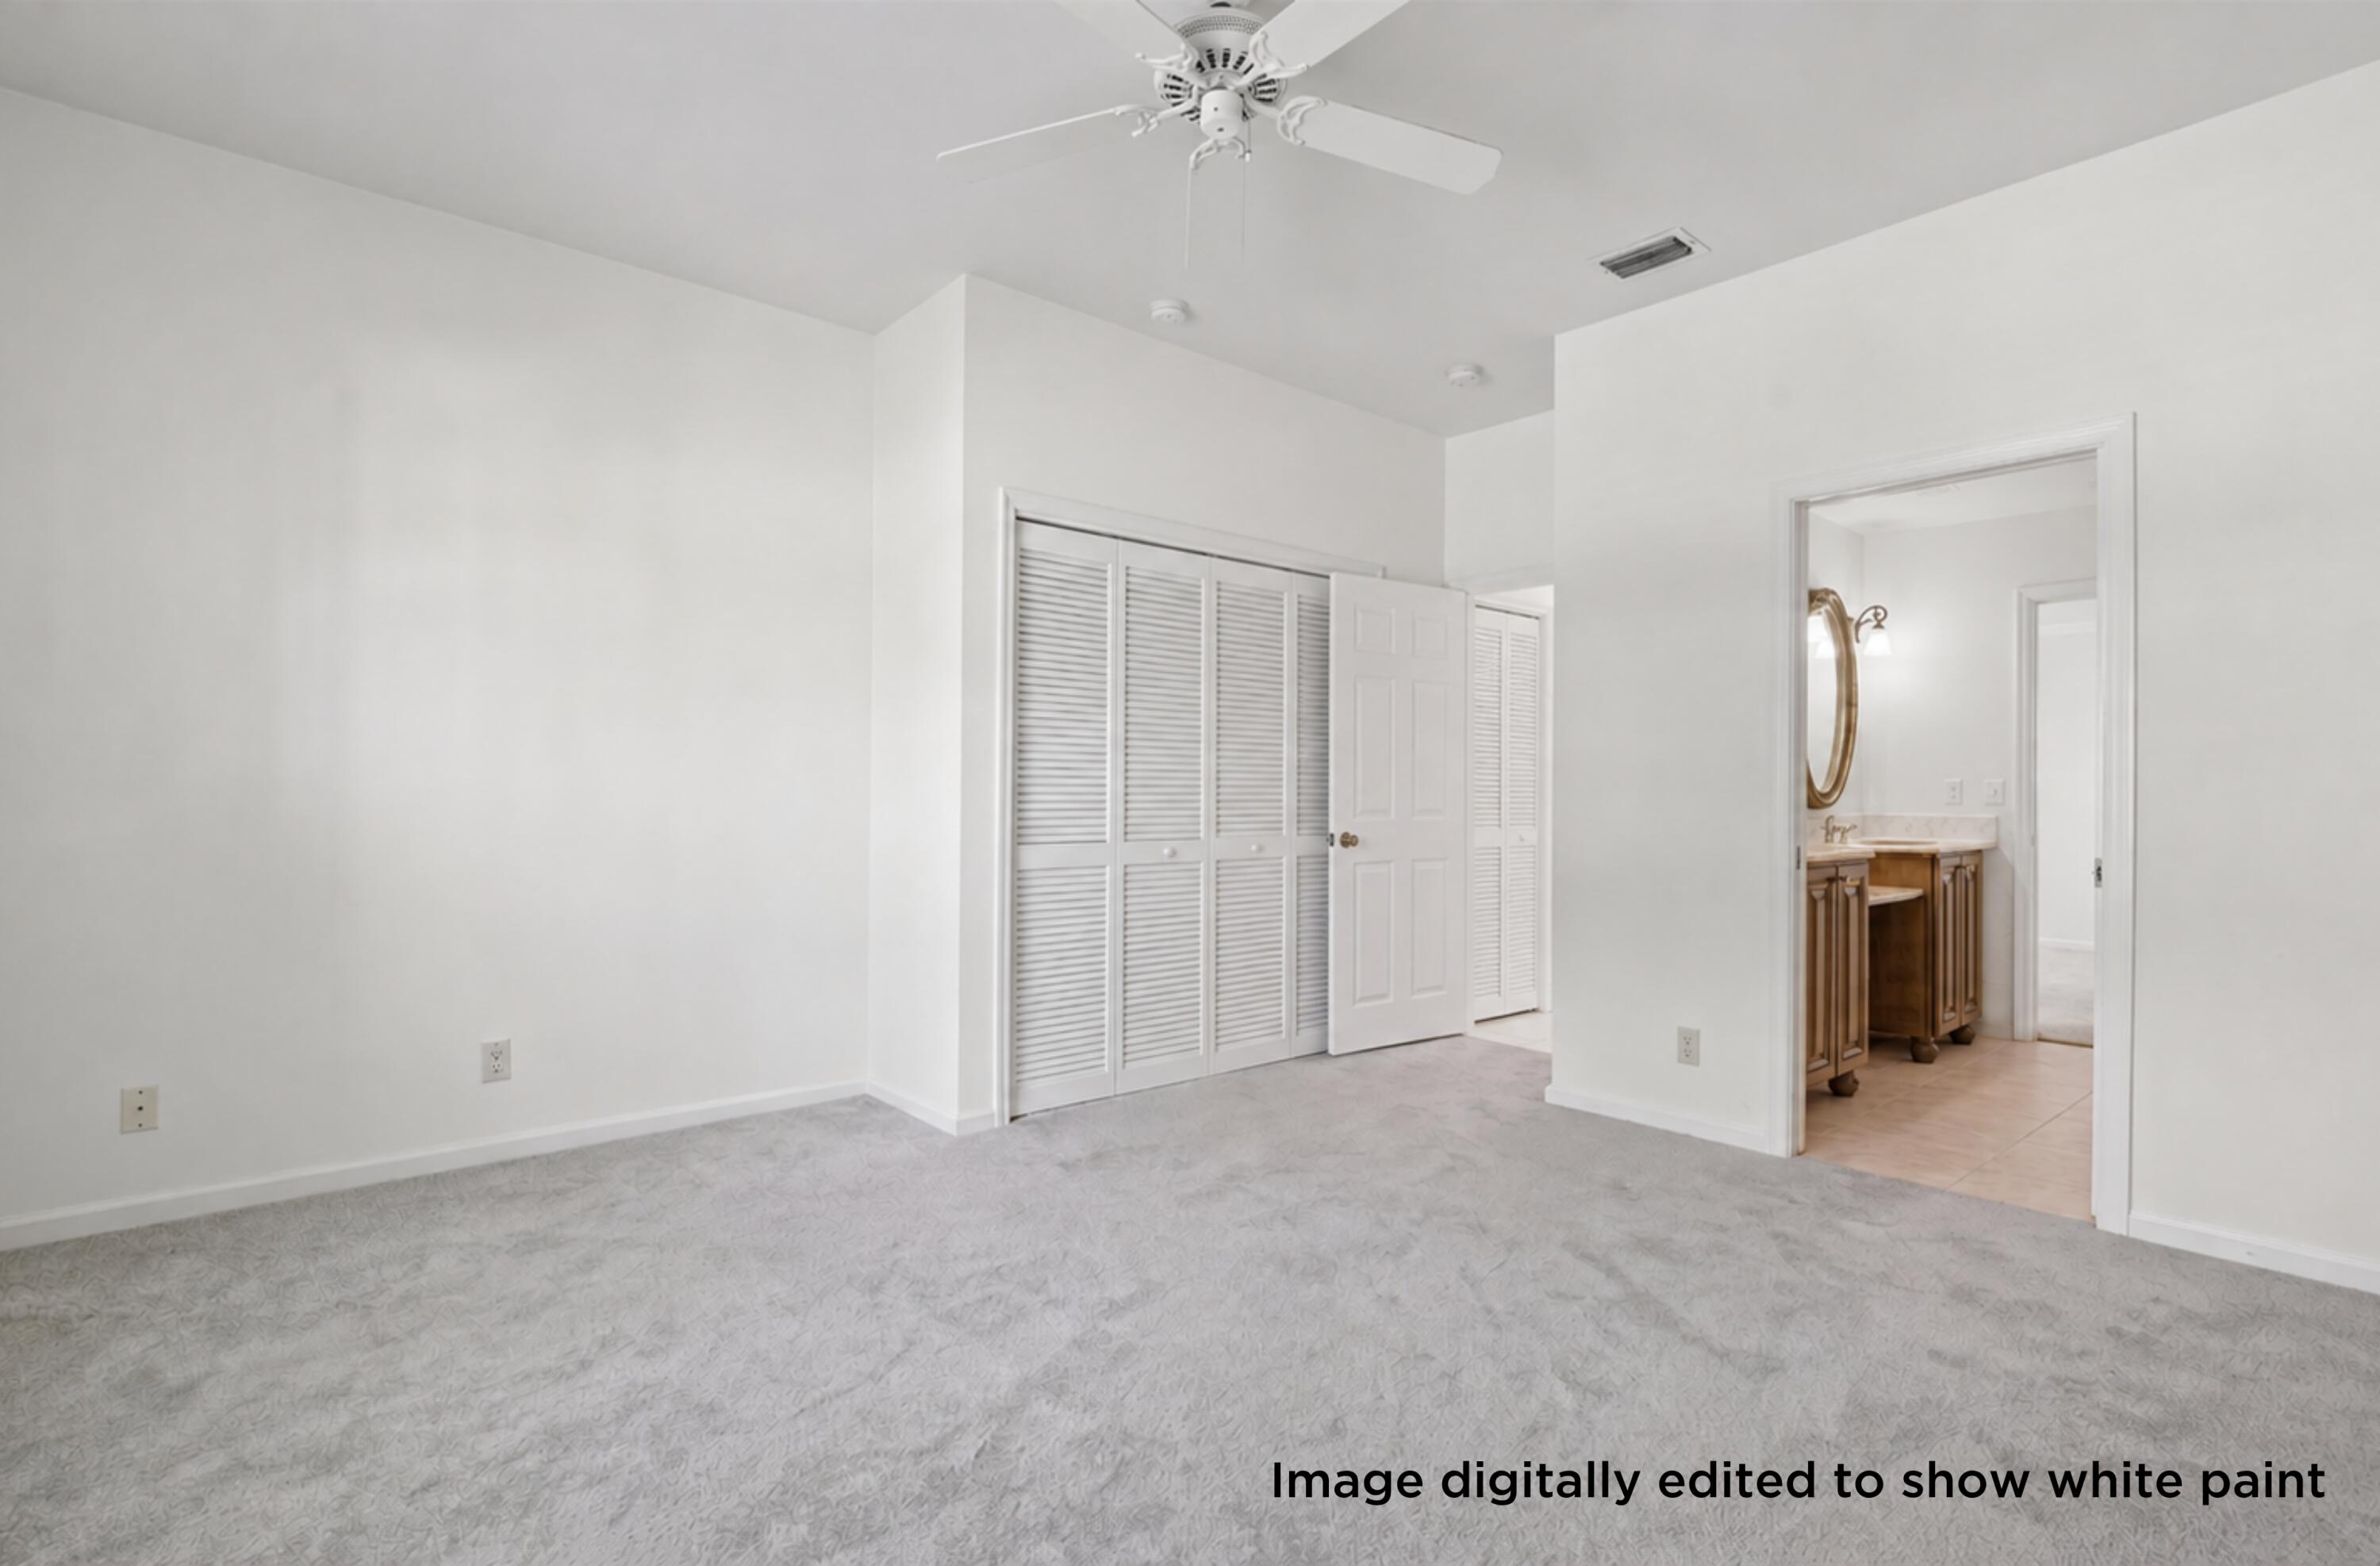
Vacant bedroom with gray carpet, louvered closet doors, and an open doorway to the bathroom.
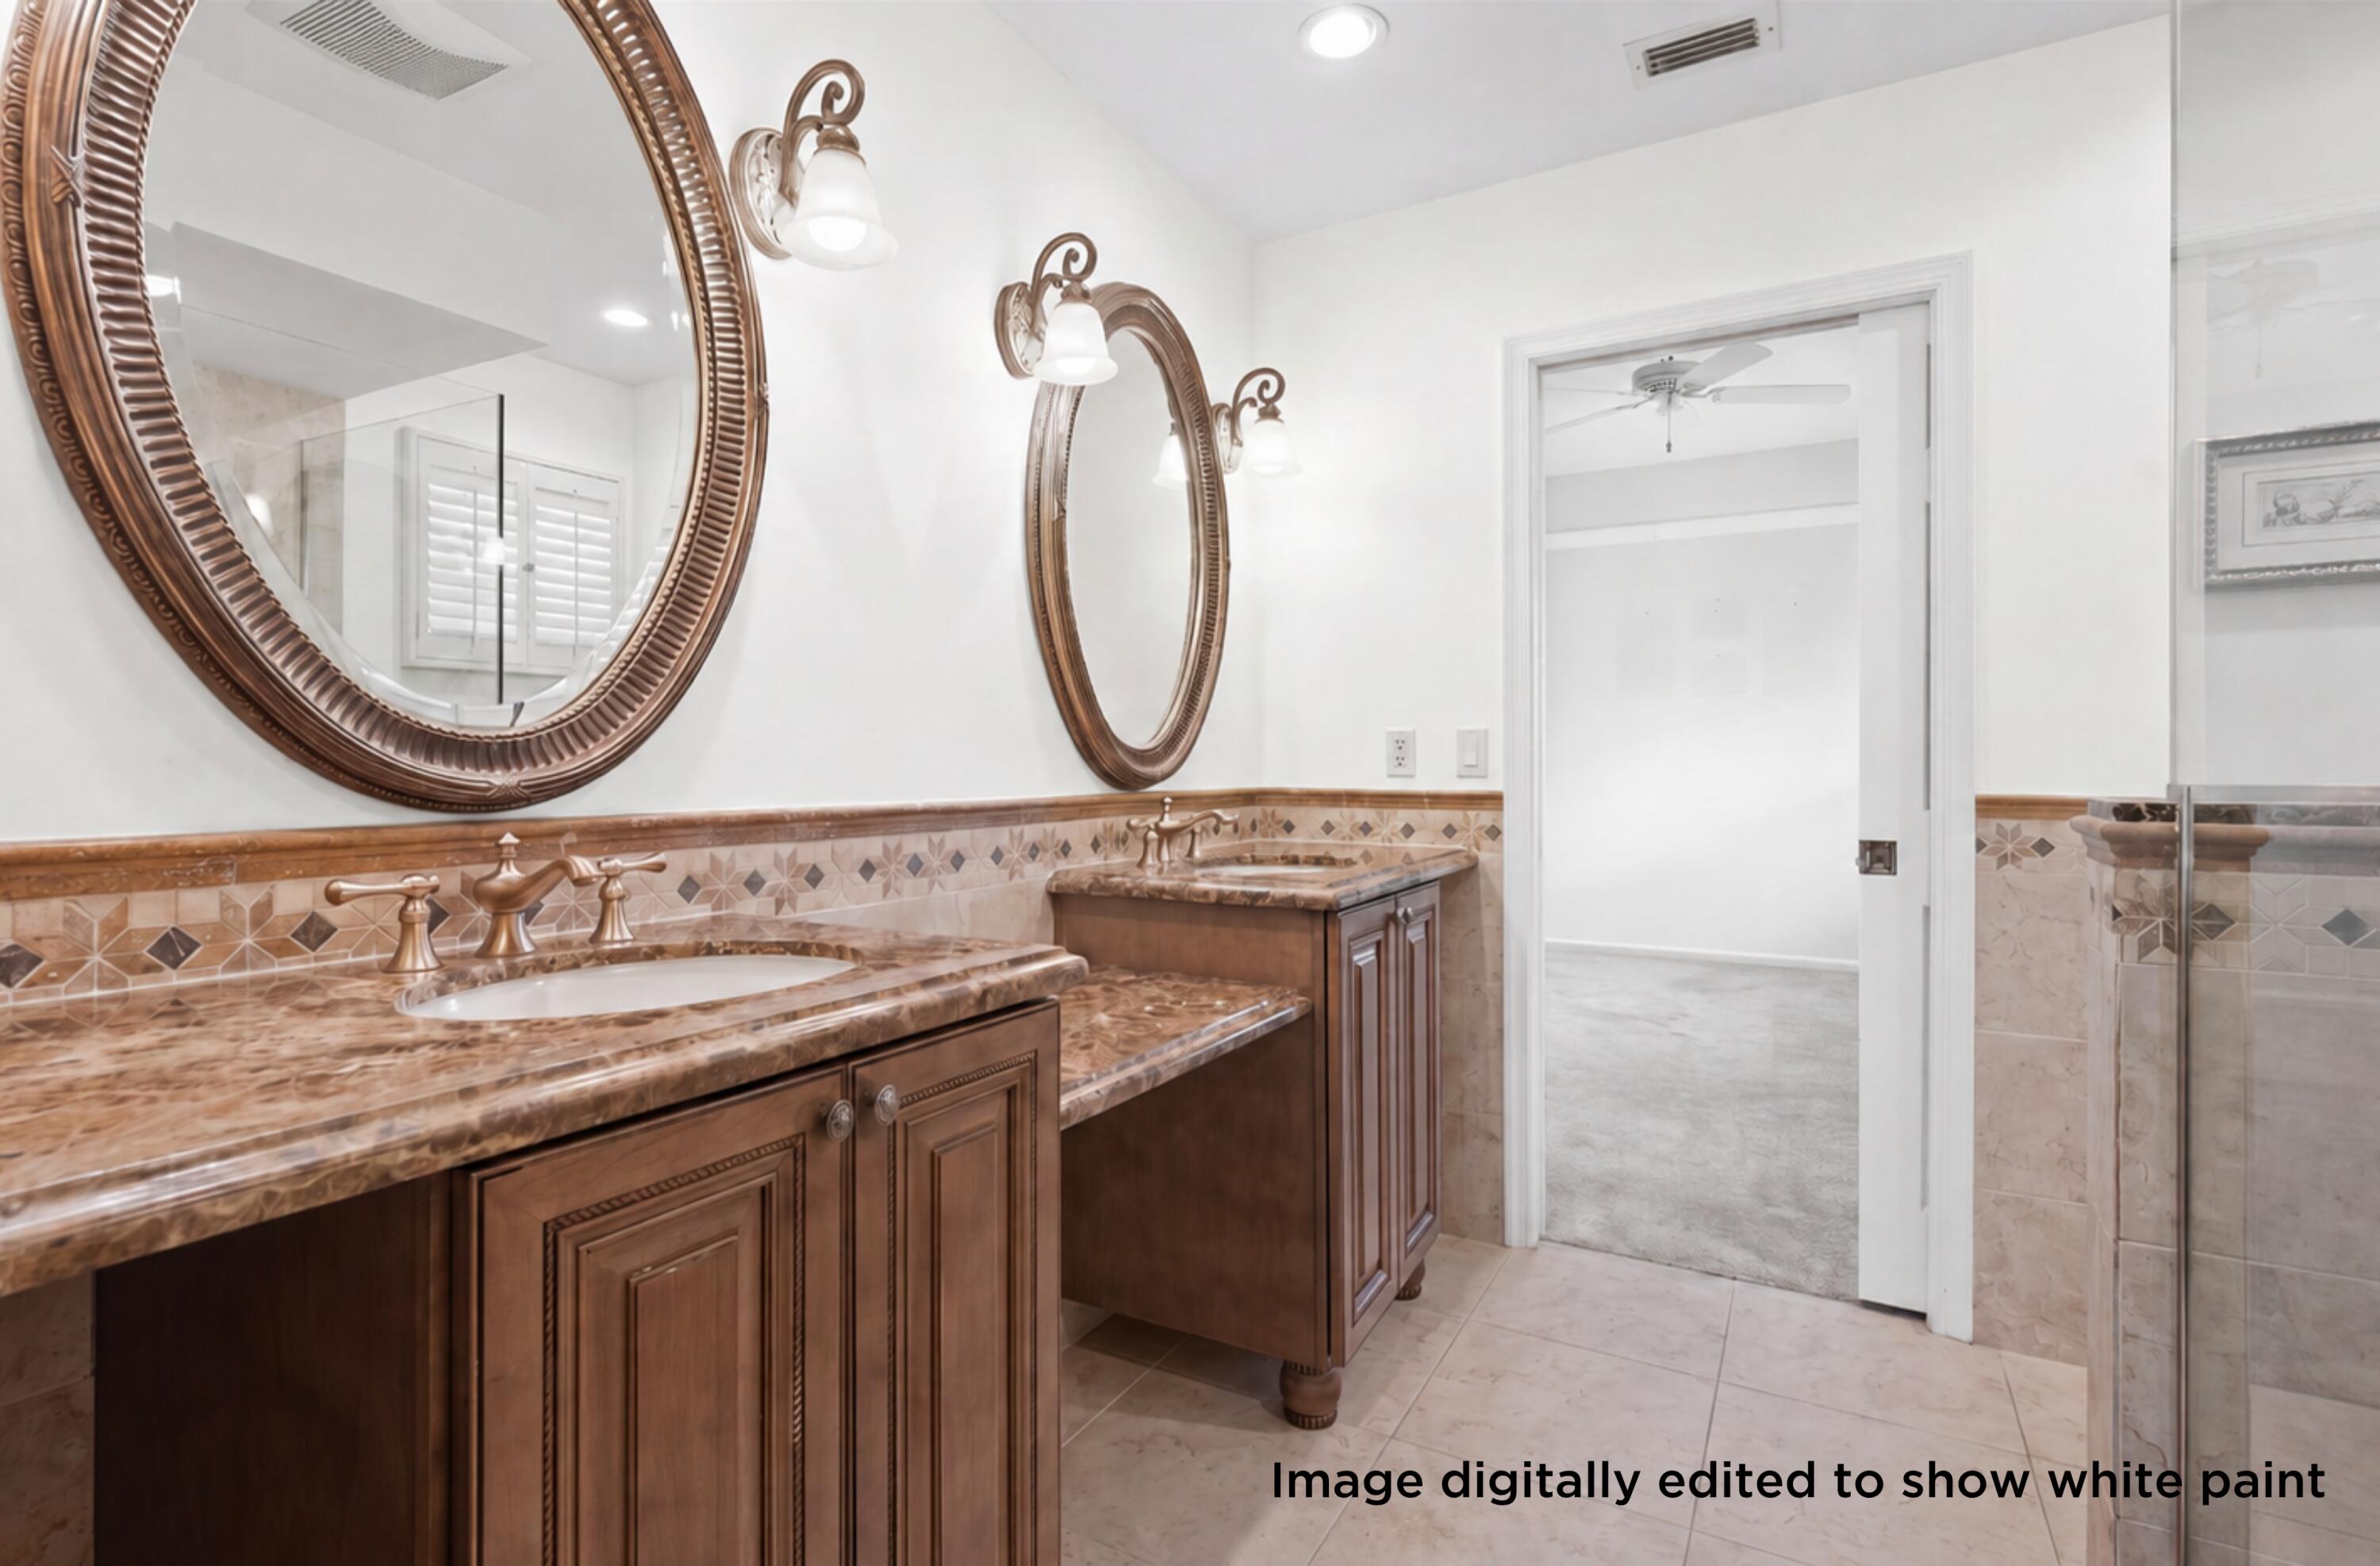
Bathroom with two marble vanities, ornate oval mirrors, patterned tile, and a glass shower.
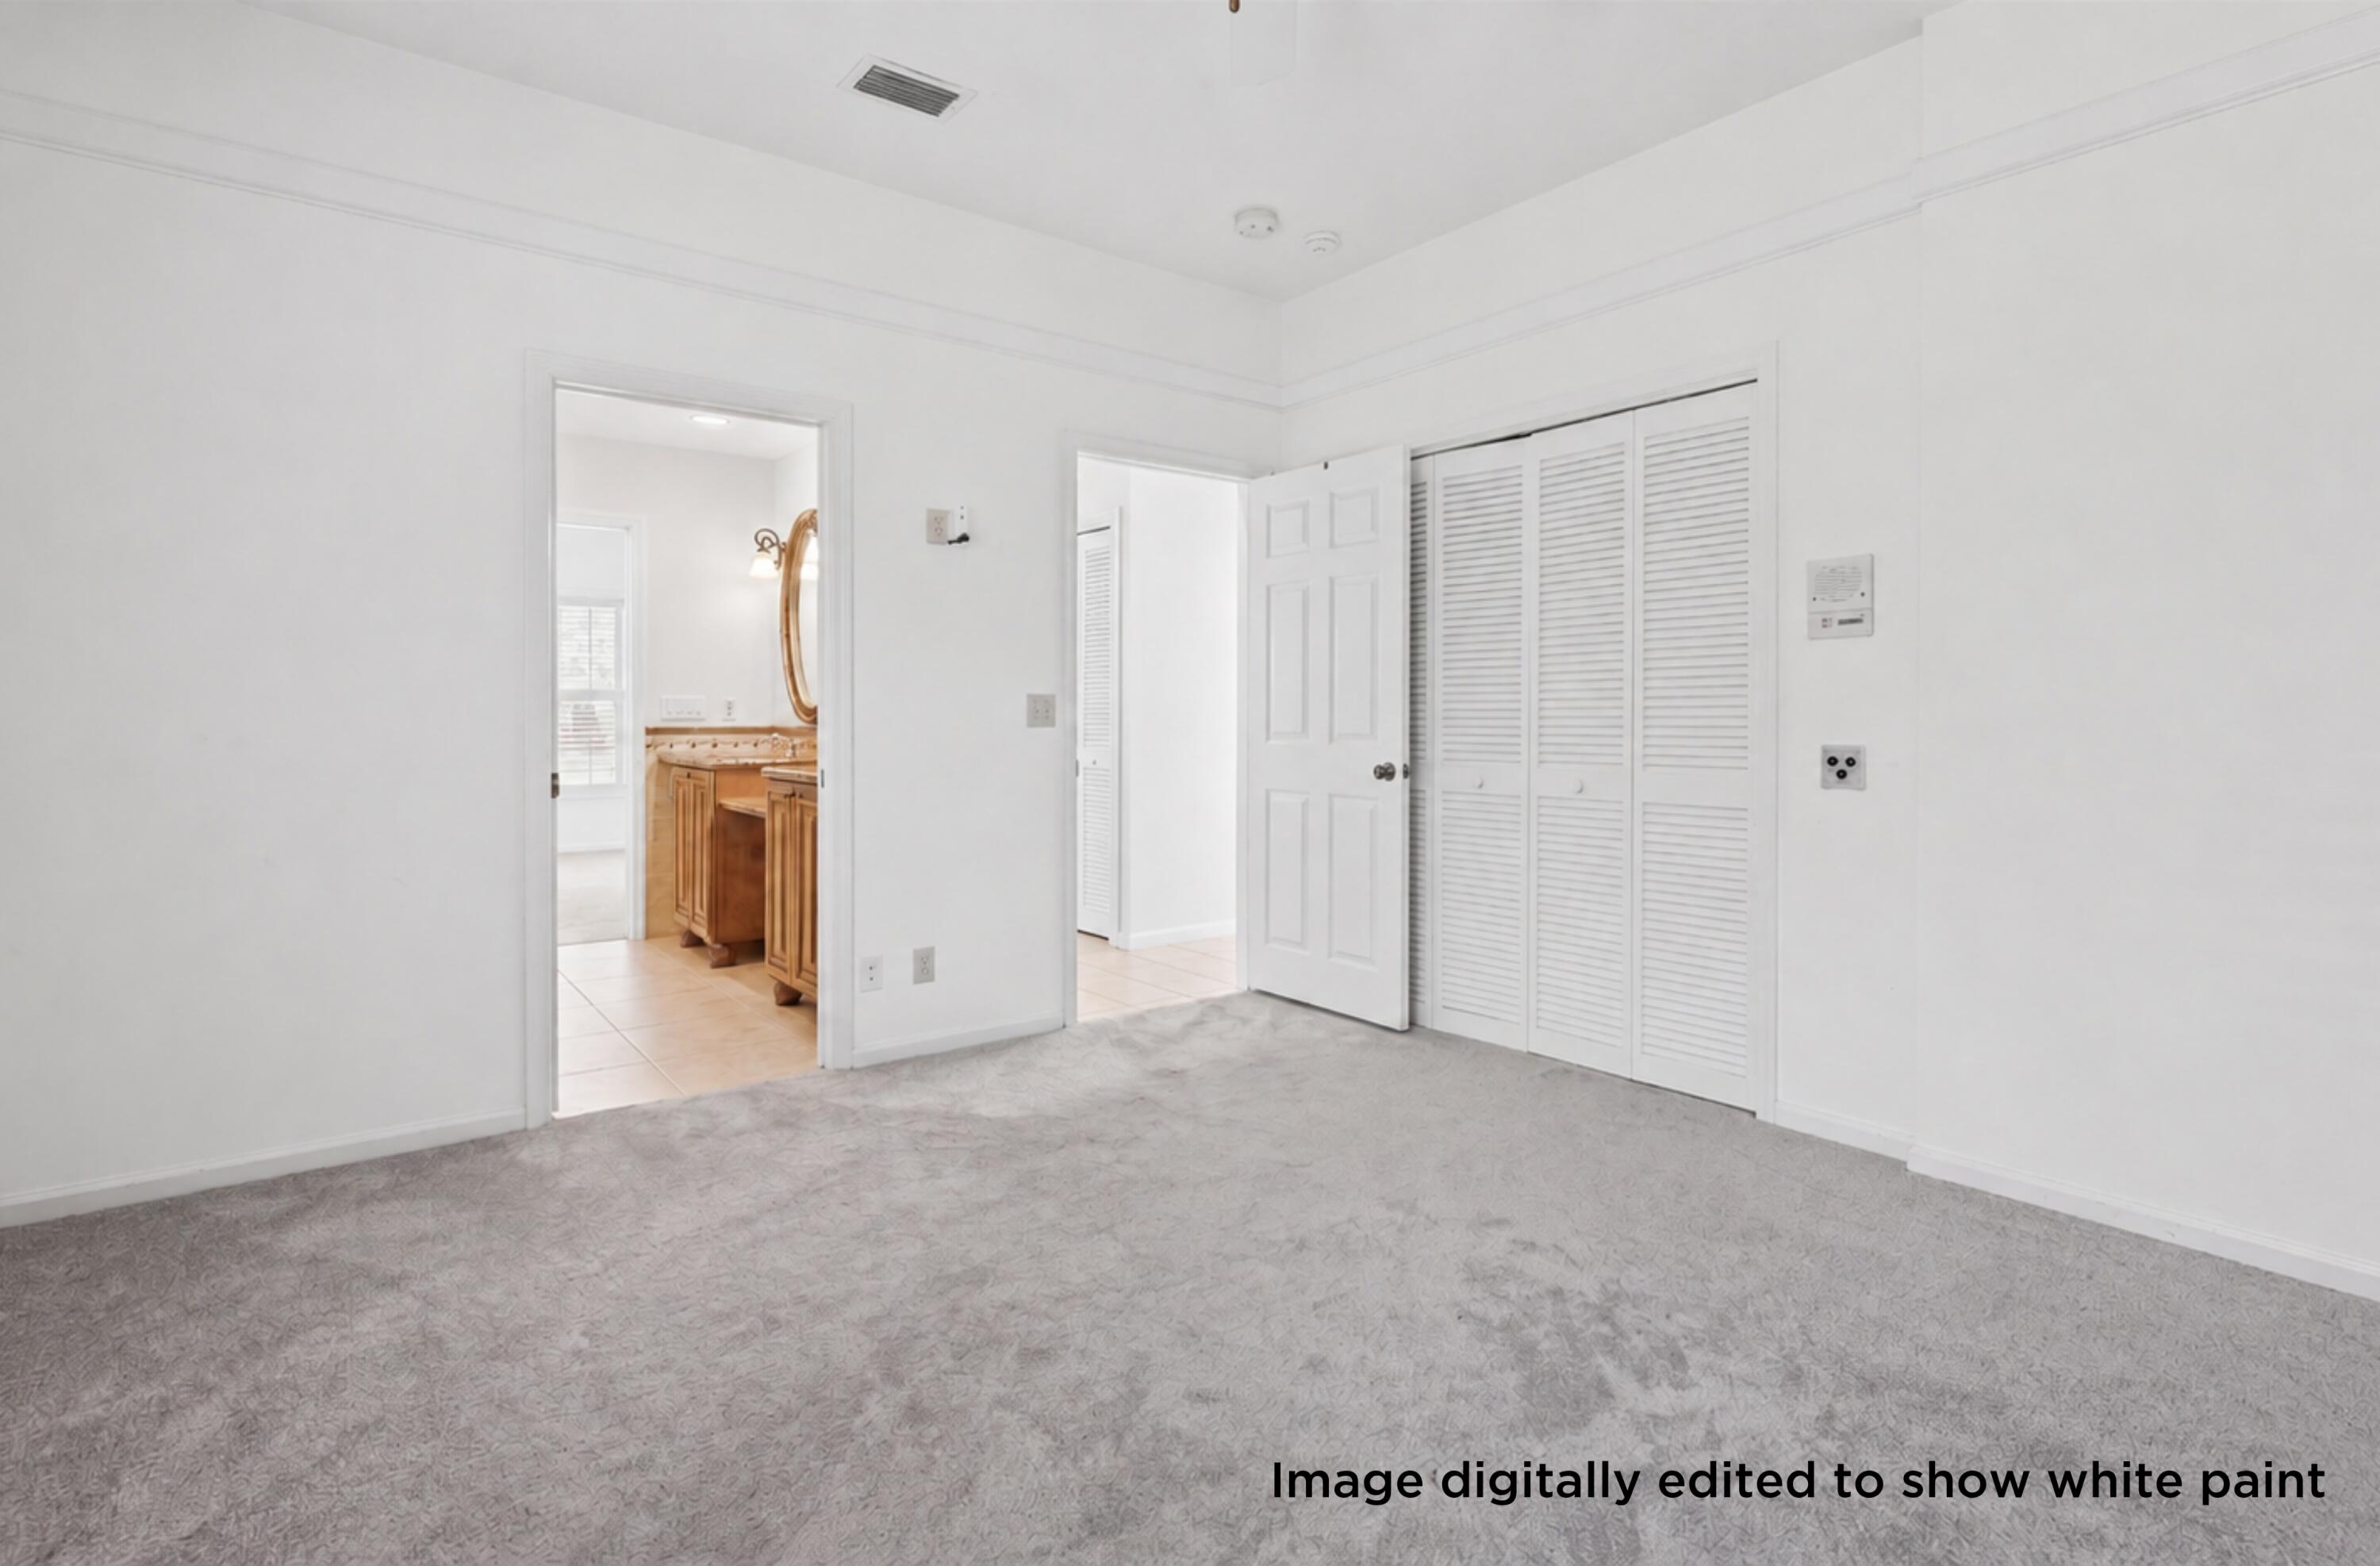
Vacant carpeted bedroom with louvered closet doors and an adjacent bathroom vanity.
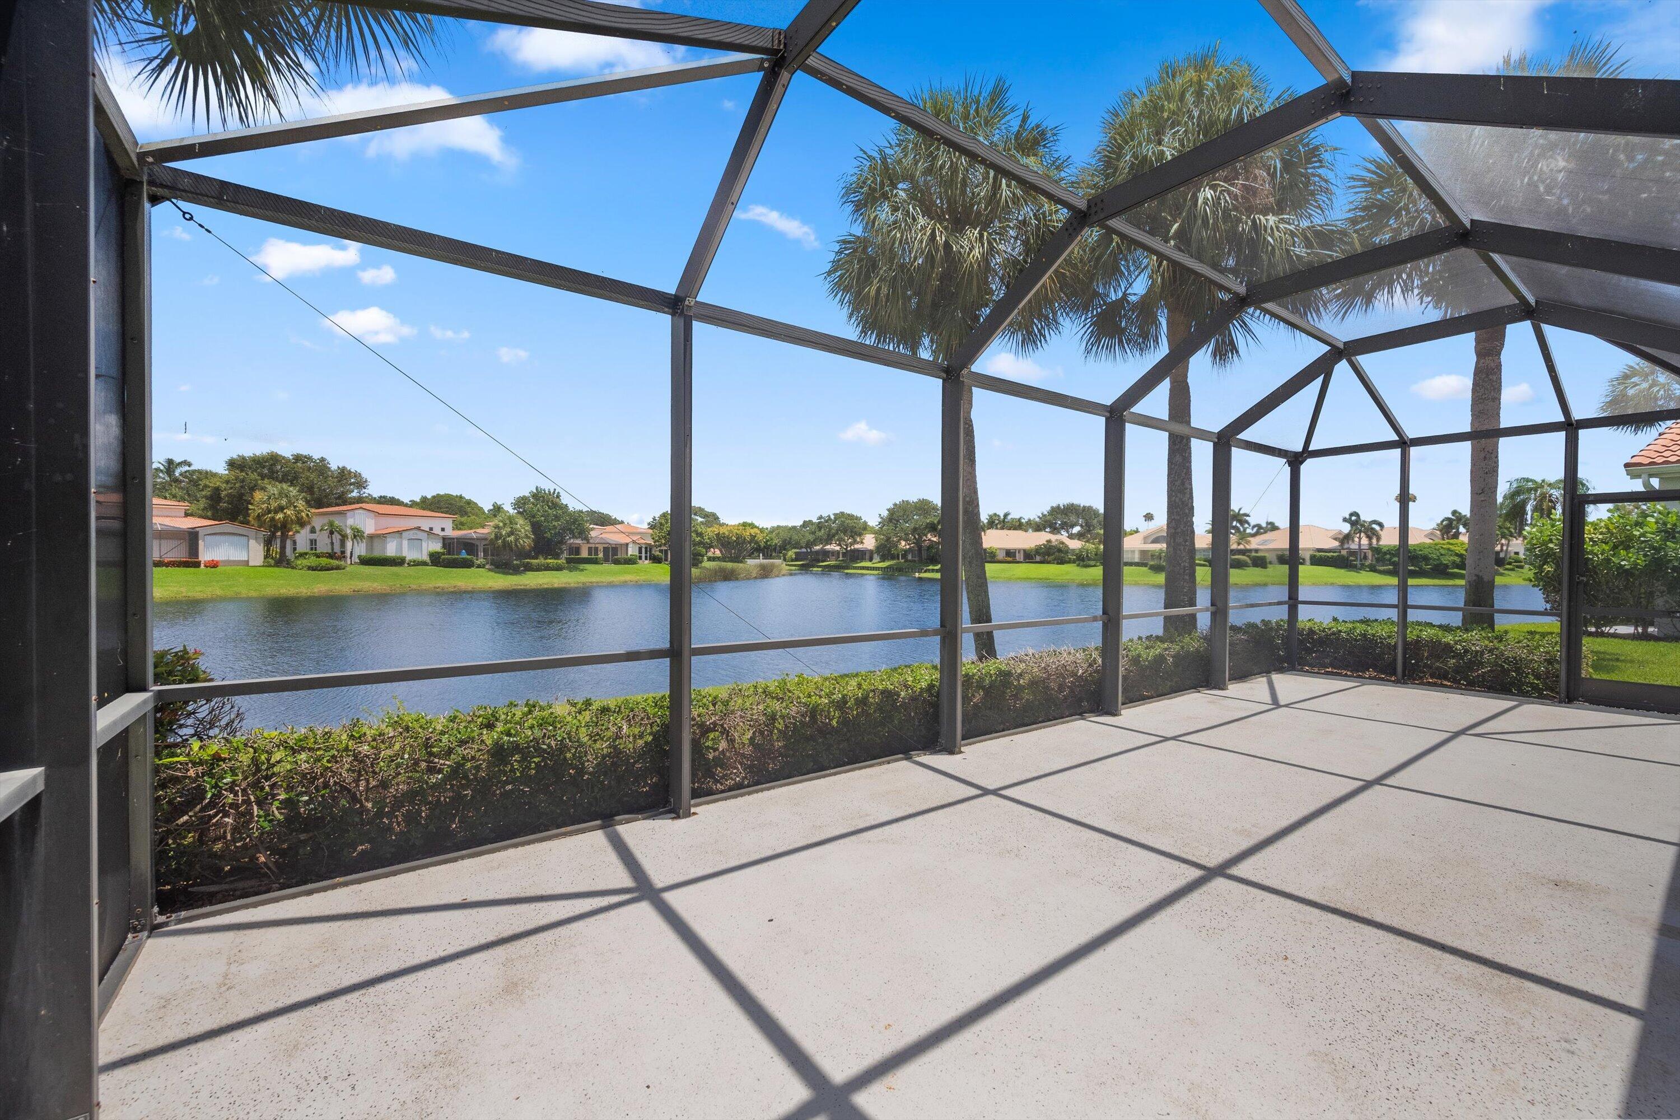
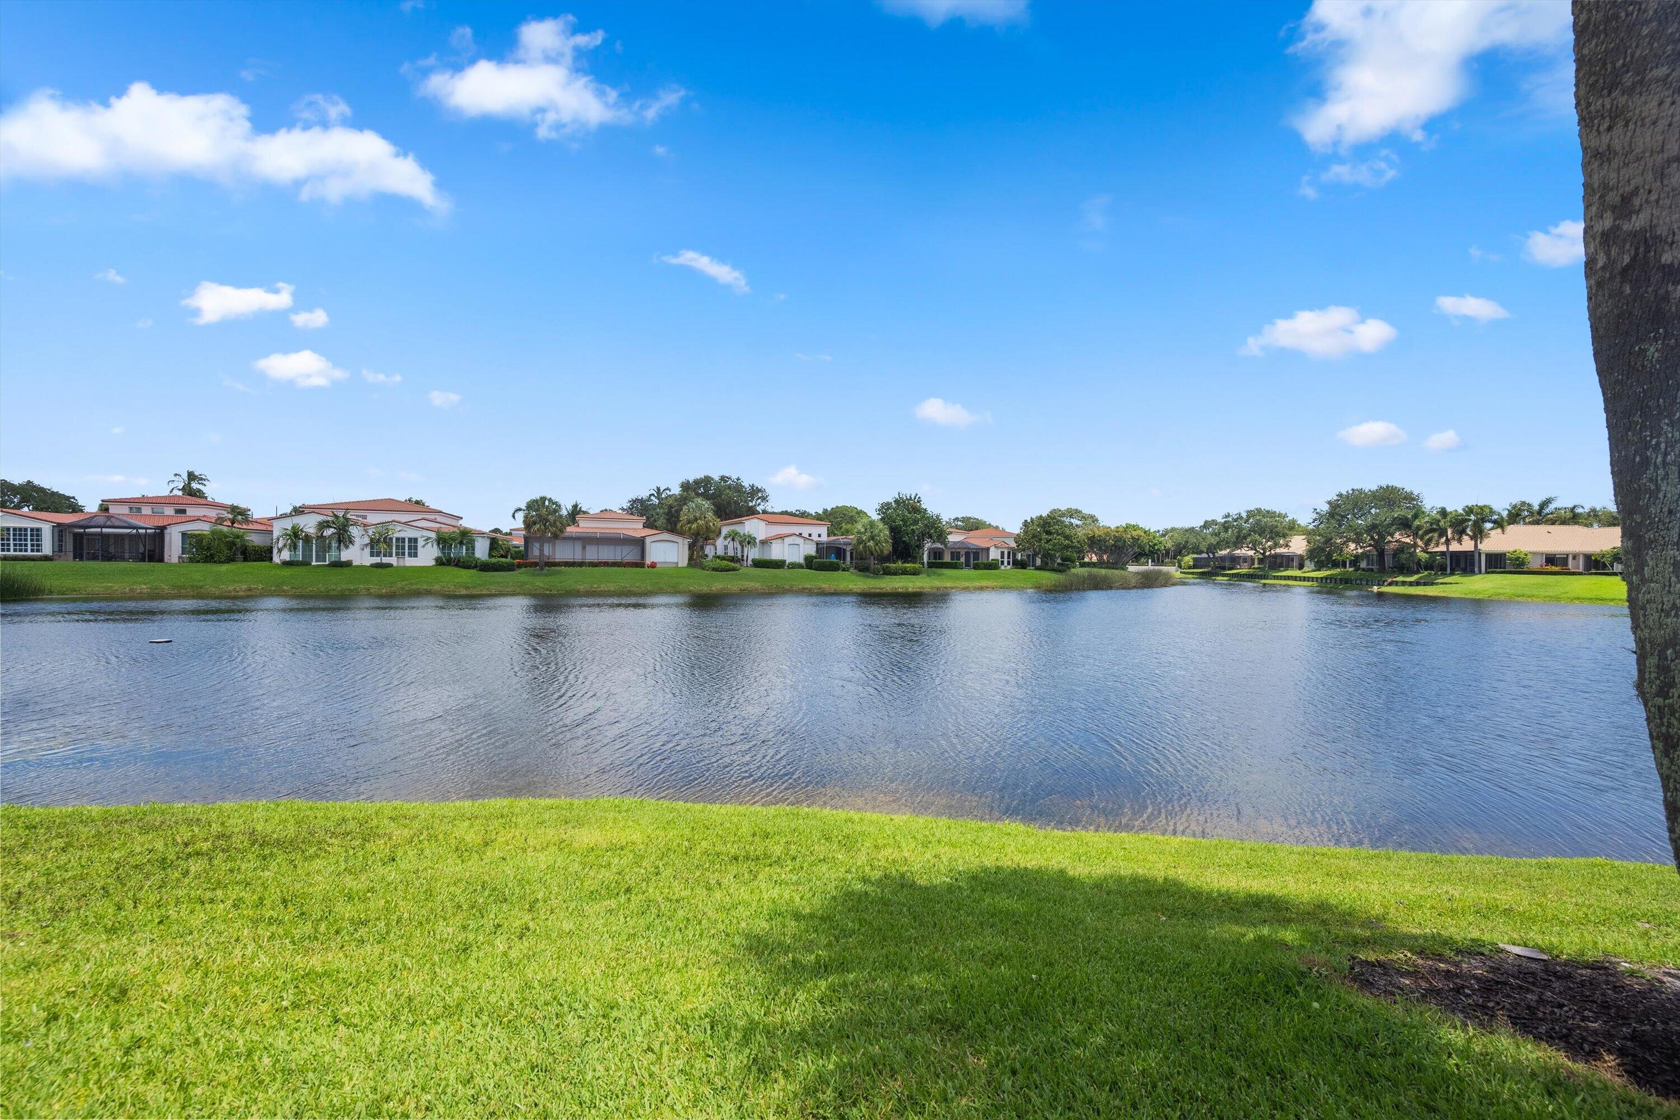
Screened patio overlooking a lake, with palm trees and neighboring homes across the water.
Pond view toward homes across the water, with palm trees and a grassy shoreline.
Aerial view of terracotta-roofed homes around a lake, with palm trees and a community pool.
Aerial view of a terracotta-roofed home beside a canal, marked by a large white arrow.
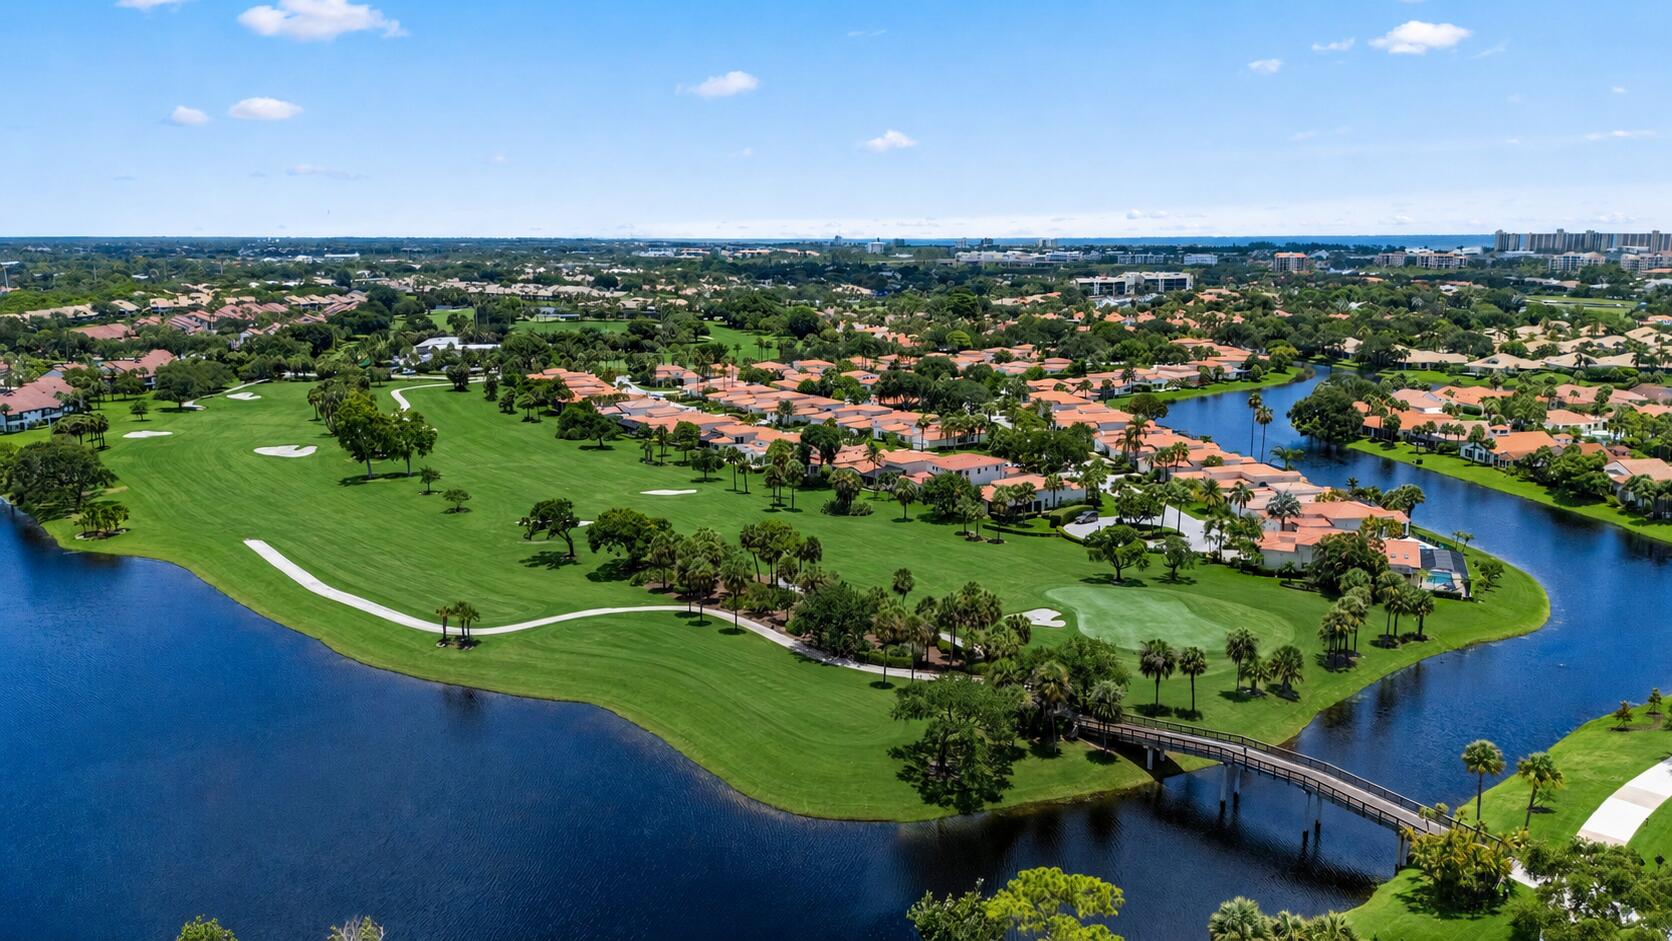
Aerial view of a waterfront community with a golf course, palm trees, and a bridge over the water.
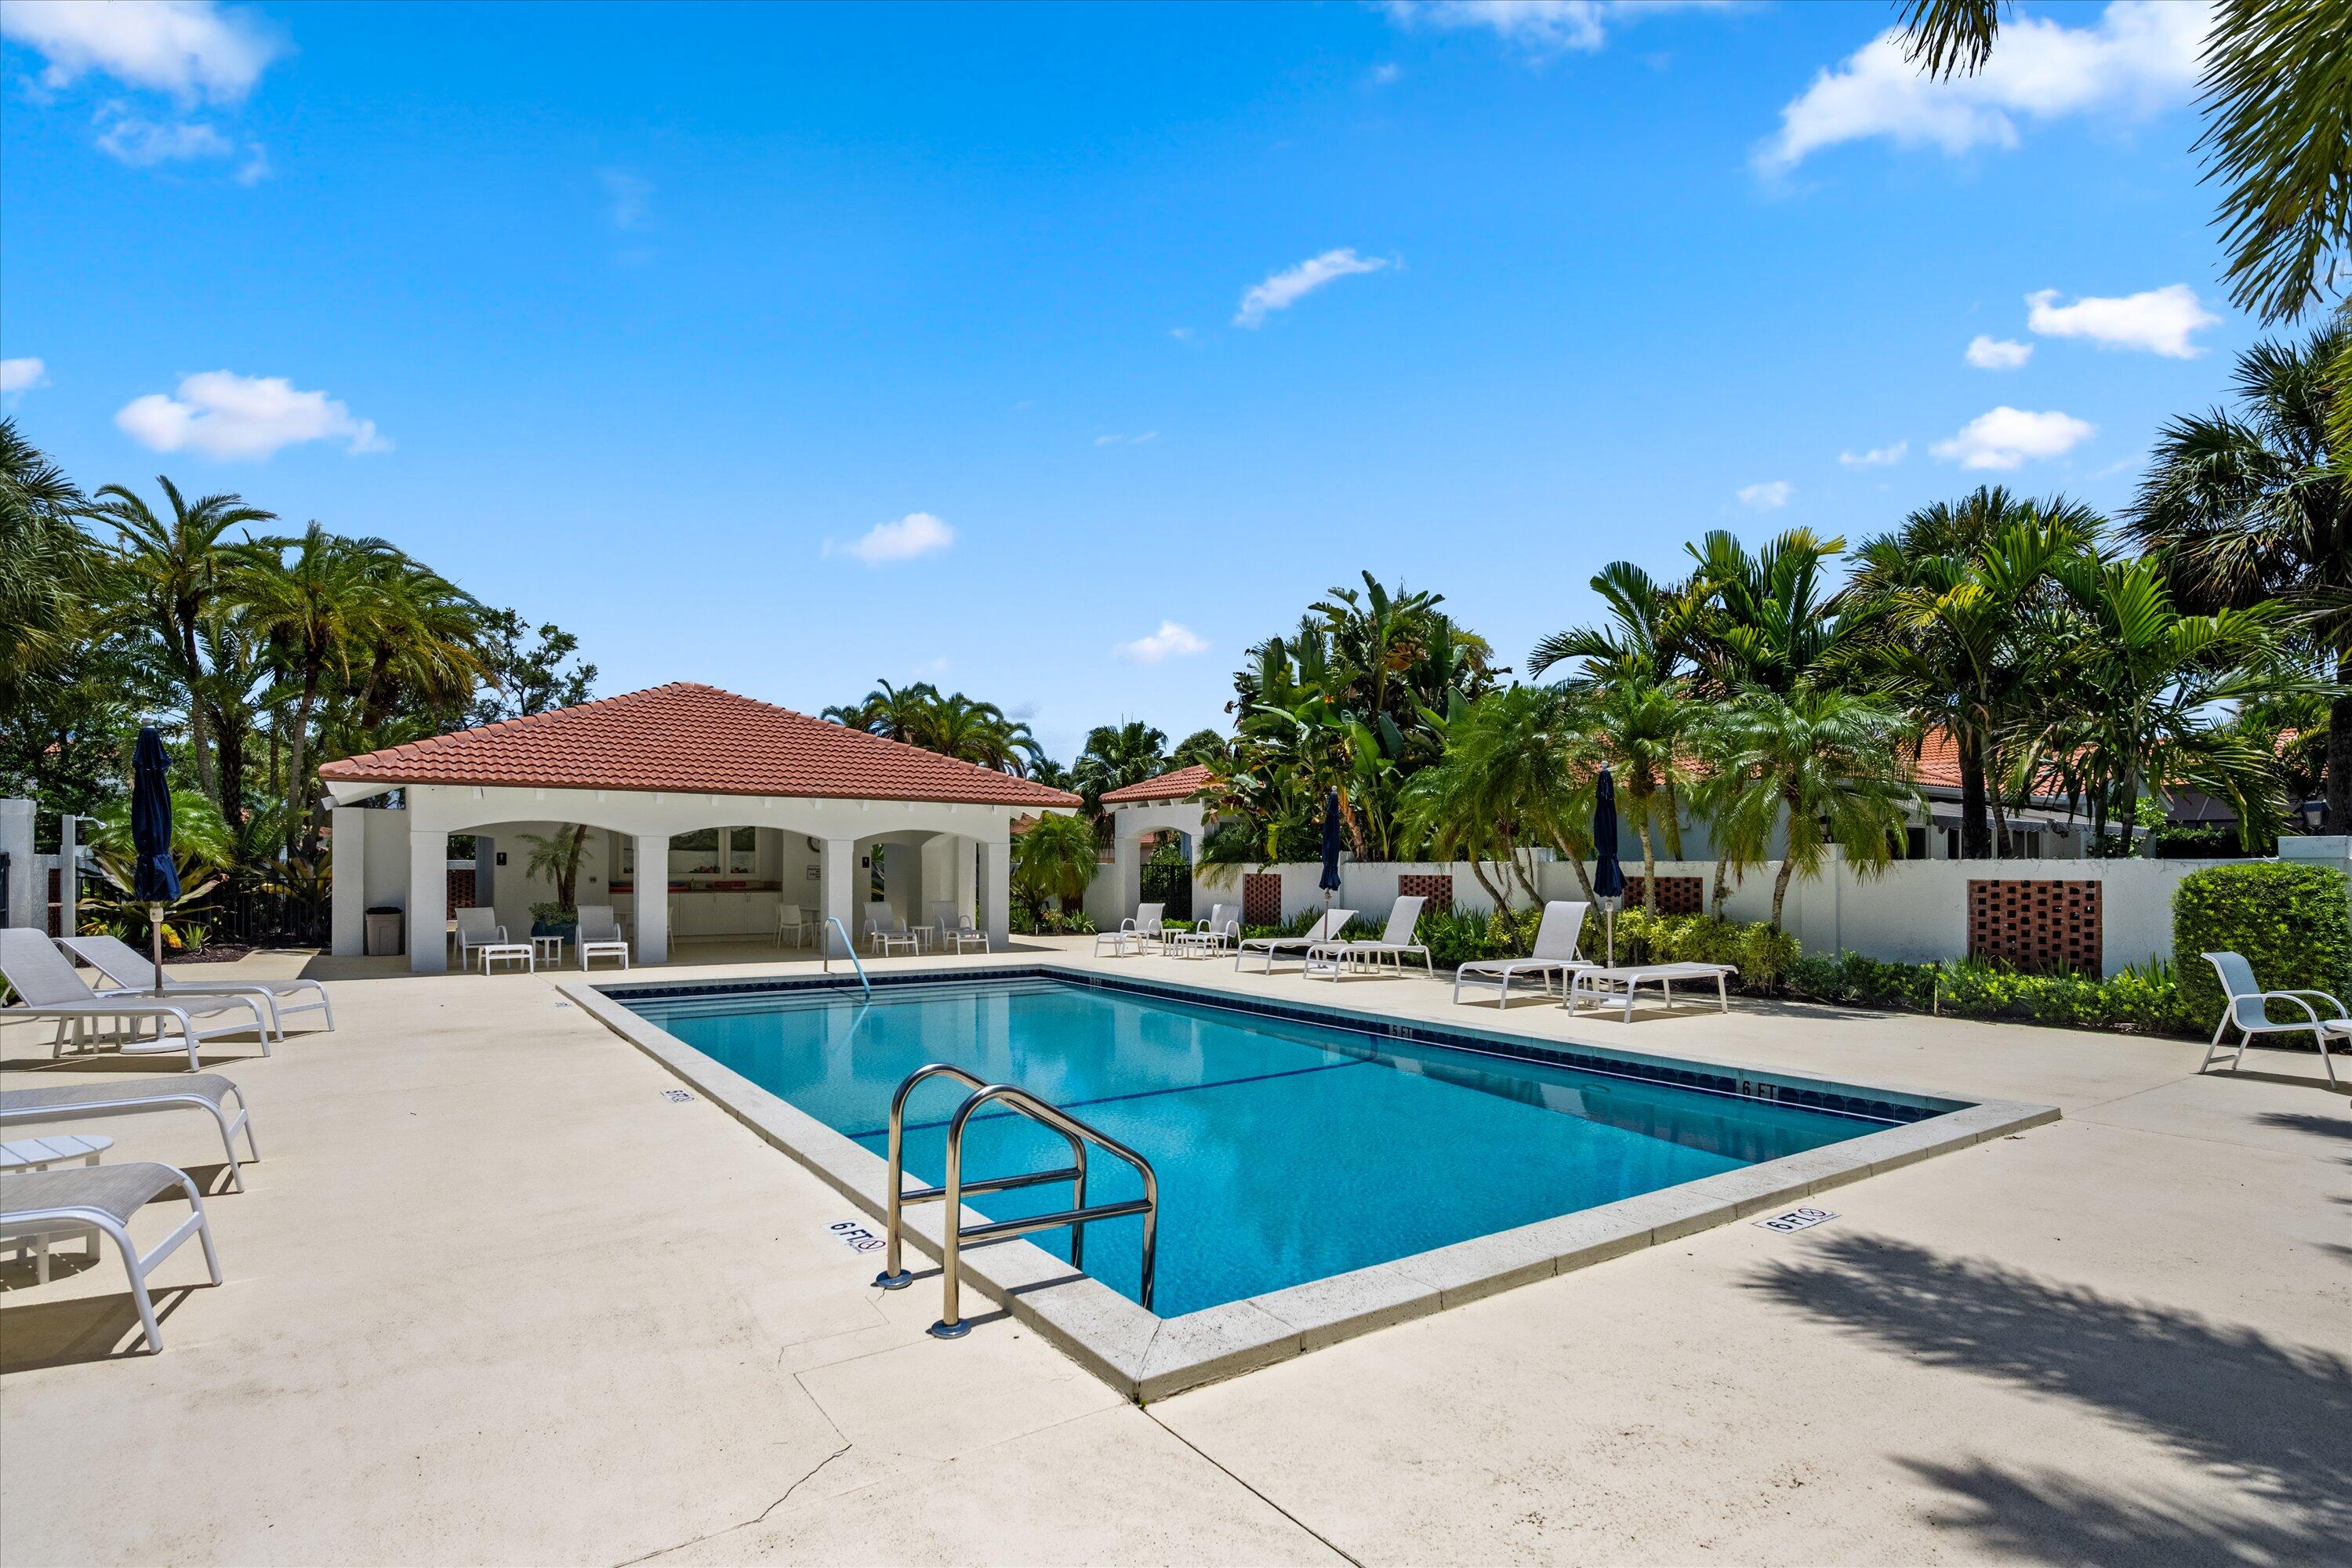
Outdoor pool with a tiled-roof pavilion, lounge chairs, and tropical palms.
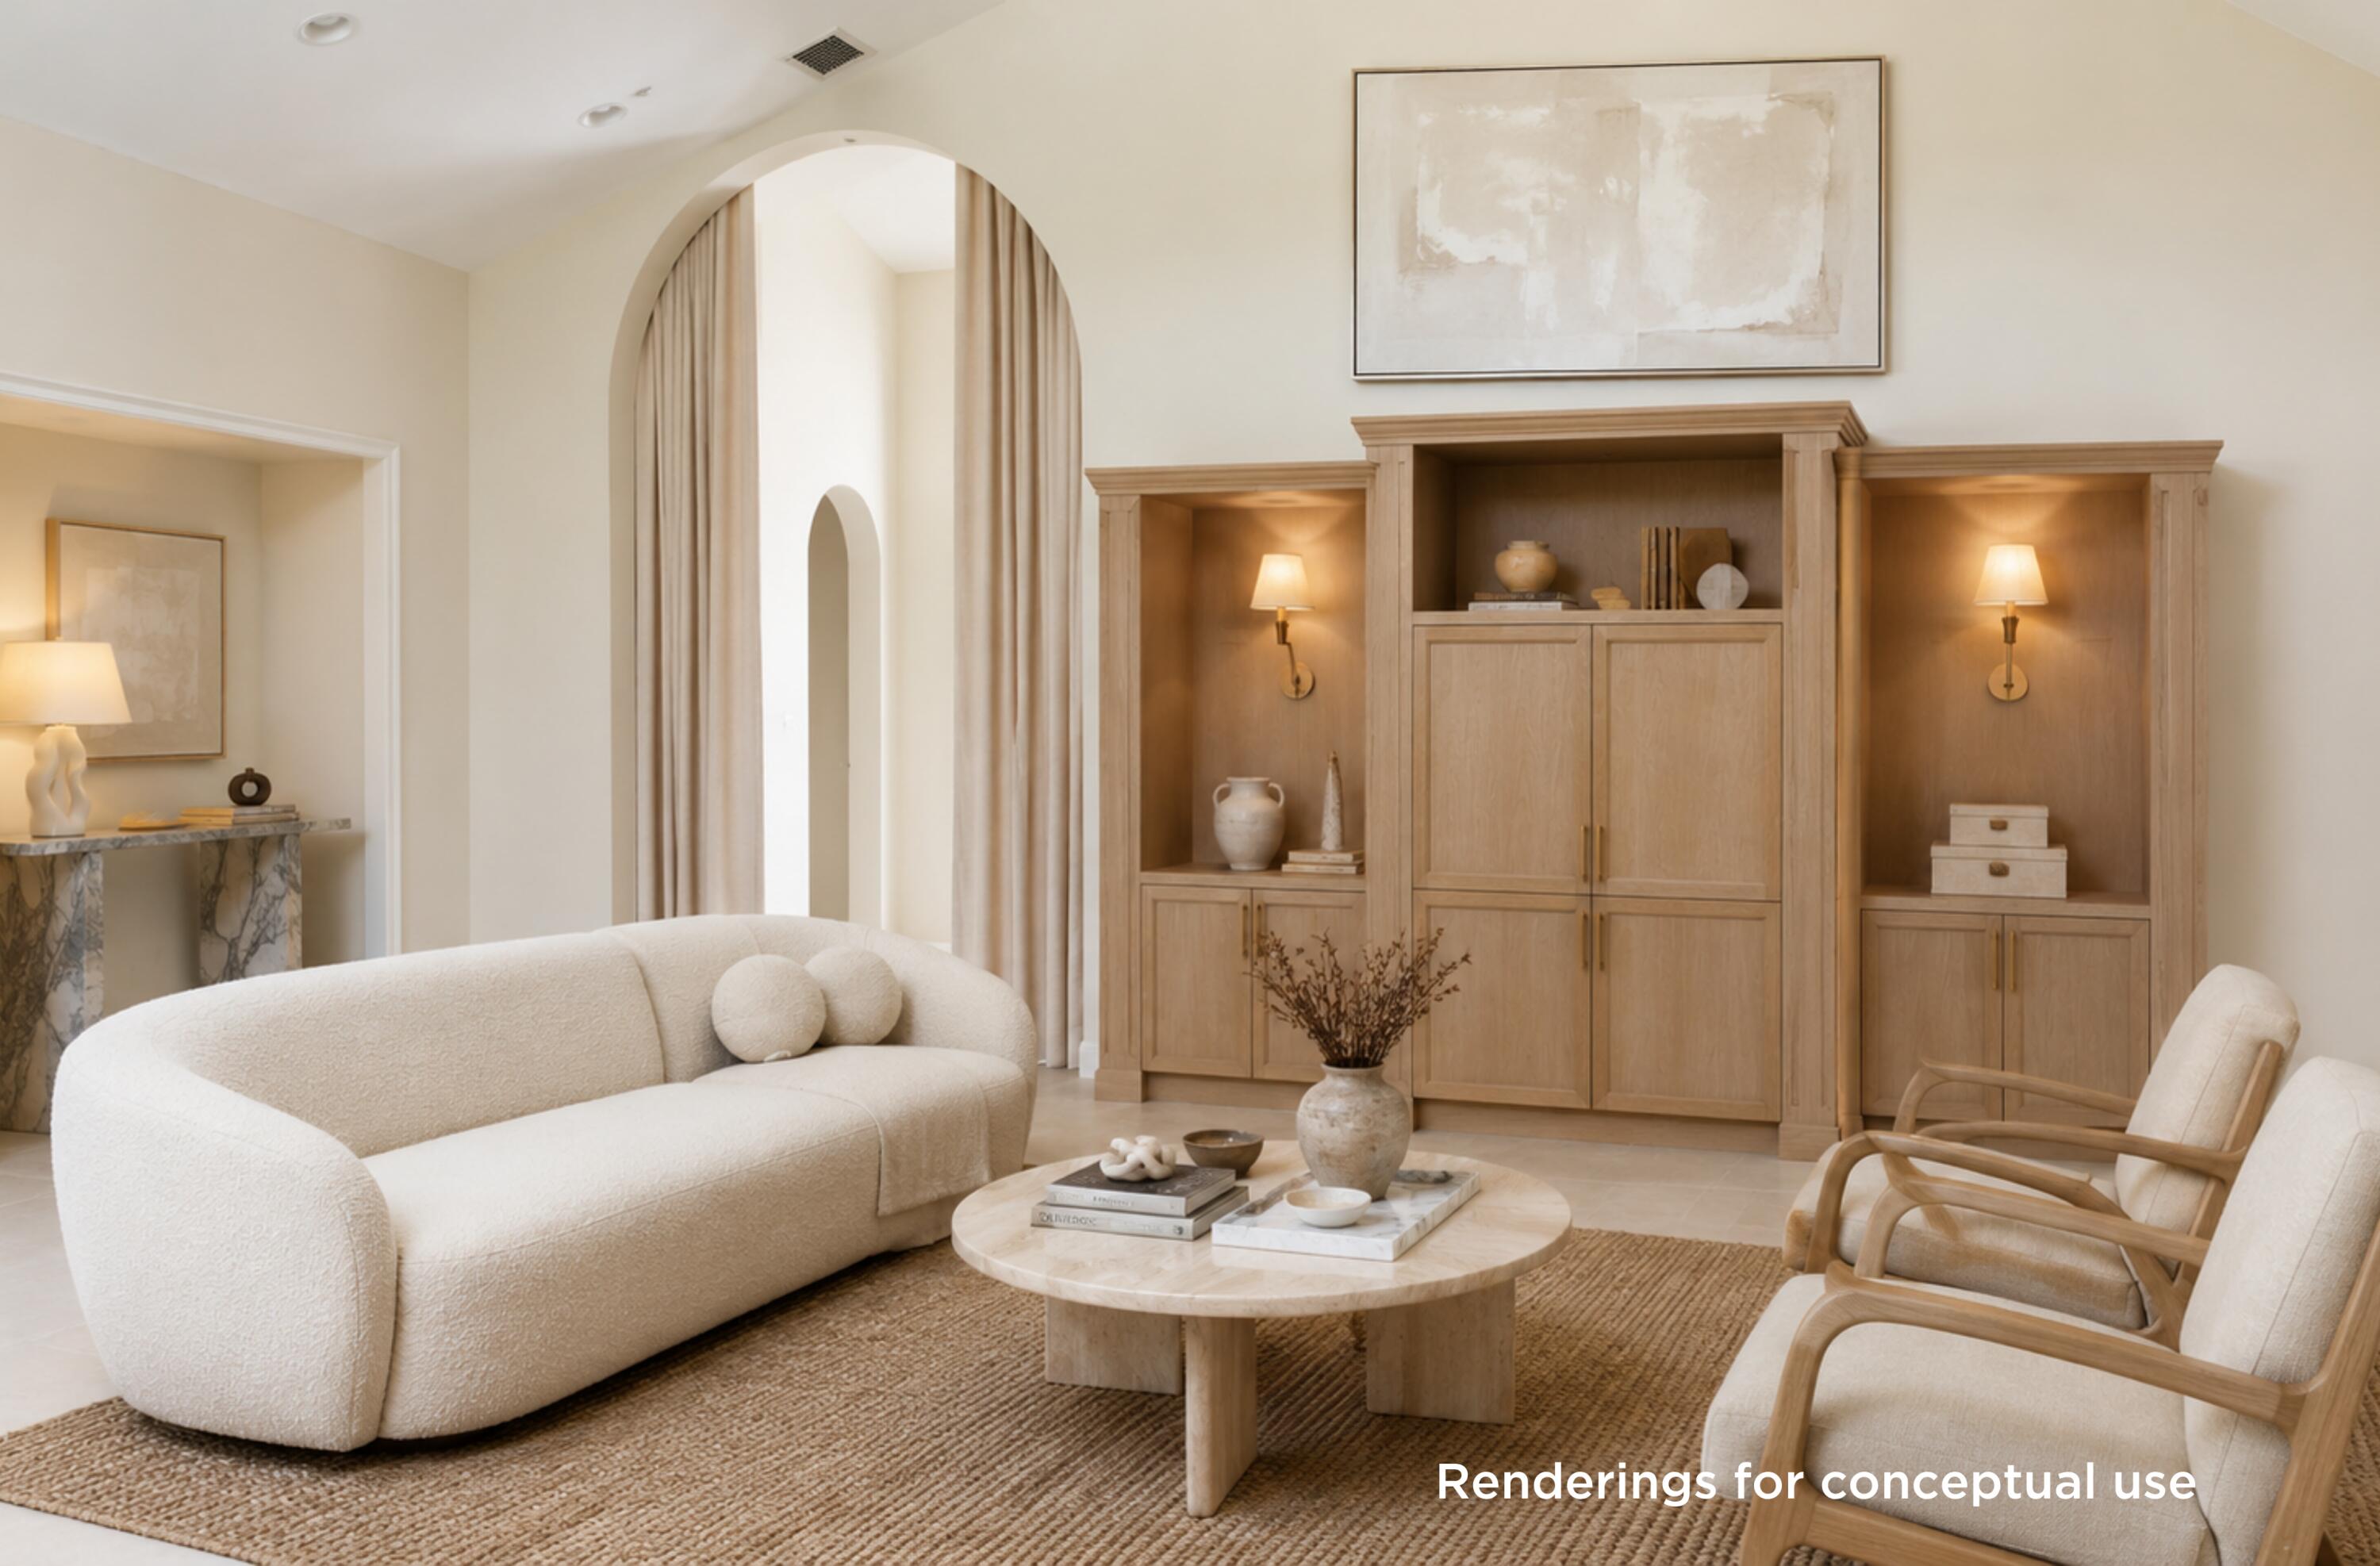
Living room rendering with a curved cream sofa, arched curtained opening, and light wood built-in cabinetry.
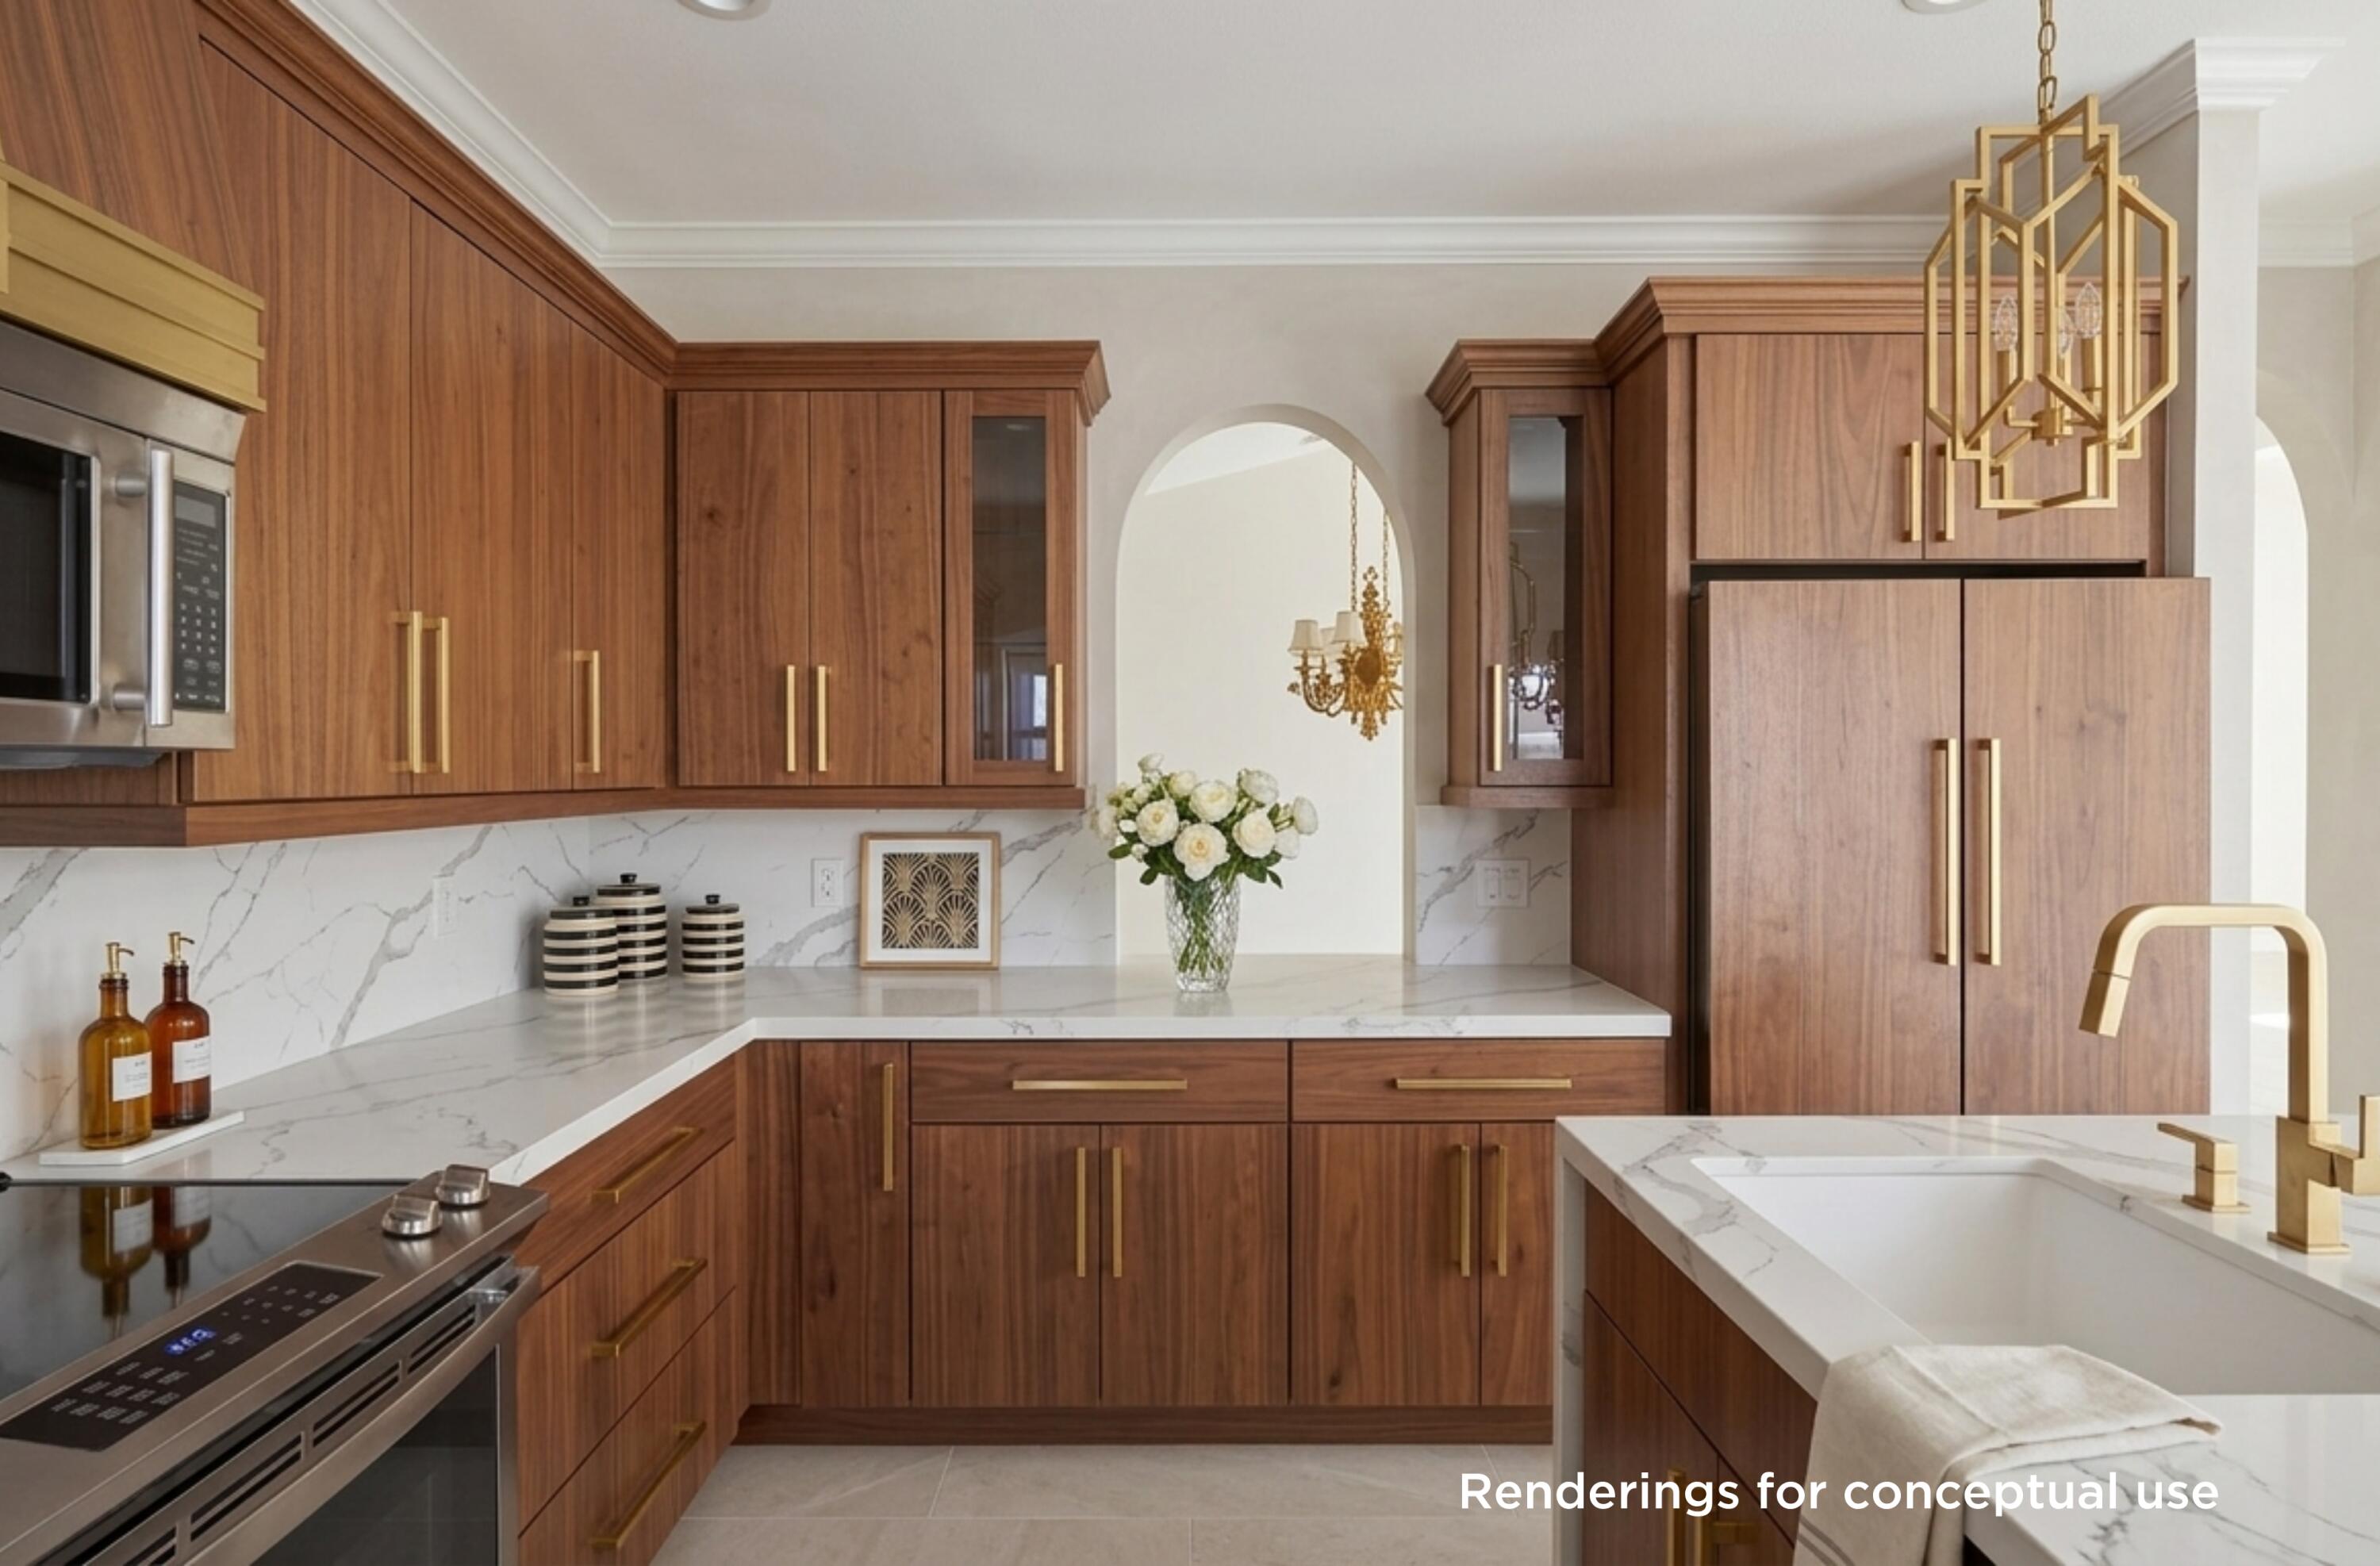
Kitchen rendering with wood cabinetry, veined stone counters, brass fixtures, and a large island.
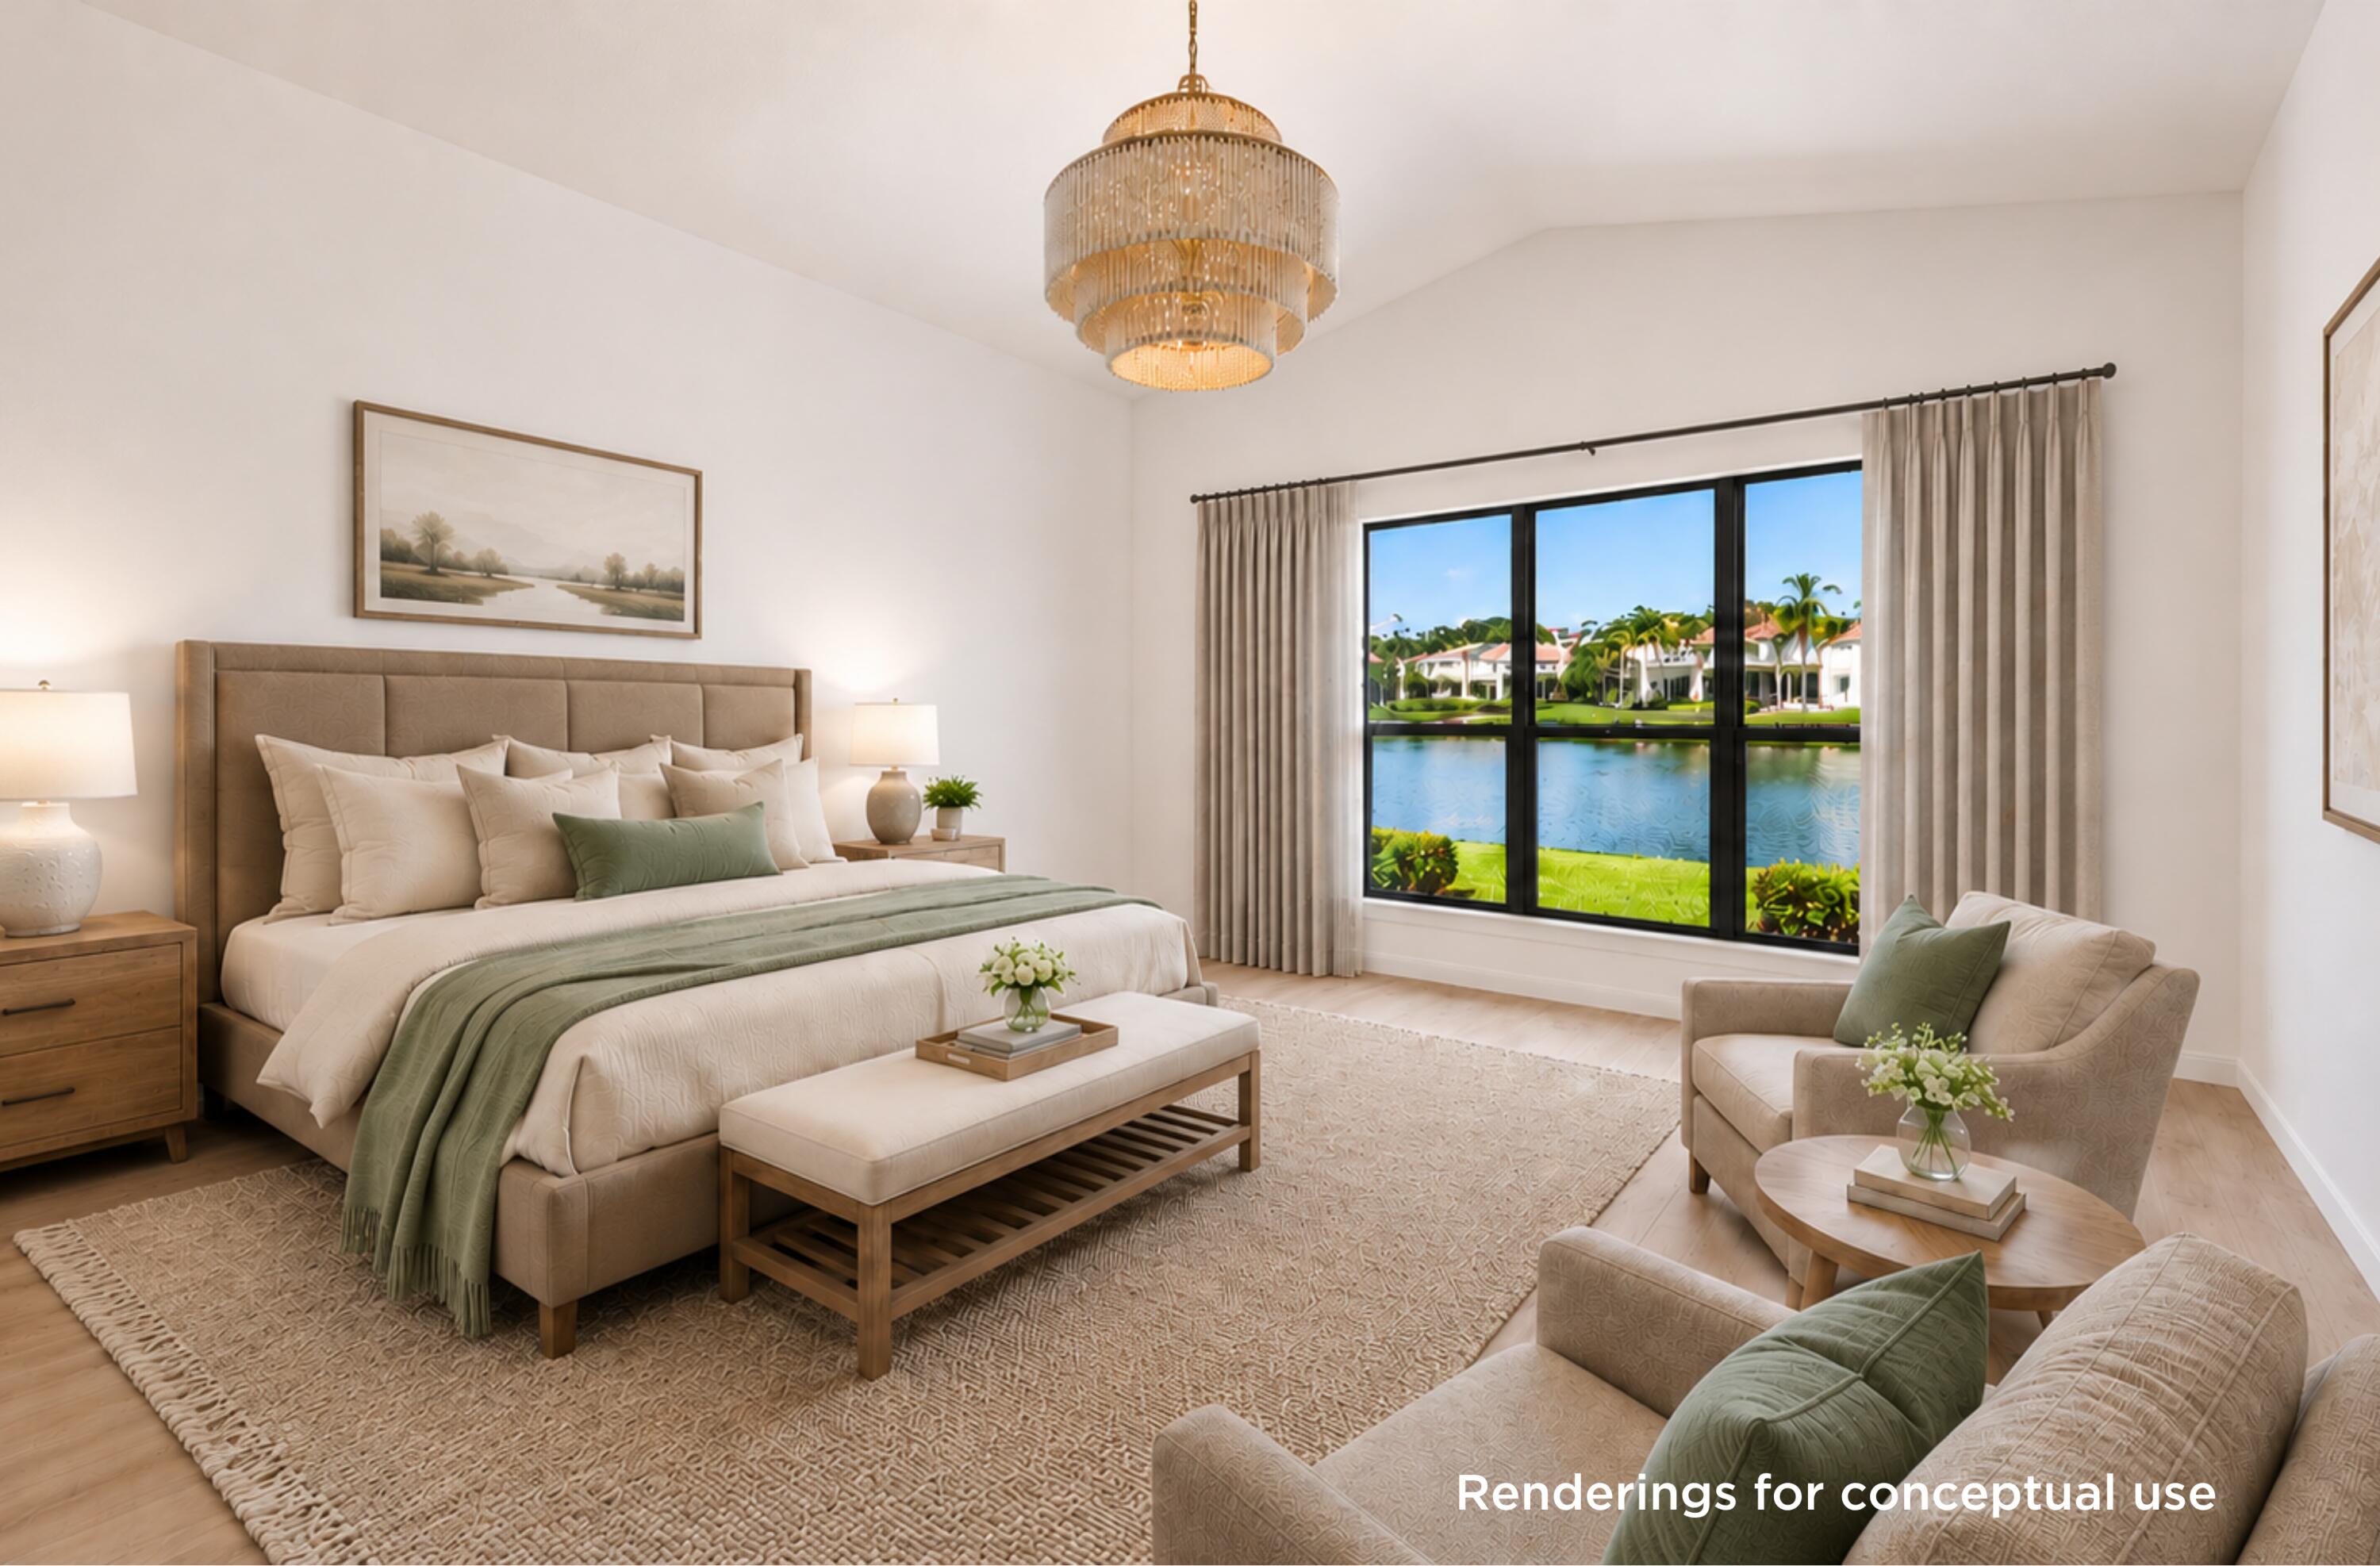
Furnished bedroom with a king bed and sitting area overlooking a lake through large windows.
Bathroom rendering with a double-sink wood vanity, large mirror, and glass shower.
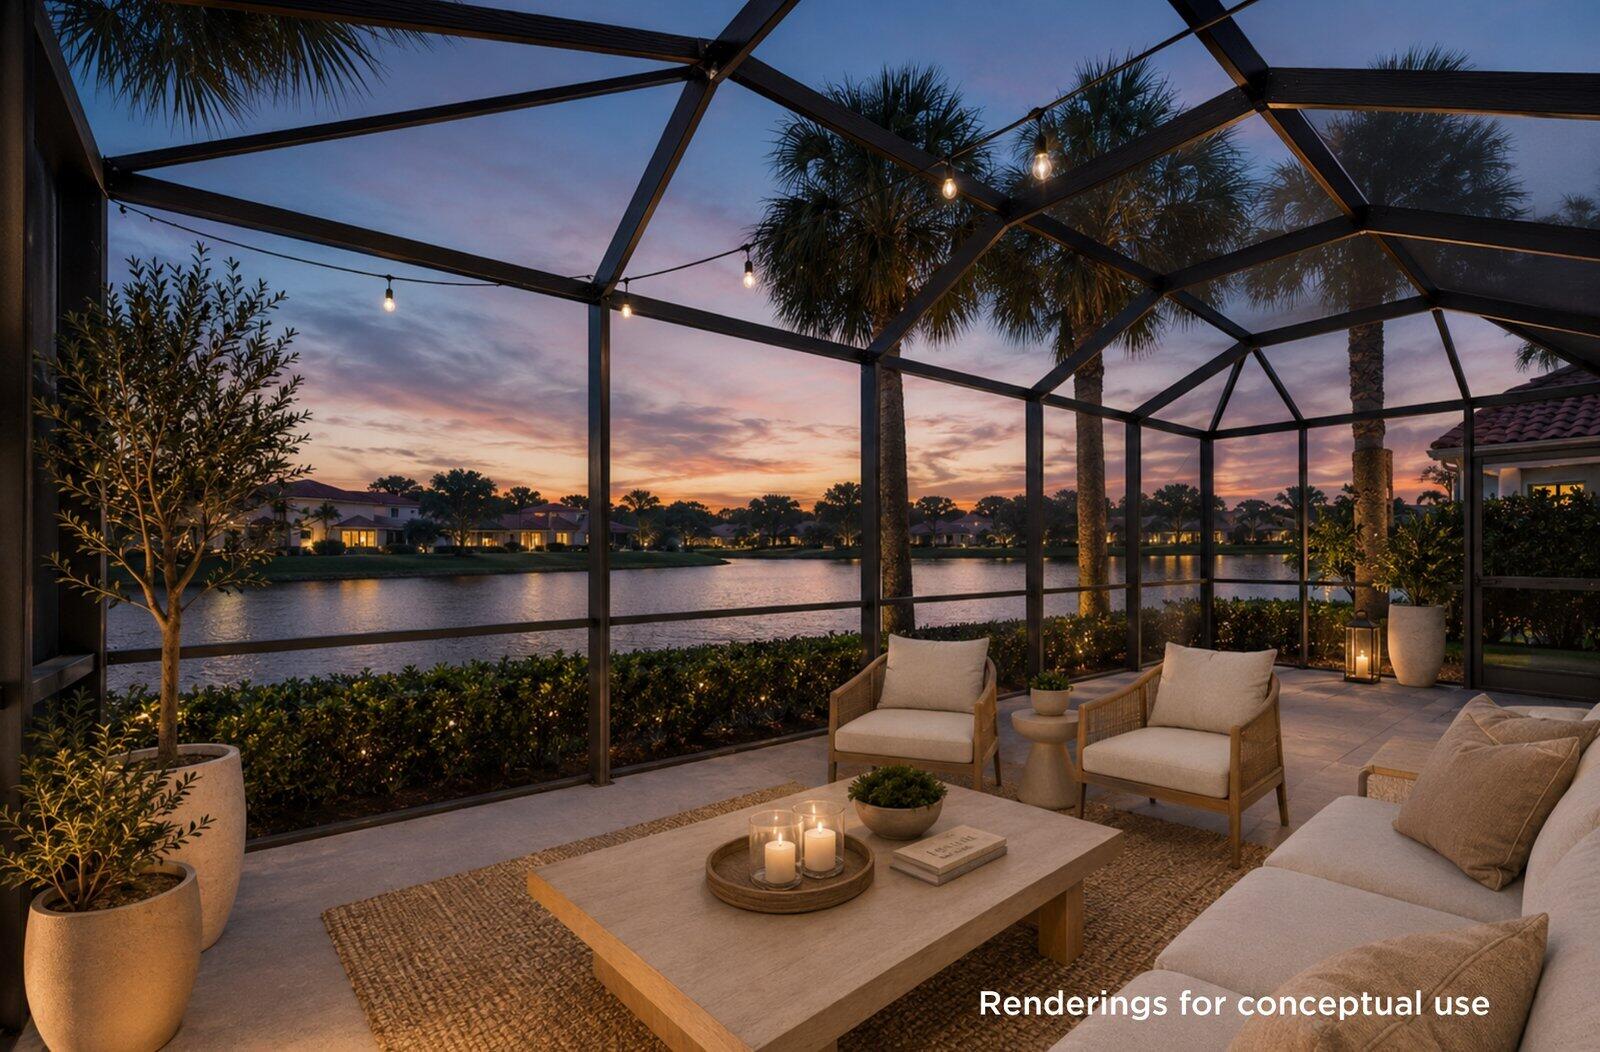
Screened patio with cushioned seating and string lights overlooking a lake at dusk.
VIEW PHOTOS
$1,825,000

3526 Lantern Bay Drive

3 Beds 3 Baths 2,482 Sq.Ft. 8,712 Sq.Ft.

Description

Welcome to 3526 Lantern Bay Drive, an exceptional lakefront residence nestled within the coveted Lantern Bay enclave of Jonathan's Landing. Wide, serene lake views, mature palms, and a near-ocean Jupiter location set the stage; inside, soaring vaulted ceilings, graceful archways, and walls of glass fill the home with natural light. The single-level layout lives large and offers something increasingly rare: a true blank canvas in a premier community, freshly painted white and ready to be reimagined. Three bedrooms, two and a half baths, a screened lanai built for morning coffee and sunsets, and a 2.5-car garage newly finished with epoxy floors. This residence offers an exceptional architectural foundation for renovation, with generous living spaces, abundant natural light, and tranquil lake views throughout Jonathan's Landing delivers a premier private club lifestyle with three golf courses, tennis facilities, and a state-of-the-art clubhouse, all just minutes from fine dining, shopping, and the beach. Bring your vision and make one of Jupiter's finest addresses your own. Images have been digitally edited to illustrate the home's freshly painted white interior. The original photographs were taken prior to the painting. Additional images are conceptual renderings illustrating the home's renovation potential. Furnishings, finishes, fixtures, and design elements shown in the renderings are for inspiration only and do not reflect the home's current condition.
Share Property

Location

3526 Lantern Bay Drive, Jupiter, FL 33477

Status

Pending
John Holland

John Holland

TITLE

Broker | Owner

Elena Gartz

Elena Gartz

TITLE

VP OF OPERATIONS & MARKETING, REALTOR®

Property Amenities

Interior
Laundry room Inside
Appliances Dryer, Dishwasher, Disposal, Microwave, Range, Refrigerator, Washer
Flooring Carpet, Ceramic Tile
Total Bedrooms: 3
Half Bathrooms: 1
Full Bathrooms: 2
Other Interior Features None, Vaulted Ceiling(s), Walk-In Closet(s)
Area & Lot
Total area 3,075 Sq.Ft.
Lot Area 8,712 Sq.Ft.
Living area 2,482 Sq.Ft.
MLS® ID B26042760
Year Built 1987
High School Jupiter
Middle School Jupiter
Elementary School Beacon Cove Intermediate
Water Frontage Lake Front
View Description Lake
Type Residential
Status Pending
Exterior
Stories 1
Pool Association
Air conditioning Central Air, Electric
Heat type Central, Electric
Disability Features None
Water Source Public
Garage Space 2.5
Security Features Gated with Guard, Gated Community
Sewer Private Sewer
Other Exterior Features Outdoor Living Area
Parking Attached, Garage, Golf Cart Garage
Lot Features 1/4 Acre
Roof Tile
Utilities Sewer Available, Water Available
Finance
Sales Price $1,825,000
HOA Fees $1,315 quarterly
Real Estate Tax $11,299 yearly
Aerial view of a terracotta-roofed home with landscaped grounds beside a lake.

360 Virtual Tour

Take a tour of this property

Learn More

Whether you're buying, selling, or require concierge home services our team is prepared to deliver the highest quality solutions.

Work with Holland Group Work with Home Concierge Home Search