615 Dakota Drive
615 Dakota Drive
615 Dakota Drive
615 Dakota Drive
615 Dakota Drive
615 Dakota Drive
615 Dakota Drive
615 Dakota Drive
615 Dakota Drive
615 Dakota Drive
615 Dakota Drive
615 Dakota Drive
615 Dakota Drive
615 Dakota Drive
615 Dakota Drive
615 Dakota Drive
615 Dakota Drive
615 Dakota Drive
615 Dakota Drive
615 Dakota Drive
615 Dakota Drive
615 Dakota Drive
615 Dakota Drive
615 Dakota Drive
615 Dakota Drive
615 Dakota Drive
615 Dakota Drive
615 Dakota Drive
615 Dakota Drive
615 Dakota Drive
615 Dakota Drive
VIEW PHOTOS
$4,100/mo

615 Dakota Drive

3 Beds 3 Baths 2,310 Sq.Ft. 3,484.8 Sq.Ft.

Description

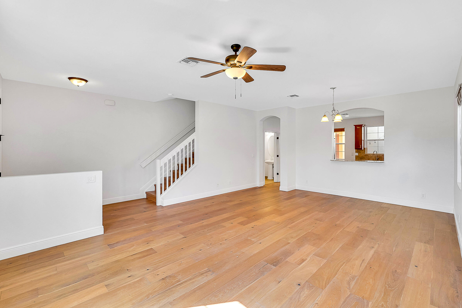
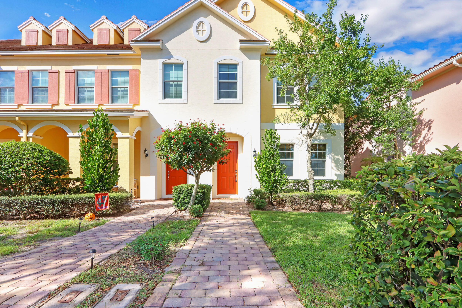
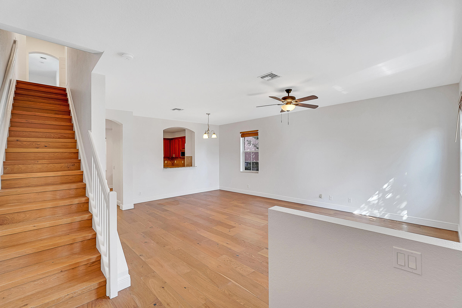
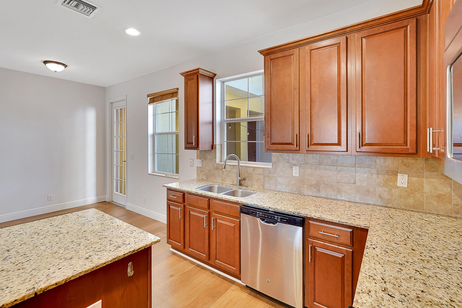
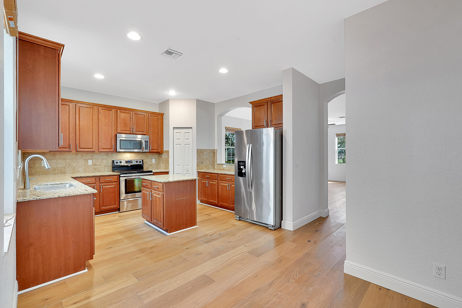
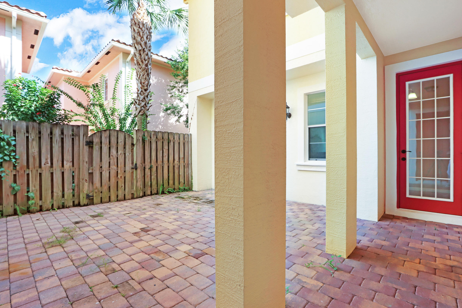
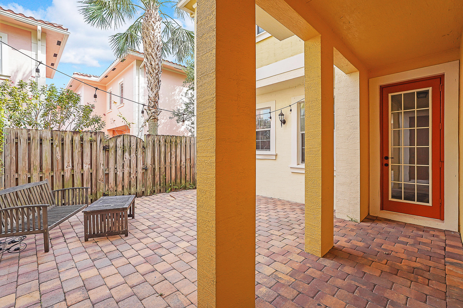
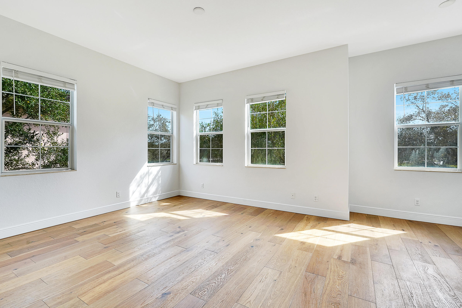
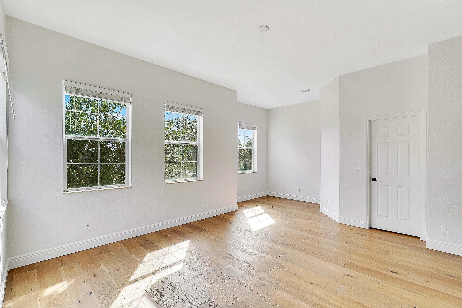
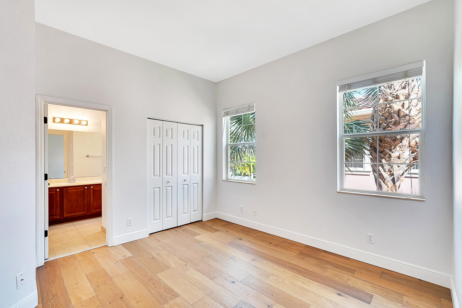
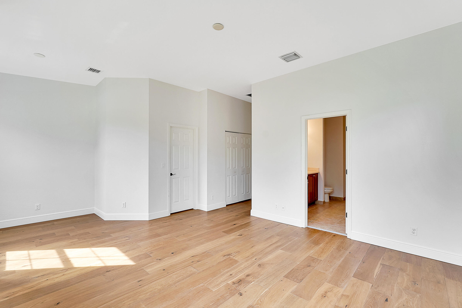
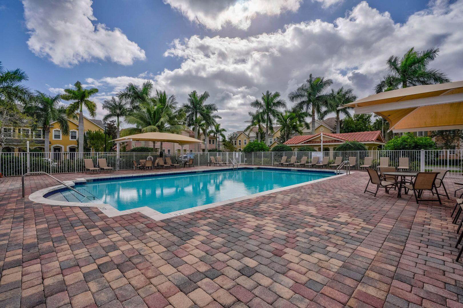
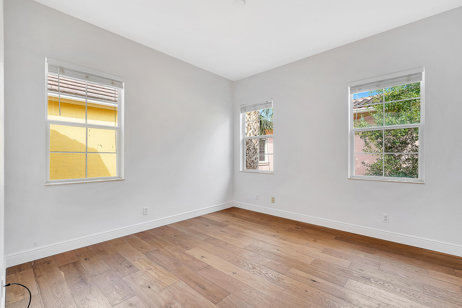
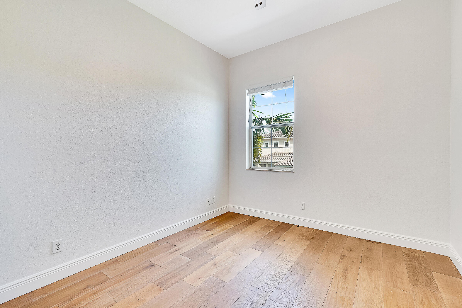
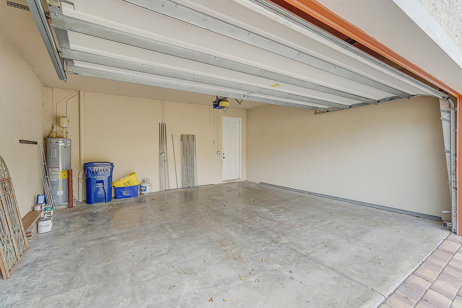
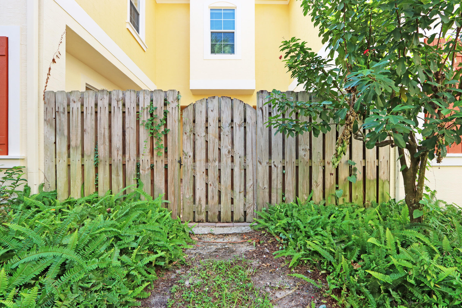
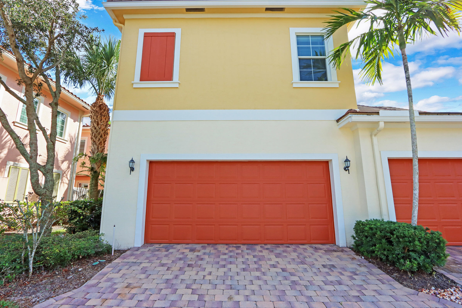
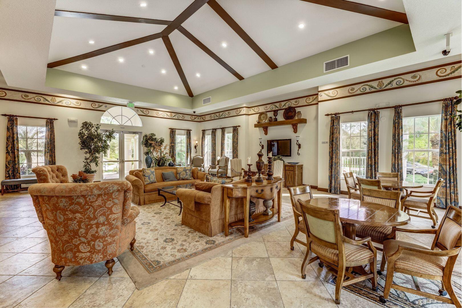
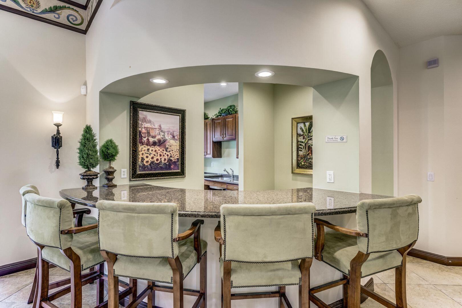
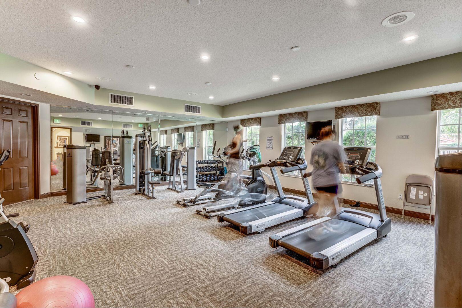
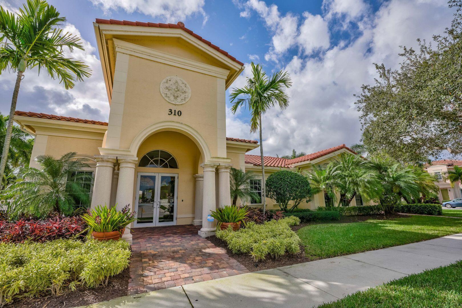
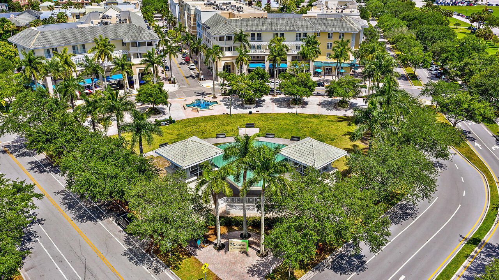
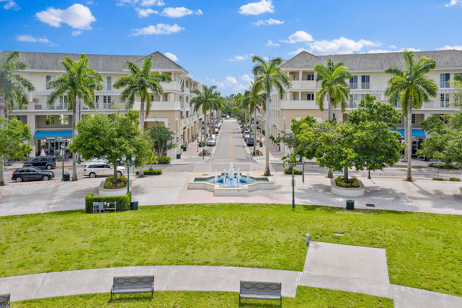
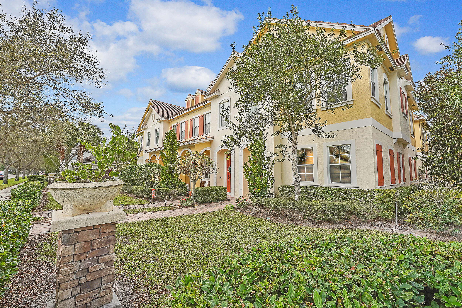
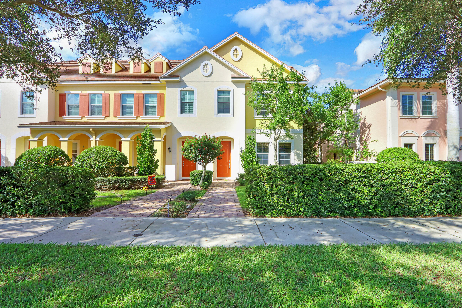
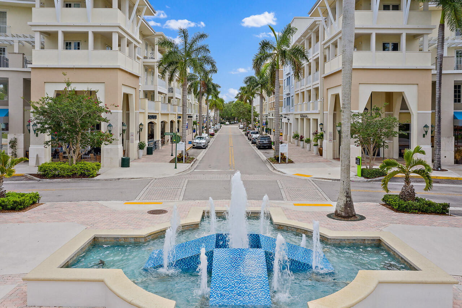
Beautifully maintained 3 BR, 2.5 BA end unit townhome with the largest floor plan in Canterbury Place. Enjoy a spacious private courtyard with covered walkway to the 2 car garage--perfect for outdoor dining, BBQ's & entertaining. Inside, you'll find wood floors, a bright open kitchen with granite countertops, island, stainless steel appliances & plenty of prep space, plus a versatile area upstairs ideal for a home office, playroom or den. Also has impact glass. The community offers resort-style amenities including a heated pool, state-of-the-art fitness center & aerobics room. Located within walking distance to top-rated schools & minutes from Downtown Abacoa's shops, dining, stadium, amphitheater & Jupiter's beautiful beaches. Available for annual lease only. TOP RATED JUPITER SCHOOLS!

Share Property

Location

615 Dakota Drive, Jupiter, FL 33458

Status

Leased

Date Leased

October 12, 2026
Elena Gartz

Elena Gartz

TITLE

VP OF OPERATIONS & MARKETING, REALTOR®

Property Amenities

Interior
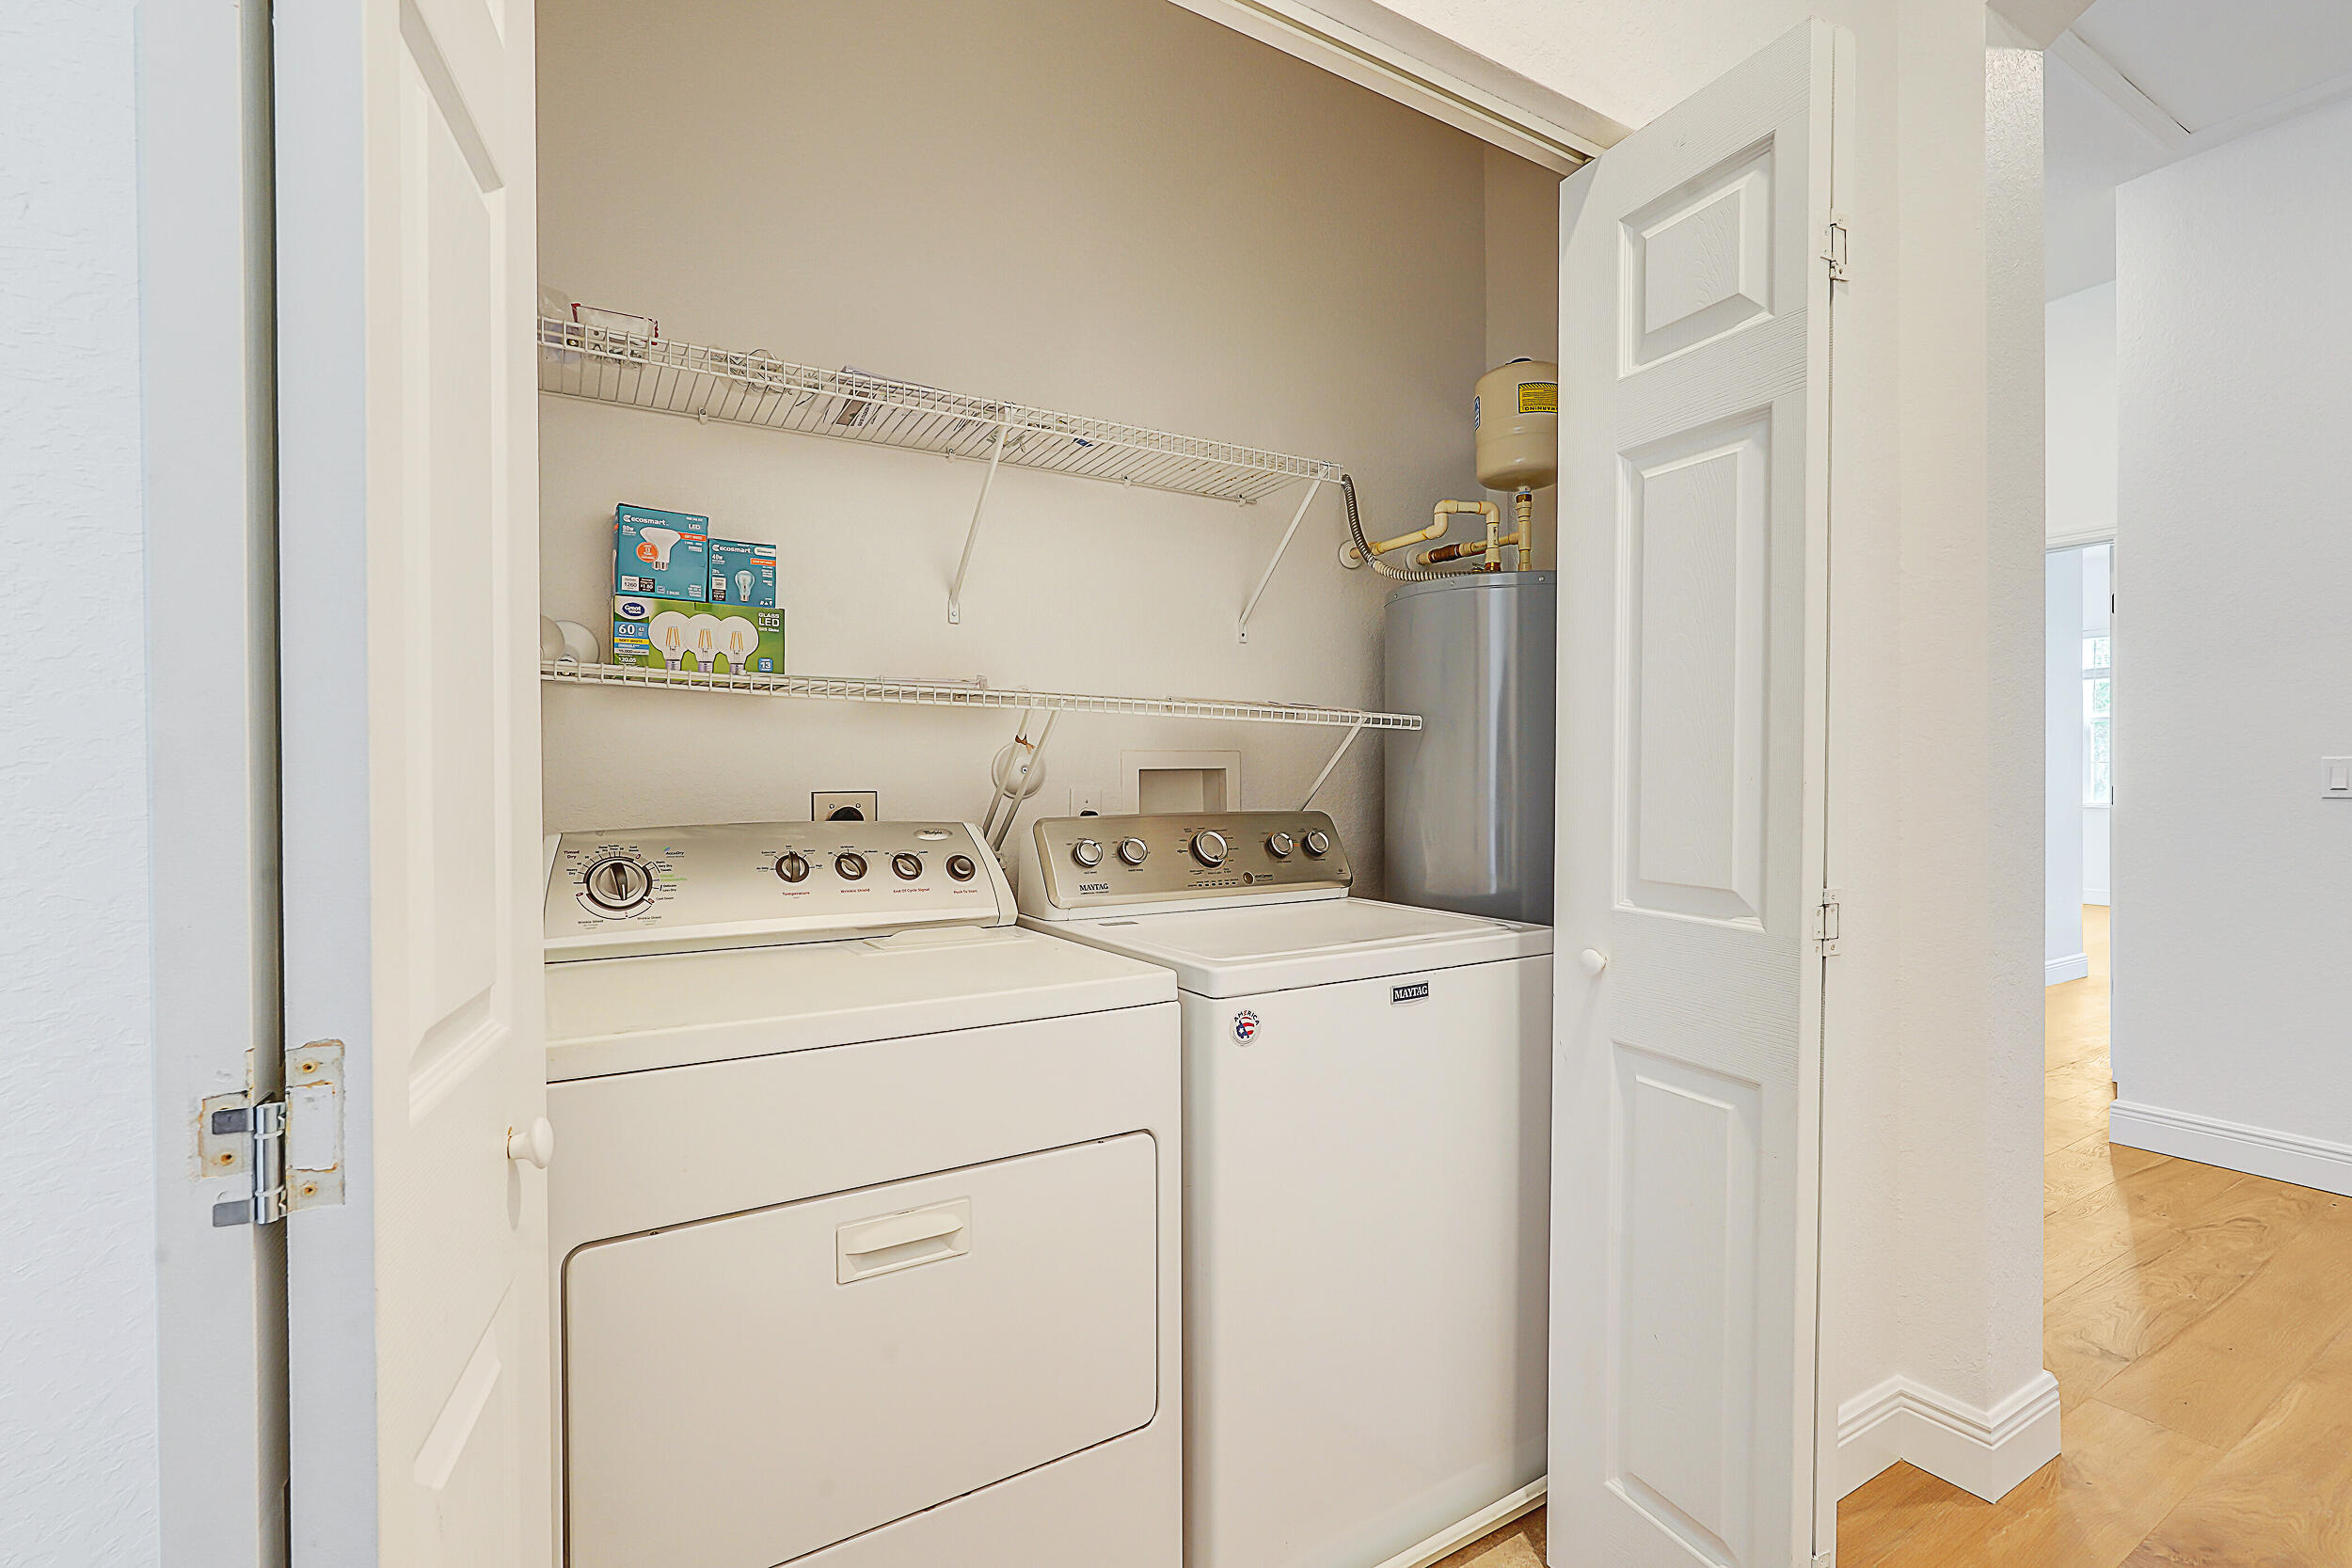
Laundry room Electric Dryer Hookup, Inside, Laundry Closet, Upper Level
Appliances Dryer, Dishwasher, Electric Range, Electric Water Heater, Disposal, Ice Maker, Microwave, Range, Refrigerator, Water Heater, Washer
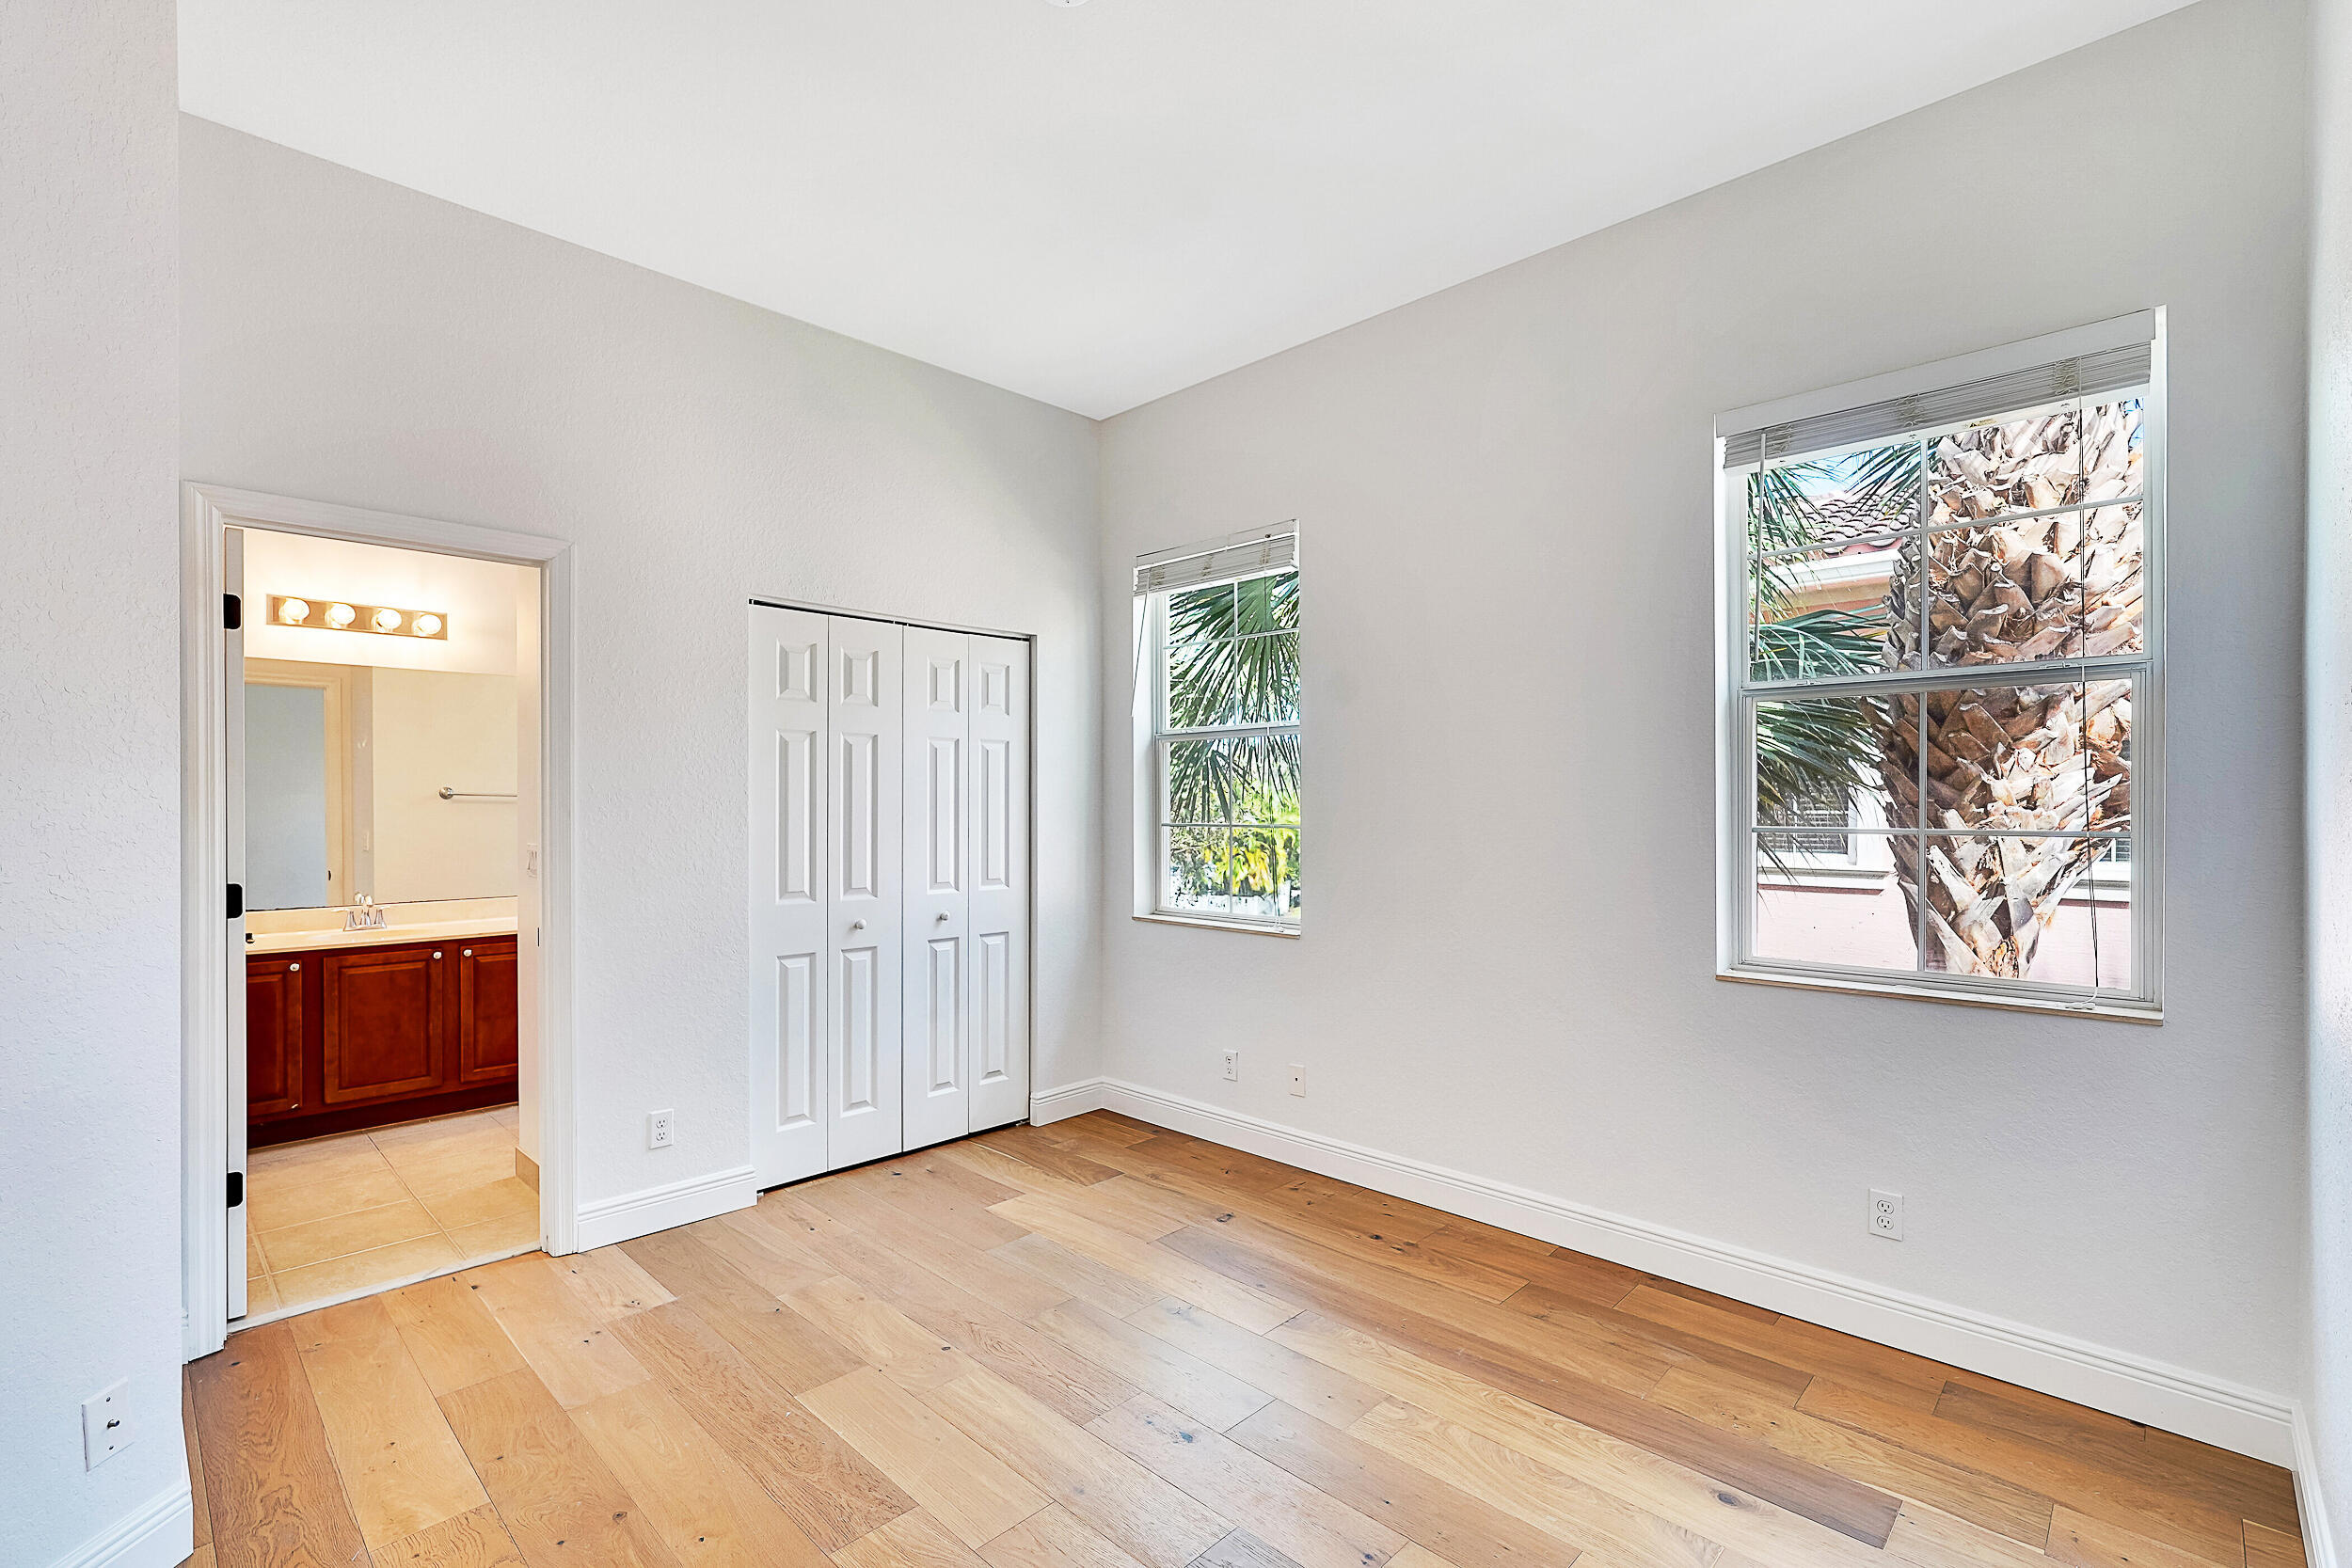
Flooring Wood
Total Bedrooms: 3
Half Bathrooms: 1
Full Bathrooms: 2
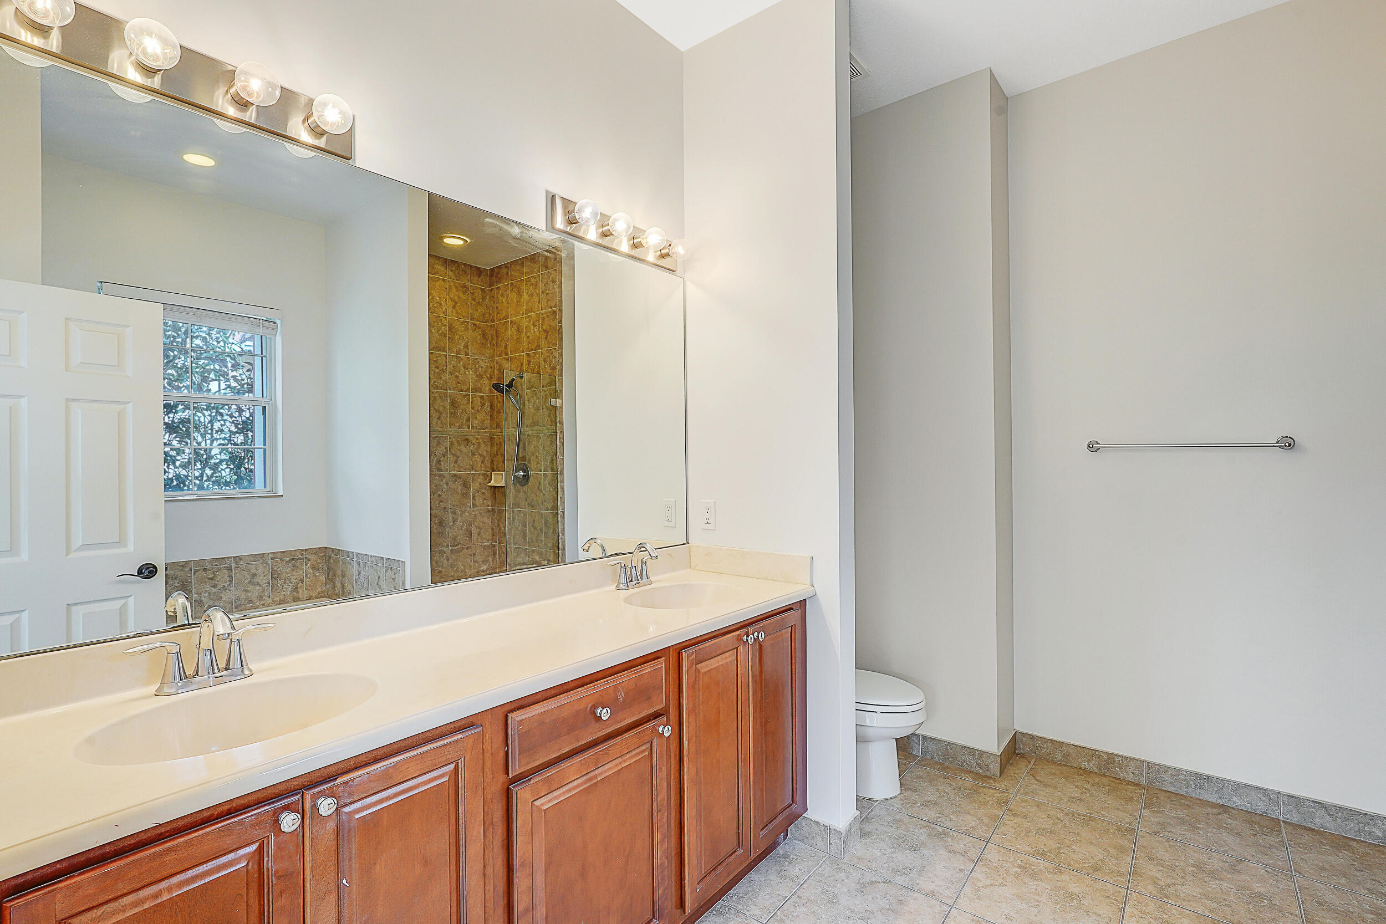
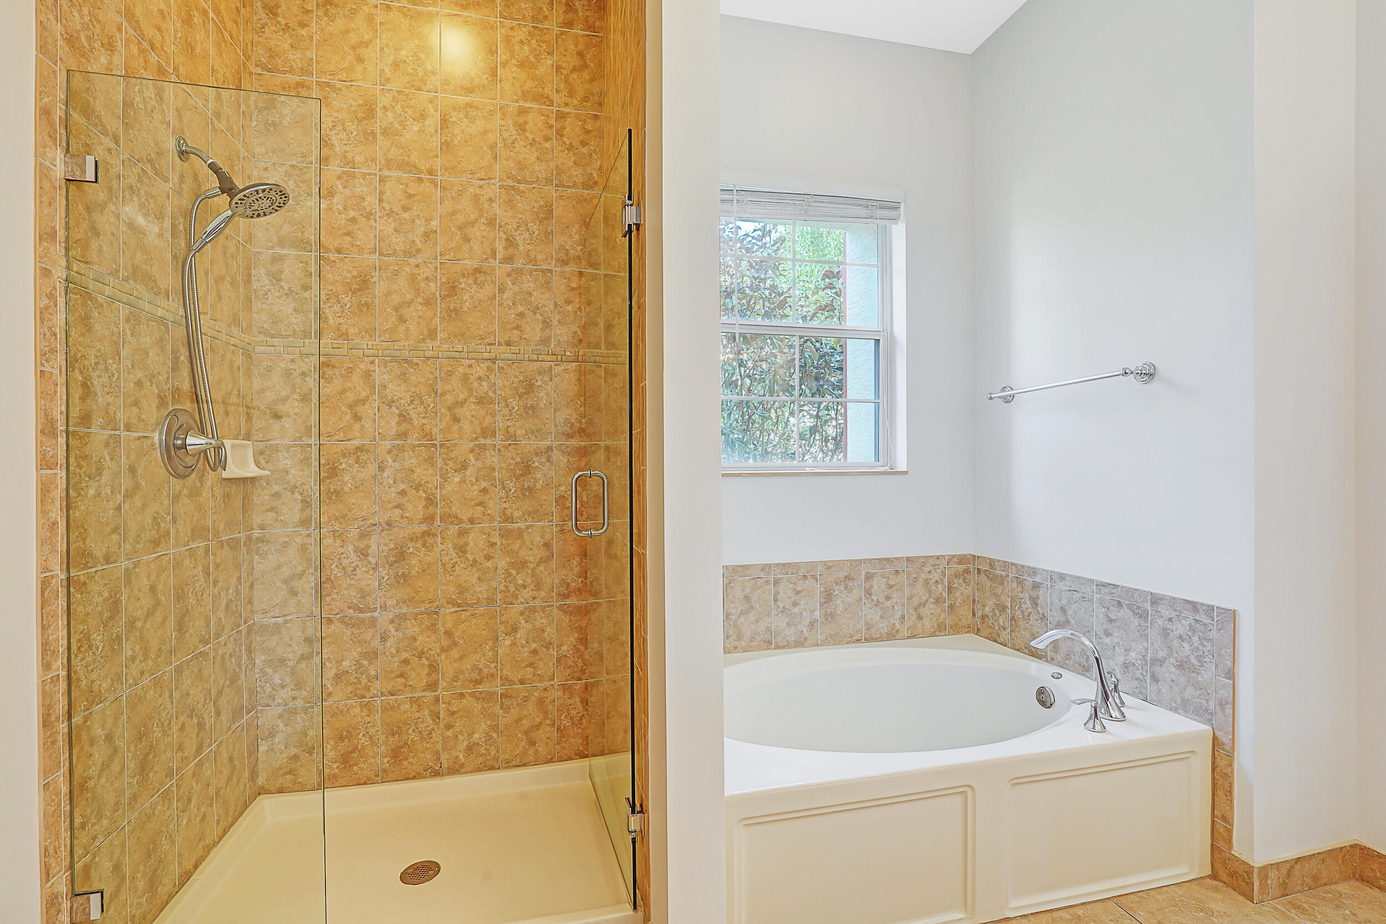
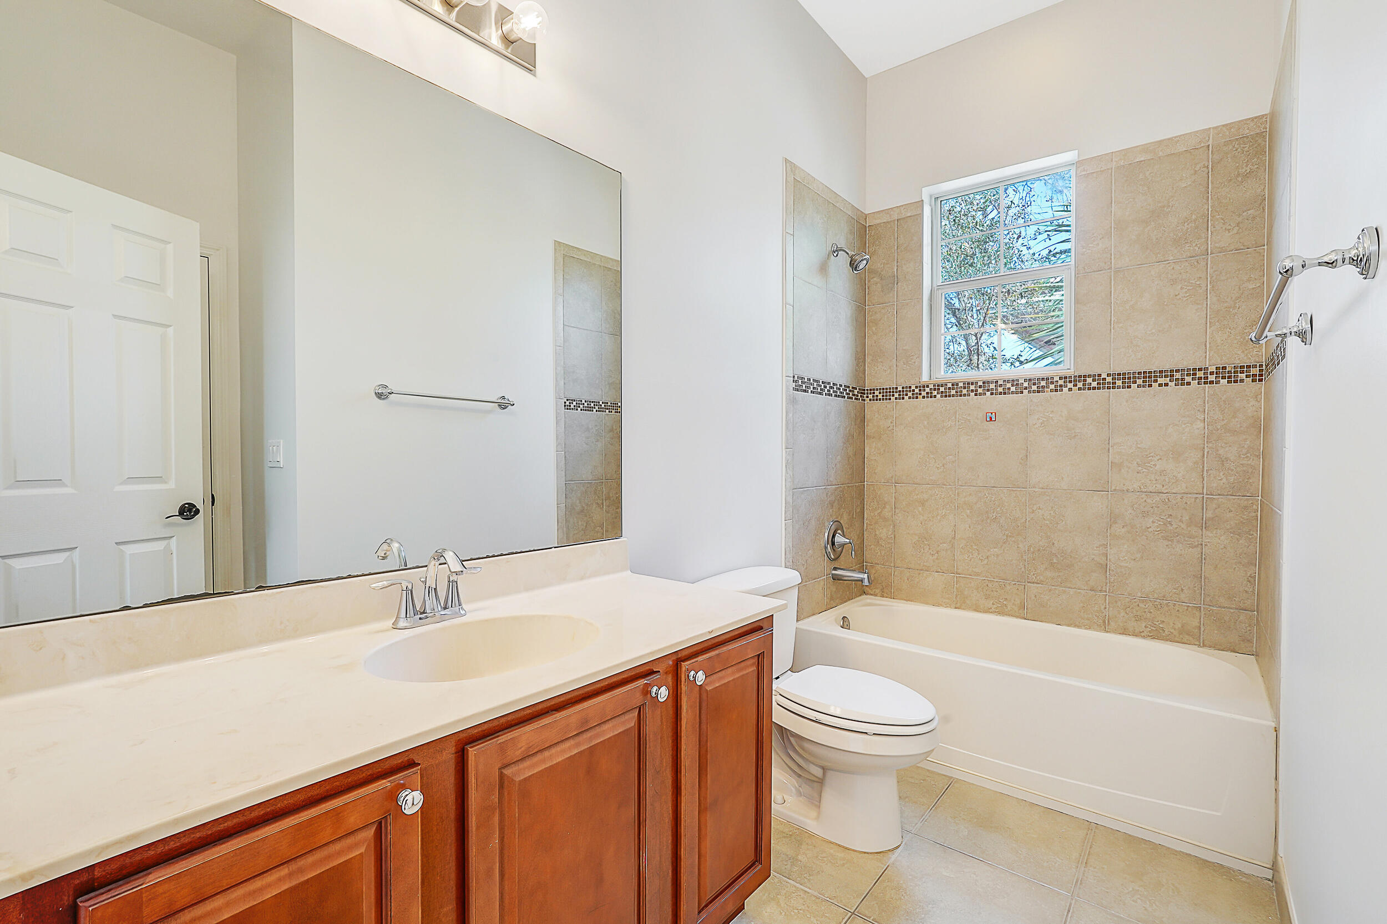
Other Interior Features Bathtub, Cathedral Ceiling(s), Dining Area, Separate/Formal Dining Room, Dual Sinks, Eat-in Kitchen, Garden Tub/Roman Tub, High Ceilings, Kitchen Island, Pantry, Split Bedrooms, Soaking Tub, Separate Shower, Upper Level Primary, Vaulted Ceiling(s), Walk-In Closet(s)
Area & Lot
Total area 2,884 Sq.Ft.
Lot Area 3,484.8 Sq.Ft.
Living area 2,310 Sq.Ft.
MLS® ID B26066920
Year Built 2010
High School Jupiter
Middle School Jupiter
Elementary School Beacon Cove Intermediate
Water Frontage None
View Description Garden
Type Townhouse
Status Leased
Exterior
Stories 2
Pool Association
Air conditioning Central Air, Ceiling Fan(s)
Heat type Central
Disability Features None
Garage Space 2.0
Security Features None, Smoke Detector(s)
Sewer Private Sewer
Other Exterior Features Courtyard, Outdoor Living Area
Parking Attached, Driveway, Garage, Garage Door Opener, Open, On Street
Lot Features Corner Lot, 1/4 Acre
Roof Tile
Utilities Cable Connected, Electricity Connected, Sewer Connected, Water Connected
Finance
Lease Price $4,100/mo

360 Virtual Tour

Take a tour of this property

Learn More

Whether you're buying, selling, or require concierge home services our team is prepared to deliver the highest quality solutions.

Work with Holland Group Work with Home Concierge Home Search